LOCALLA













$1,275,000
15515 La Moine St Hacienda Heights CA 91745
Residential
Built 1960
N/A
$620/sqft
No HOA
N/A
What's Special
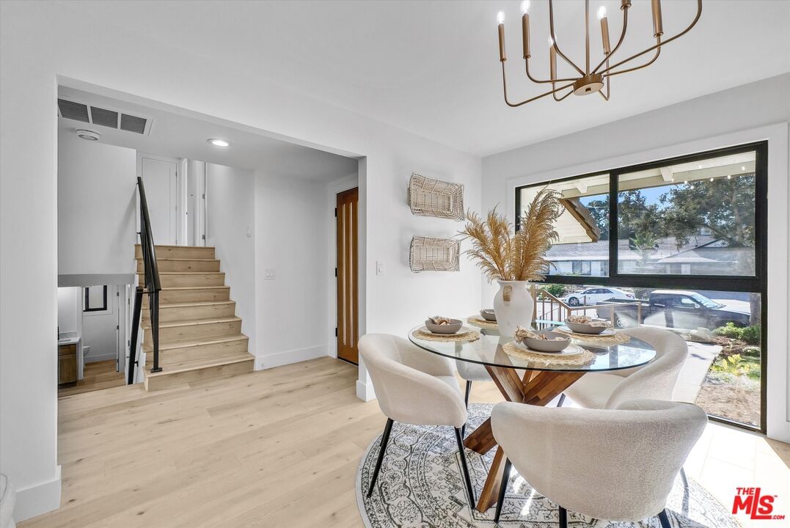
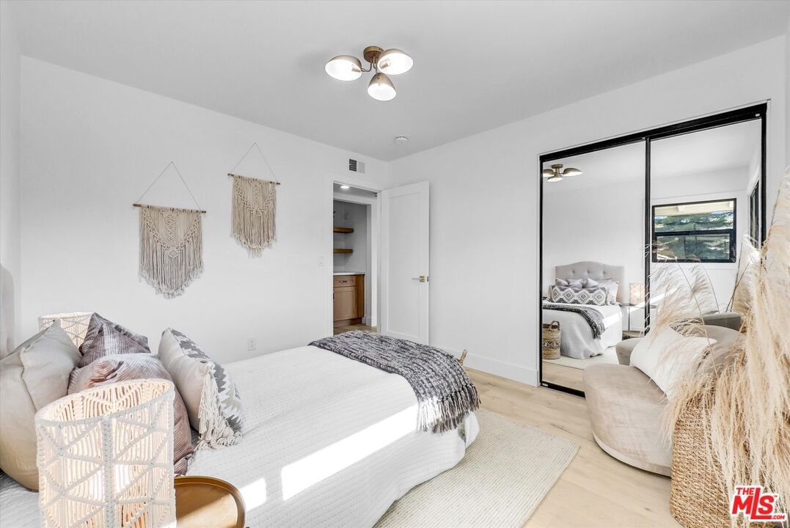
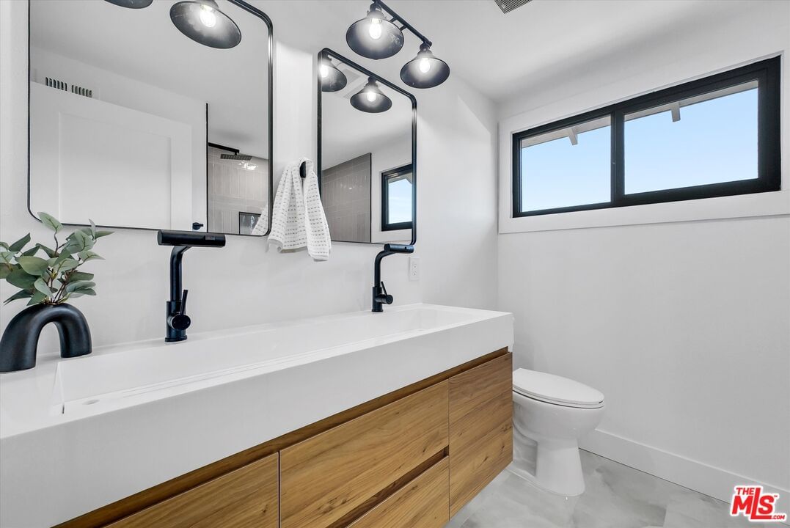
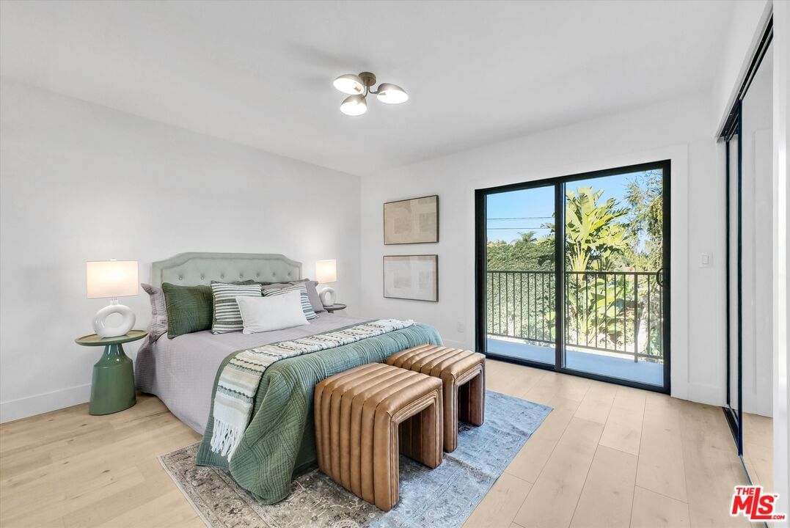
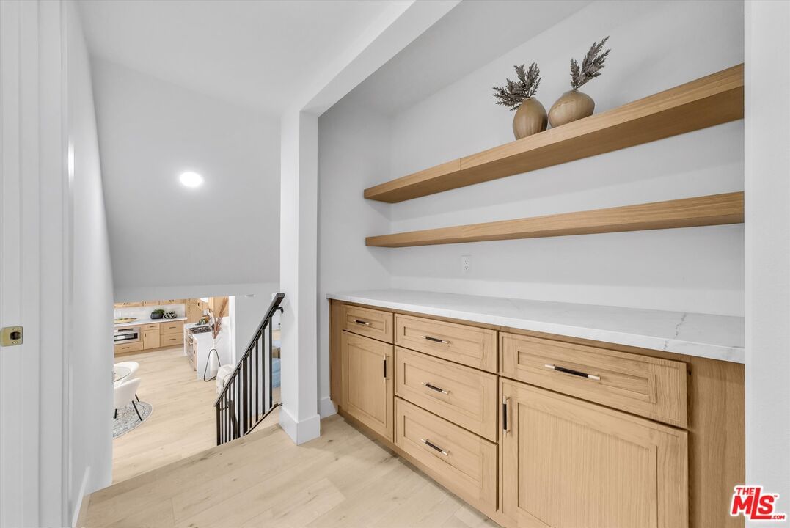
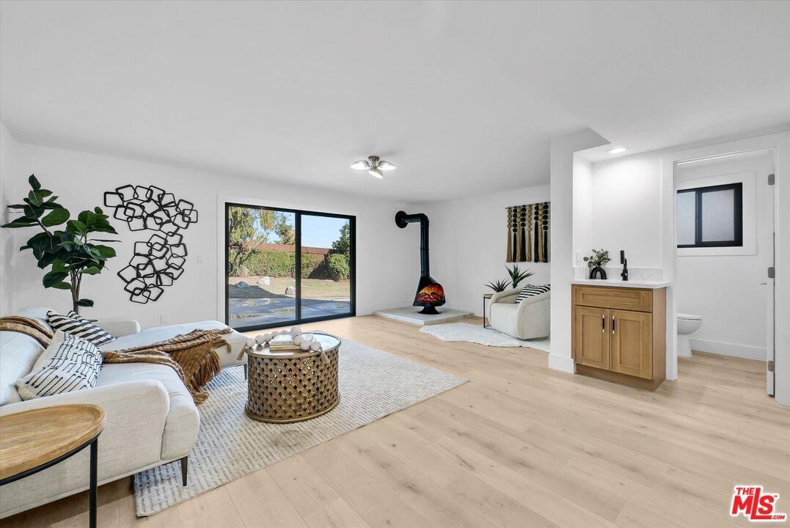
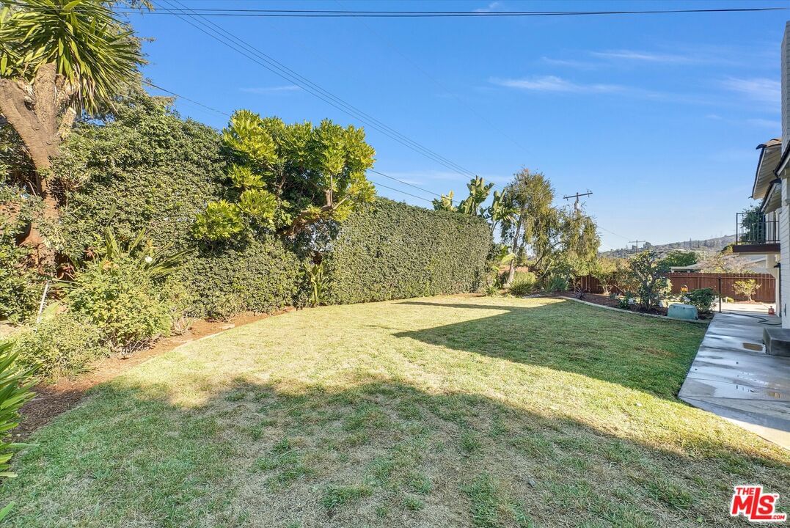
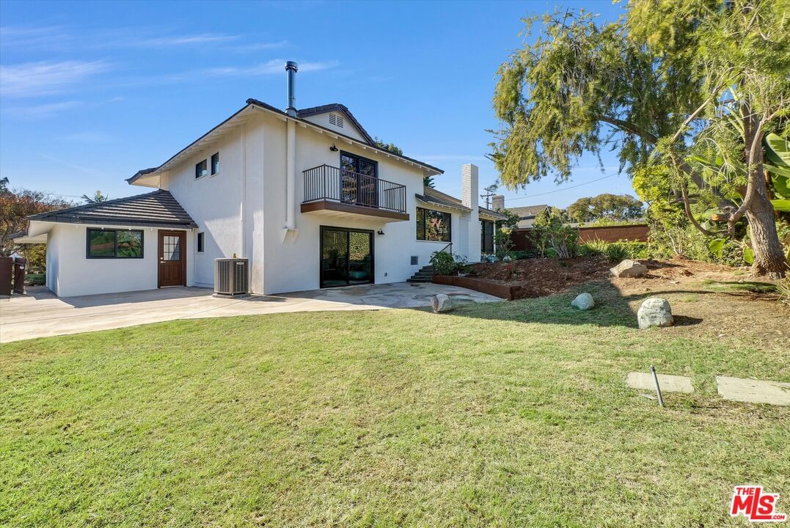
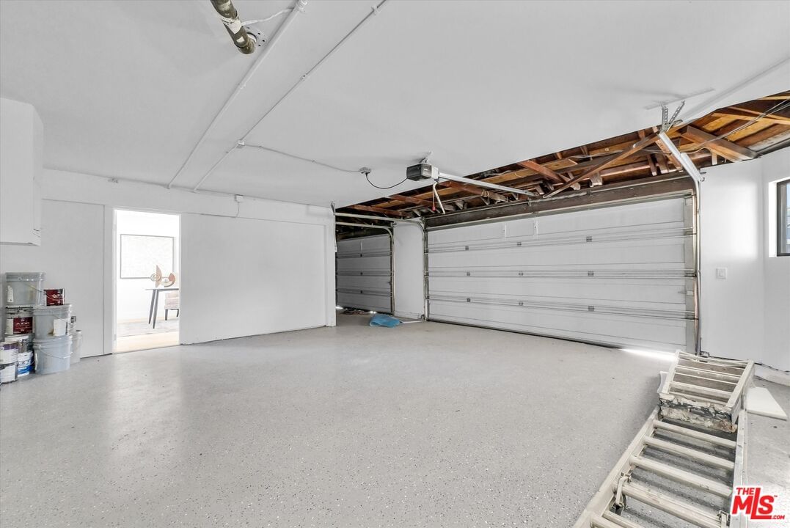
Welcome to this beautifully remodeled multi-level home in one of Hacienda Heights' most peaceful neighborhoods. Situated on an expansive wrap-around lot surrounded by mature trees, this bright and open 3-bed, 2.25-bath residence offers exceptional indoor/outdoor living and an abundance of flexible space. The spacious eat-in kitchen features generous counter space and cabinetry, perfect for everyday cooking and entertaining. Upstairs, the large family room showcases a sleek double-sided fireplace and opens to both an entertaining patio and the lush backyard. Upstairs, there are three bedrooms, including a serene primary suite with double closets, a private balcony overlooking the yard, and peekaboo views of the surrounding hills. The beautifully updated en-suite bath features dual sinks and designer finishes, while the additional upstairs bathroom includes a full bathtub. Storage is plentiful throughout, with multiple closets and a beautiful built-in. The lower level offers a second family room with another fireplace, ideal for a theater, game room, or creative flex space, and opens directly to the backyard. A convenient powder room and direct access to the oversized 3-car garage complete this level. Inside the garage, an additional finished room provides the perfect space for a home office, gym, studio, or den, also with its own outdoor access. Outside, the expansive grounds offer endless possibilities, with ample space for gardening, play areas, entertaining, or future enhancements. The wide driveway has abundant parking for multiple vehicles. Located near beloved local attractions, including Schabarum Regional Park, Puente Hills trails, the Hsi Lai Temple, excellent shopping and dining at Puente Hills Town Center, and easy access to the 60 freeway, this home offers both tranquility and convenience. A rare combination of privacy, space, and modern upgrades welcomes you home.
Days On Market: 59
Listing updated: February 28, 2026 at 03:47 PM
Listed by: Dominic Pietrangelo DRE #01860025, eXp Realty of Greater Los Angeles
Renee Pietrangelo DRE #01900447, eXp Realty of Greater Los Angeles

Features & Facts
Interior
- Bedrooms: 3
- Bathrooms: 3 full, 1 half
- Square Feet: 2057
- Year Built: 1960
- Flooring: Engineered Hardwood, Tile
- Family Room: Yes
Recently Sold Nearby


Similar Homes for Sale


Contact a Buyer's Agent
Connect with Tony O'Brien — REALTOR, The Sher Group & LOCALLA
Consent not required to use LOCALLA. See our Privacy Policy.
The Sher Group and Tony O'Brien are not mortgage brokers or lenders and do not provide financing. If you opt in, we may refer you to a third-party licensed mortgage professional. We do not guarantee loan approval, rates, or terms.
© 2026 The MLS™ - Combined L.A. Westside MLS (CLAW). All rights reserved. Based on information from The MLS™ - Combined L.A. Westside MLS (CLAW) as of 10/9/2026, 6:17:36 AM. All data, including all measurements and calculations of area, is obtained from various sources and has not been, and will not be, verified by broker or MLS. All information should be independently reviewed and verified for accuracy. Properties may or may not be listed by the office/agent presenting the information. IDX information is provided exclusively for personal, non-commercial use, and may not be used for any purpose other than to identify prospective properties consumers may be interested in purchasing. Information is deemed reliable but not guaranteed.
Tony O'Brien DRE #02200838 | The Sher Group DRE #02022464
Equal Housing Opportunity
Nearby Homes For Sale
Contact a Buyer's Agent
Connect with Tony O'Brien — REALTOR, The Sher Group & LOCALLA
Consent not required to use LOCALLA. See our Privacy Policy.
The Sher Group and Tony O'Brien are not mortgage brokers or lenders and do not provide financing. If you opt in, we may refer you to a third-party licensed mortgage professional. We do not guarantee loan approval, rates, or terms.
© 2026 The MLS™ - Combined L.A. Westside MLS (CLAW). All rights reserved. Based on information from The MLS™ - Combined L.A. Westside MLS (CLAW) as of 10/9/2026, 6:17:36 AM. All data, including all measurements and calculations of area, is obtained from various sources and has not been, and will not be, verified by broker or MLS. All information should be independently reviewed and verified for accuracy. Properties may or may not be listed by the office/agent presenting the information. IDX information is provided exclusively for personal, non-commercial use, and may not be used for any purpose other than to identify prospective properties consumers may be interested in purchasing. Information is deemed reliable but not guaranteed.
Tony O'Brien DRE #02200838 | The Sher Group DRE #02022464
Equal Housing Opportunity