LOCALLA




$1,100,000
2222 El Baile Pl Hacienda Heights CA 91745
Residential
Built 1963
N/A
$408/sqft
No HOA
N/A
What's Special
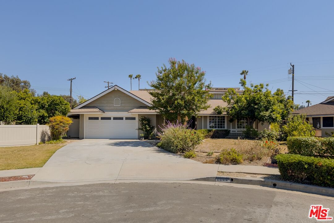
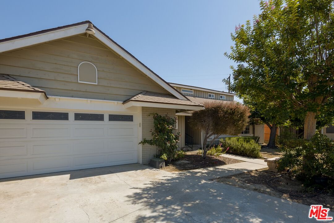
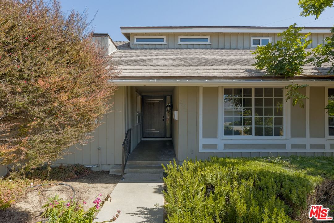
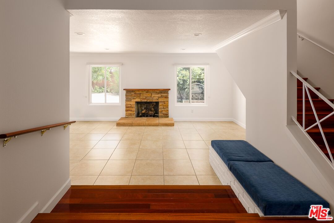
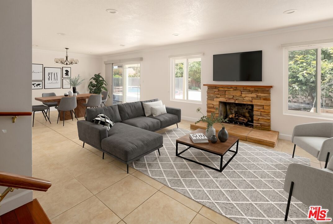
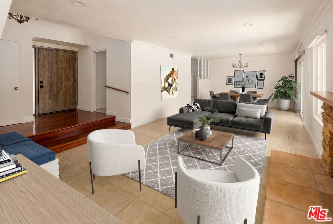
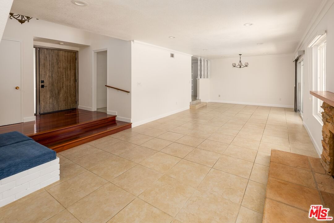
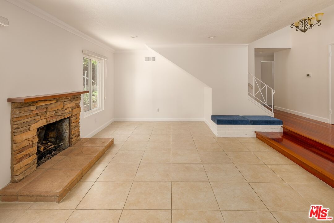
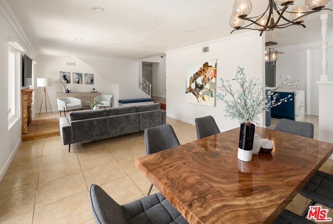
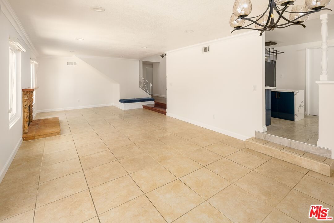
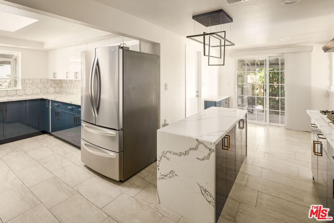
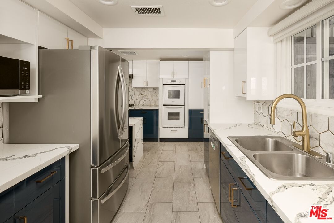
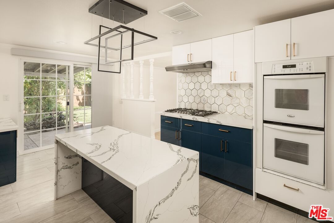
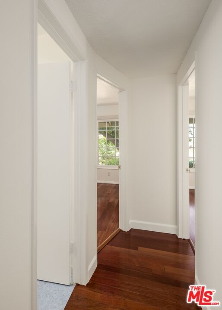
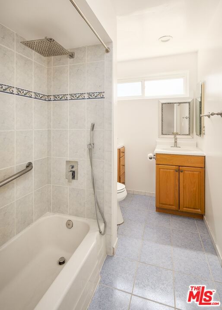
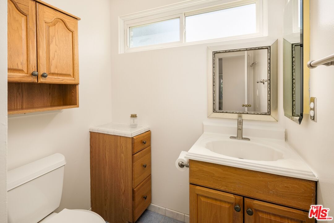
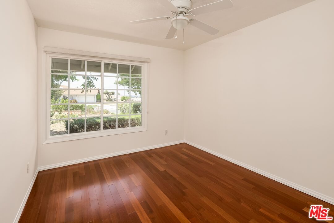
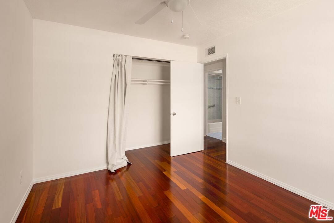
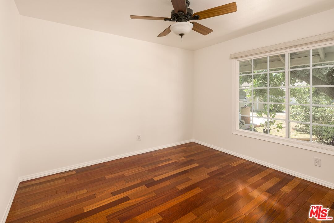
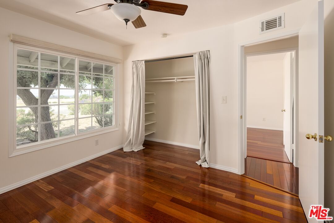
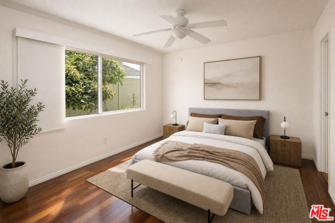
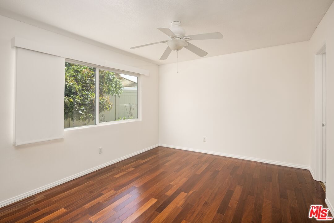
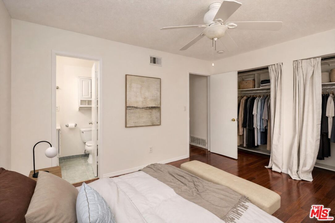
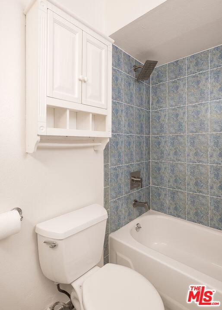
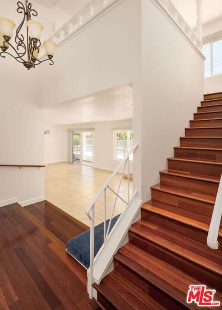
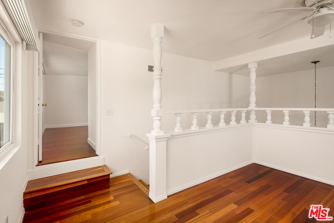
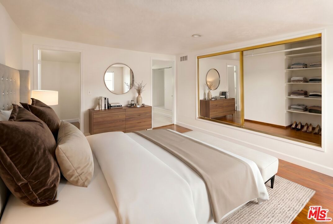
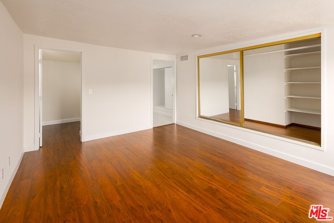
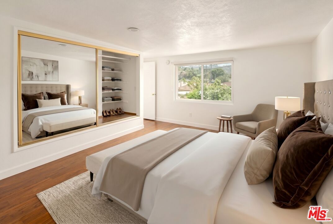
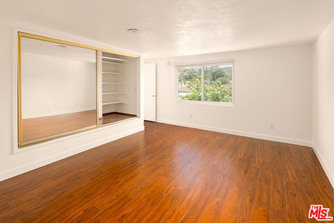
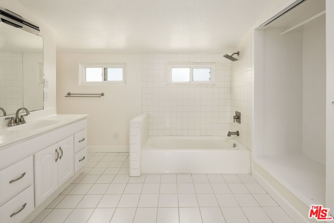
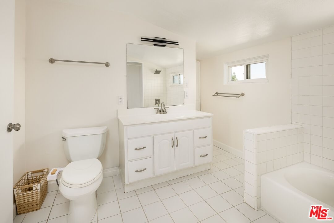
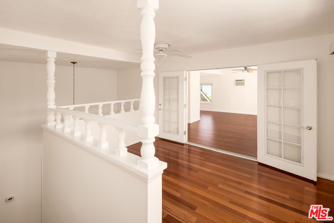
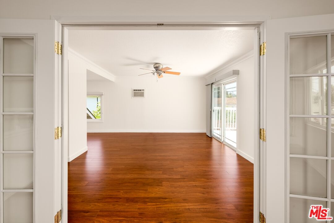
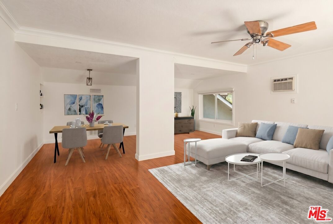
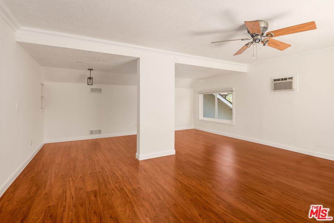
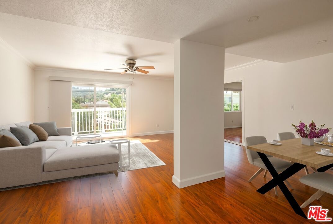
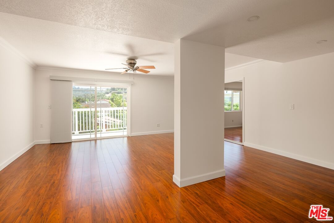
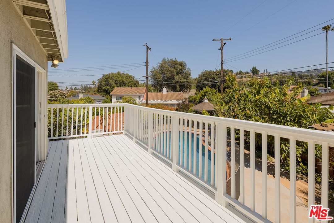
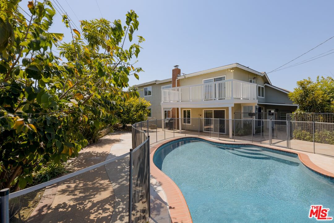
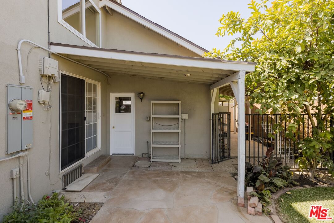
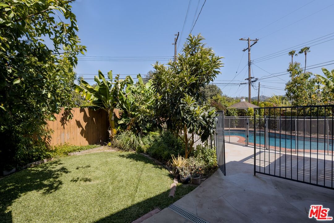
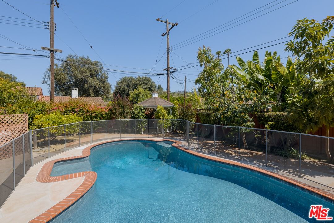
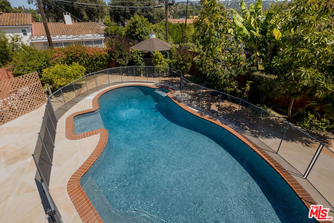
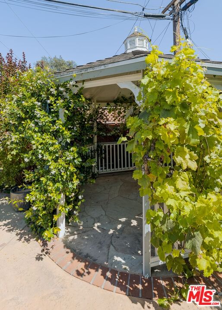
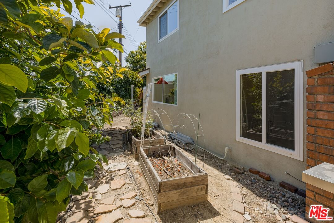
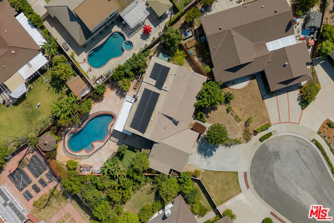
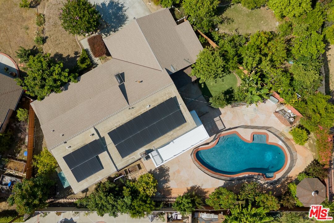
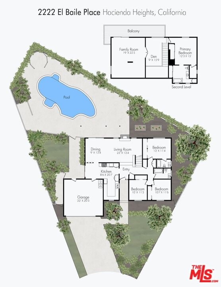
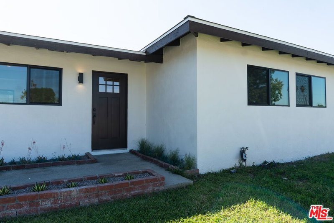
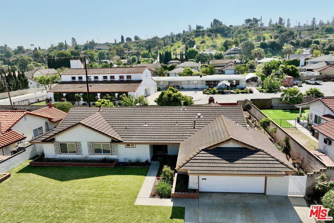
BACK ON MARKET at no fault of property or seller. Buyer would not perform. A quiet cul-de-sac in Hacienda Heights, with the San Gabriel Valley unfolding just beyond the front door. This 4 bedroom pool home is move-in ready, with room for both quiet daily life and full house celebrations. Spend a Saturday morning wandering the gardens at Hsi Lai Temple, an afternoon at Schabarum Park, and an evening at a favorite spot along Hacienda Boulevard or nearby in Rowland Heights, all within easy reach. The living and dining rooms flow easily out to the backyard. The updated kitchen offers plenty of storage and a functional layout. On the first floor, two bedrooms toward the front share a hallway bathroom, while a third bedroom with its own en-suite bath works well as a primary suite or guest retreat. Upstairs holds the largest bedroom, complete with en-suite bath and walk-in closet, along with a family room ready for whatever is needed most: home office, TV room, game room, workout space, or simply a place to unwind, opening onto a deck overlooking the pool. The backyard, accessible from the kitchen and living/dining areas, has distinct zones: a grassy area with mature fruit trees, a central pool, room for dining and barbecuing, and a vegetable and fruit garden ready for planting favorites. A 2 car garage, extra storage shed, and paid off Solar round out everything this home has to offer.
Days On Market: 110
Listing updated: October 7, 2026 at 12:02 AM
Listed by: Francine Biton DRE #01988300, Real Broker
francinebiton.realtor@gmail.com
Deirdre Salomone DRE #01325829, Real Broker

Features & Facts
Interior
- Bedrooms: 4
- Bathrooms: 3
- Square Feet: 2694
- Year Built: 1963
- Flooring: Wood Laminate, Engineered Hardwood, Other, Tile
- Fireplaces: 1
- Family Room: Yes
Recently Sold Nearby



Similar Homes for Sale

$950,000
1045 Grossmont Dr, Whittier

$880,000
18537 Aguiro St, Rowland Heights

$1,059,900
761 Candlewood Dr, La Habra

$929,000
5739 Westmont Ln, Whittier

$1,025,000
1115 Neff Ave, West Covina

$920,000
1232 Annadel Ave, Rowland Heights
Tour with Localla
LOCALLA was built by Tony O'Brien, a REALTOR with The Sher Group, to give buyers a direct and transparent way to search and tour homes. No selling your data. No partner agents. Just Tony.
Select a date and time
Contact a Buyer's Agent
Connect with Tony O'Brien — REALTOR, The Sher Group & LOCALLA
Consent not required to use LOCALLA. See our Privacy Policy.
The Sher Group and Tony O'Brien are not mortgage brokers or lenders and do not provide financing. If you opt in, we may refer you to a third-party licensed mortgage professional. We do not guarantee loan approval, rates, or terms.
© 2026 The MLS™ - Combined L.A. Westside MLS (CLAW). All rights reserved. Based on information from The MLS™ - Combined L.A. Westside MLS (CLAW) as of 10/9/2026, 6:18:17 AM. All data, including all measurements and calculations of area, is obtained from various sources and has not been, and will not be, verified by broker or MLS. All information should be independently reviewed and verified for accuracy. Properties may or may not be listed by the office/agent presenting the information. IDX information is provided exclusively for personal, non-commercial use, and may not be used for any purpose other than to identify prospective properties consumers may be interested in purchasing. Information is deemed reliable but not guaranteed.
Tony O'Brien DRE #02200838 | The Sher Group DRE #02022464
Equal Housing Opportunity
Tour with Localla
LOCALLA was built by Tony O'Brien, a REALTOR with The Sher Group, to give buyers a direct and transparent way to search and tour homes. No selling your data. No partner agents. Just Tony.
Select a date and time
Contact a Buyer's Agent
Connect with Tony O'Brien — REALTOR, The Sher Group & LOCALLA
Consent not required to use LOCALLA. See our Privacy Policy.
The Sher Group and Tony O'Brien are not mortgage brokers or lenders and do not provide financing. If you opt in, we may refer you to a third-party licensed mortgage professional. We do not guarantee loan approval, rates, or terms.
© 2026 The MLS™ - Combined L.A. Westside MLS (CLAW). All rights reserved. Based on information from The MLS™ - Combined L.A. Westside MLS (CLAW) as of 10/9/2026, 6:18:17 AM. All data, including all measurements and calculations of area, is obtained from various sources and has not been, and will not be, verified by broker or MLS. All information should be independently reviewed and verified for accuracy. Properties may or may not be listed by the office/agent presenting the information. IDX information is provided exclusively for personal, non-commercial use, and may not be used for any purpose other than to identify prospective properties consumers may be interested in purchasing. Information is deemed reliable but not guaranteed.
Tony O'Brien DRE #02200838 | The Sher Group DRE #02022464
Equal Housing Opportunity