LOCALLA




$1,250,000
961 Stonebryn Dr Harbor City CA 90710
Residential
Built 1968
N/A
$600/sqft
No HOA
N/A
What's Special
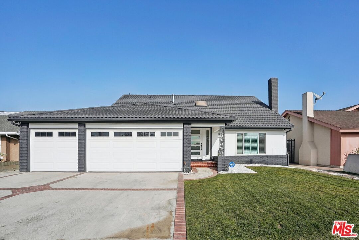
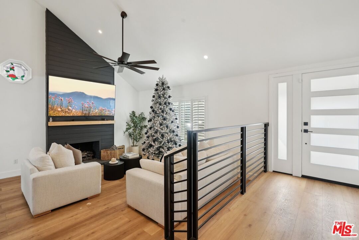
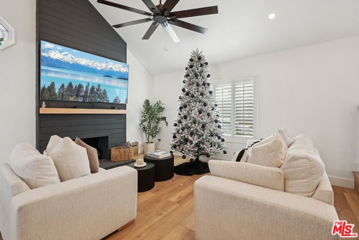
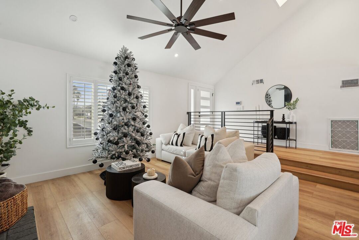
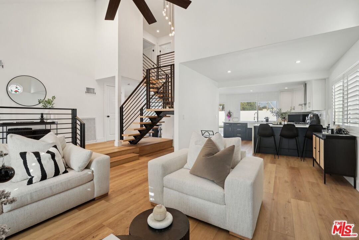
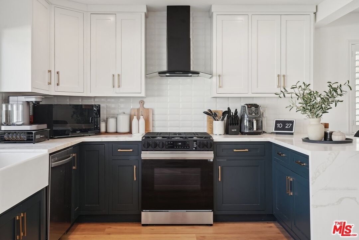
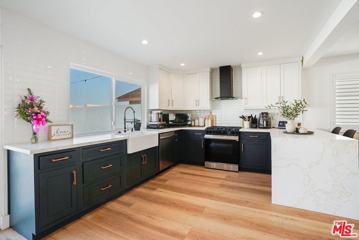
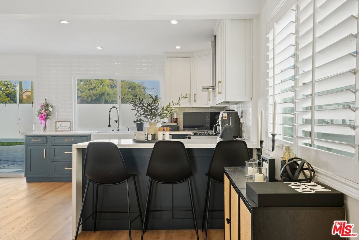
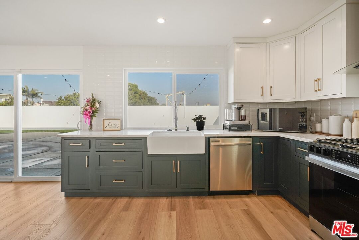
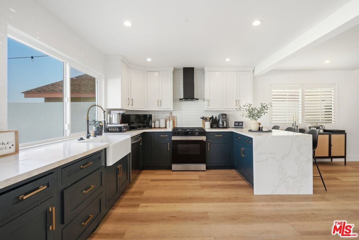
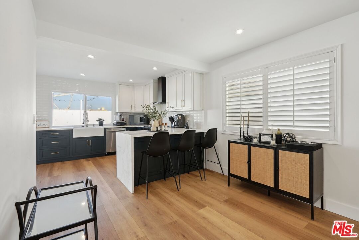
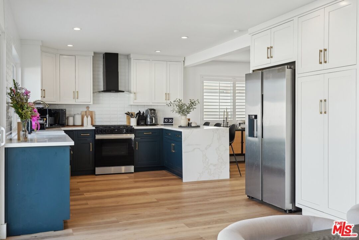
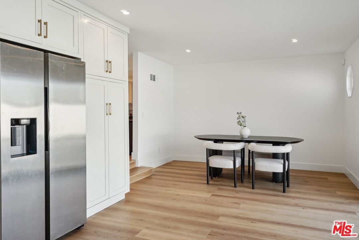
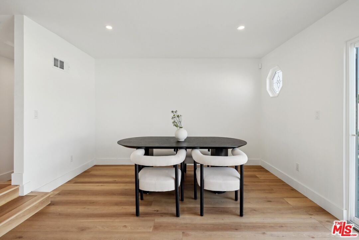
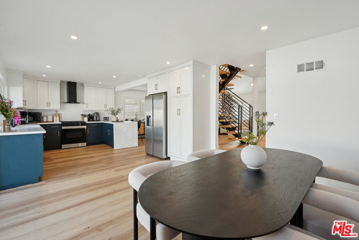
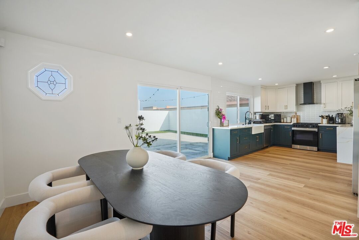
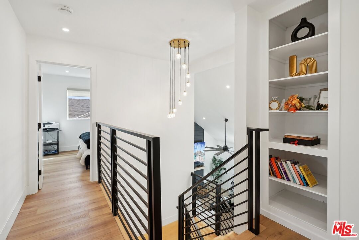
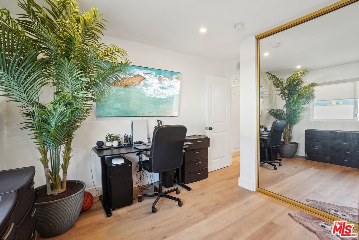
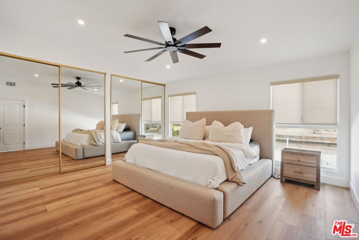
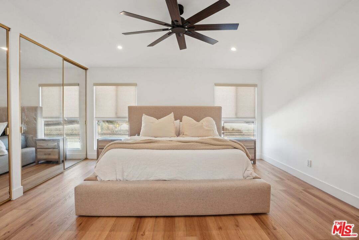
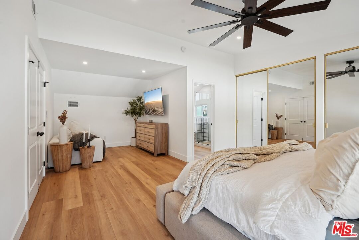
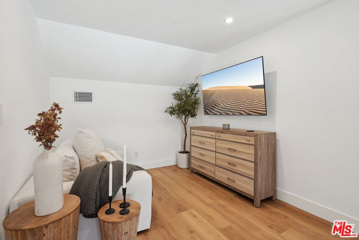
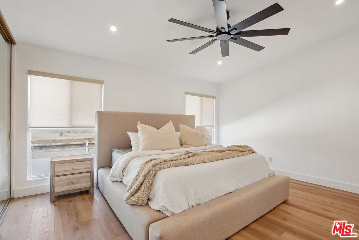
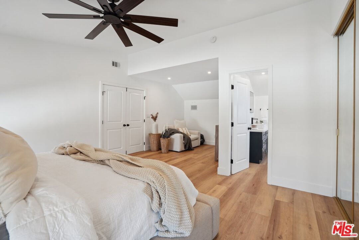
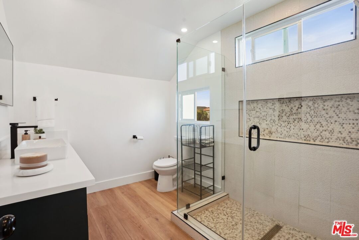
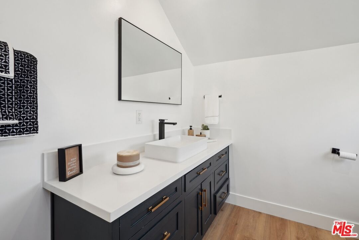
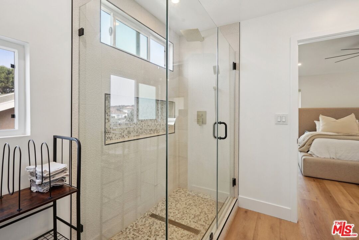
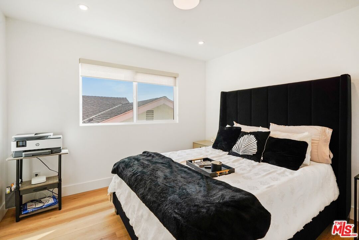
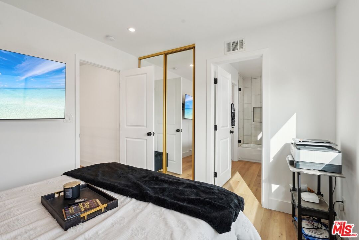
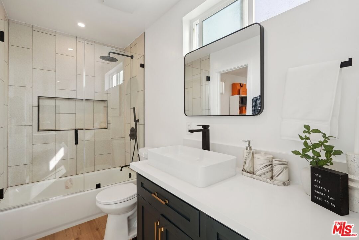
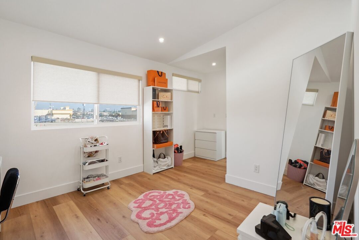
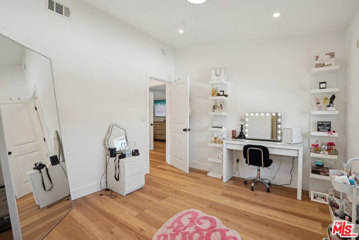
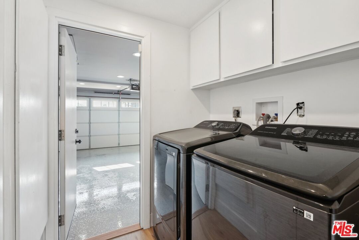
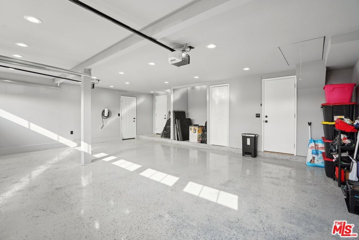
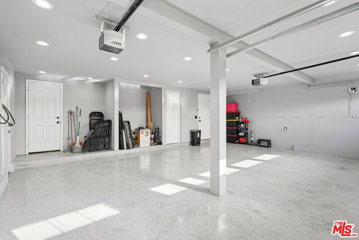
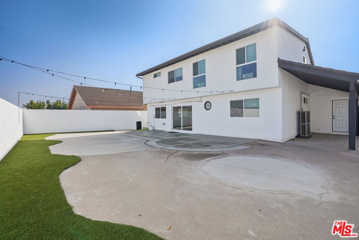
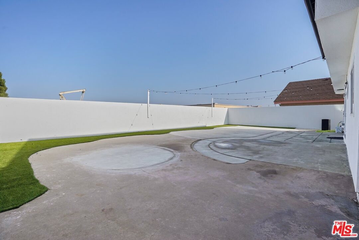
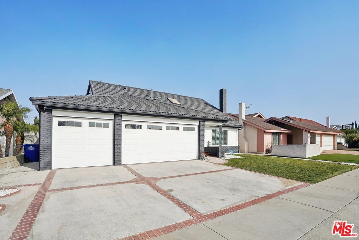
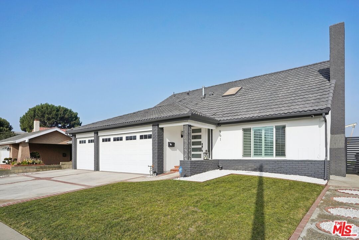
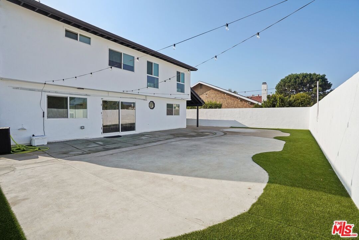
Welcome to 961 Stonebryn Dr, an exceptional home in the prestigious Palo Del Amo Woods! This 4-bedroom, 3-bathroom masterpiece is packed with upgrades, including a new HVAC system, Spectrum fiber optic connectivity, a brand-new water heater, a 200-amp electrical panel, and a $25,000 garage transformation featuring epoxy flooring, insulation, drywall, recessed lighting, and a Tesla charger. The interior shines with waterproof vinyl flooring, energy-efficient windows, recessed lighting, and a floating staircase with a custom wrought-iron railing. The kitchen is a chef's dream, boasting inset cabinetry, quartz waterfall countertops, a farmhouse sink, and stainless-steel appliances. The spacious master suite offers dual closets, a retreat area, and a spa-inspired bathroom with frameless glass shower doors. The private backyard, lined with 50 ficus trees and stuccoed walls, is perfect for relaxing or entertaining, while the front yard features drought-resistant landscaping. Centrally located near major freeways, this home combines luxury, functionality, and convenience. Schedule your private tour today!
Days On Market: 35
Listing updated: July 10, 2025 at 06:47 PM
Listed by: Ra-Son Theus DRE #01843711, Hoffman Theus

Features & Facts
Interior
- Bedrooms: 4
- Bathrooms: 3
- Square Feet: 2082
- Year Built: 1968
- Flooring: Hardwood
- Fireplaces: 1
- Family Room: Yes
Recently Sold Nearby

Similar Homes for Sale


Contact a Buyer's Agent
Connect with Tony O'Brien — REALTOR, The Sher Group & LOCALLA
Consent not required to use LOCALLA. See our Privacy Policy.
The Sher Group and Tony O'Brien are not mortgage brokers or lenders and do not provide financing. If you opt in, we may refer you to a third-party licensed mortgage professional. We do not guarantee loan approval, rates, or terms.
© 2026 The MLS™ - Combined L.A. Westside MLS (CLAW). All rights reserved. Based on information from The MLS™ - Combined L.A. Westside MLS (CLAW) as of 10/10/2026, 7:29:09 AM. All data, including all measurements and calculations of area, is obtained from various sources and has not been, and will not be, verified by broker or MLS. All information should be independently reviewed and verified for accuracy. Properties may or may not be listed by the office/agent presenting the information. IDX information is provided exclusively for personal, non-commercial use, and may not be used for any purpose other than to identify prospective properties consumers may be interested in purchasing. Information is deemed reliable but not guaranteed.
Tony O'Brien DRE #02200838 | The Sher Group DRE #02022464
Equal Housing Opportunity
Nearby Homes For Sale
Contact a Buyer's Agent
Connect with Tony O'Brien — REALTOR, The Sher Group & LOCALLA
Consent not required to use LOCALLA. See our Privacy Policy.
The Sher Group and Tony O'Brien are not mortgage brokers or lenders and do not provide financing. If you opt in, we may refer you to a third-party licensed mortgage professional. We do not guarantee loan approval, rates, or terms.
© 2026 The MLS™ - Combined L.A. Westside MLS (CLAW). All rights reserved. Based on information from The MLS™ - Combined L.A. Westside MLS (CLAW) as of 10/10/2026, 7:29:09 AM. All data, including all measurements and calculations of area, is obtained from various sources and has not been, and will not be, verified by broker or MLS. All information should be independently reviewed and verified for accuracy. Properties may or may not be listed by the office/agent presenting the information. IDX information is provided exclusively for personal, non-commercial use, and may not be used for any purpose other than to identify prospective properties consumers may be interested in purchasing. Information is deemed reliable but not guaranteed.
Tony O'Brien DRE #02200838 | The Sher Group DRE #02022464
Equal Housing Opportunity