LOCALLA


$1,249,999
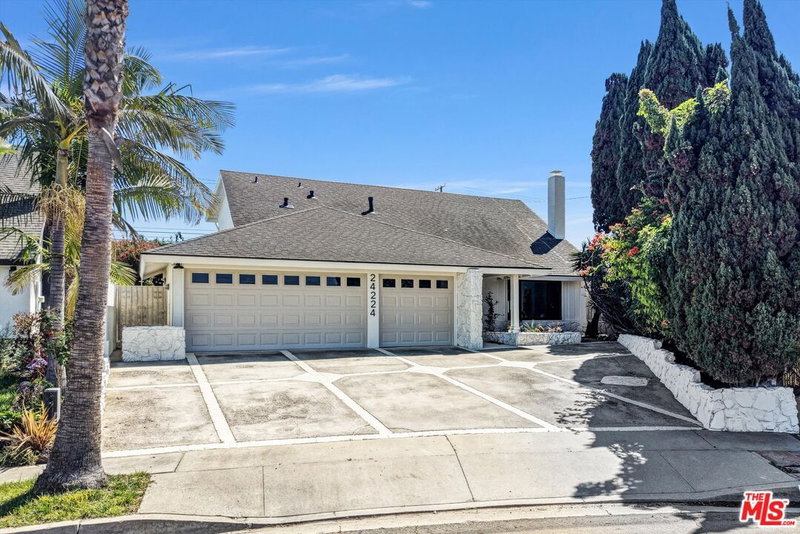
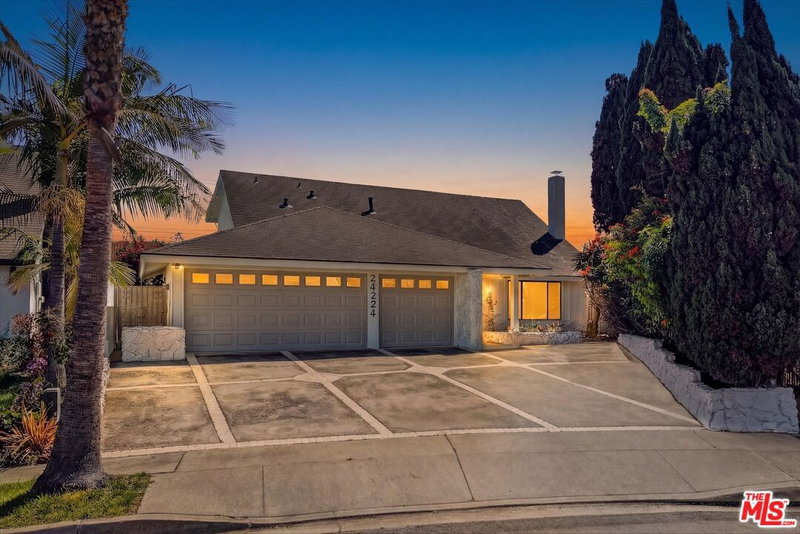
24224 Spicewood Ln Harbor City CA 90710
Residential
Built 1968
N/A
$600/sqft
No HOA
N/A
What's Special
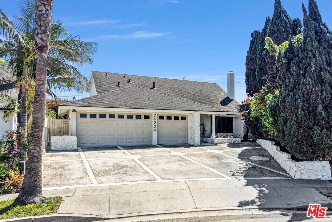
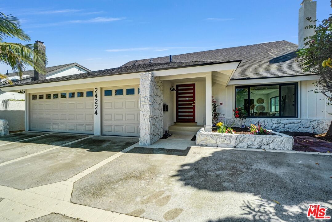
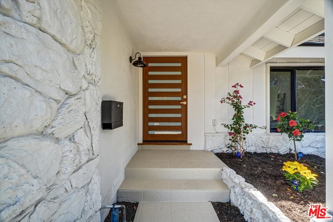
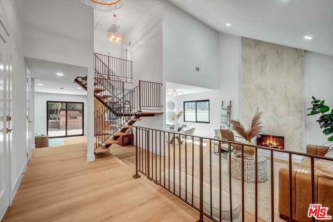
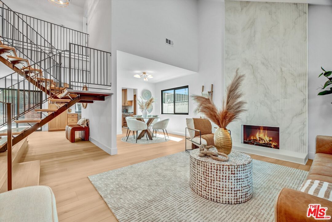
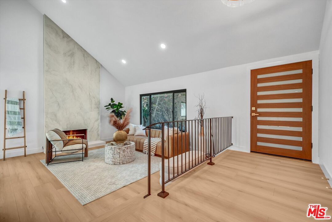
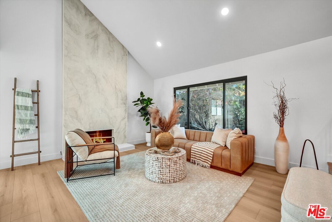
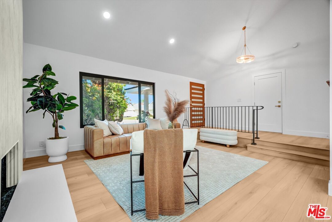
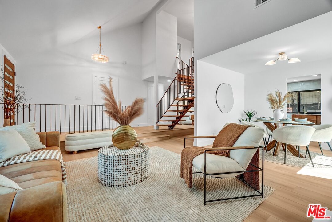
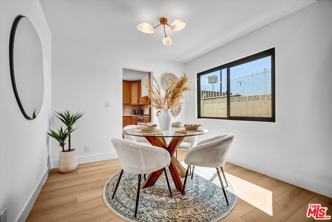
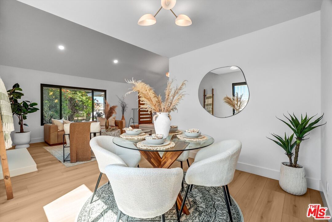
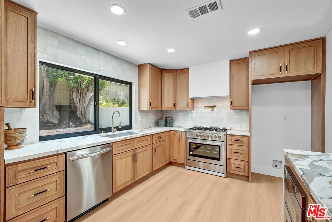
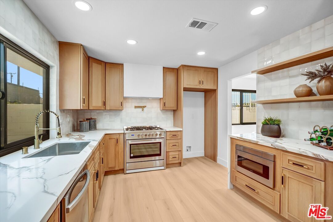
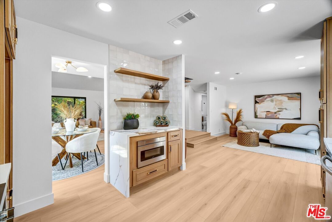
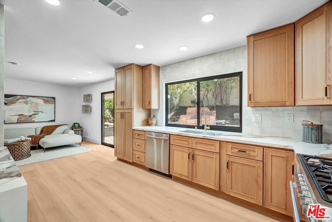
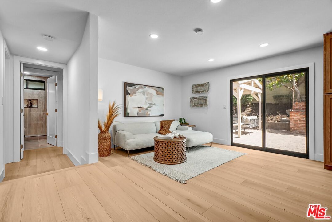
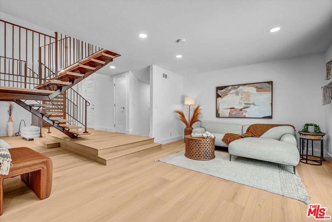
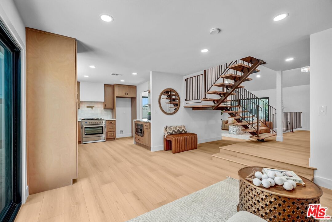
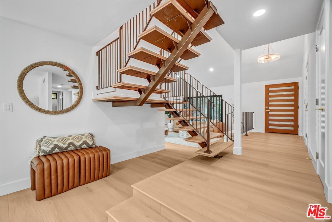
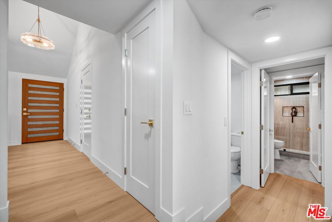
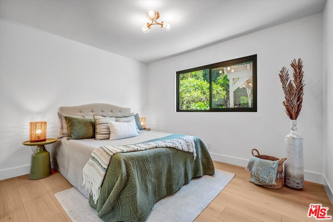
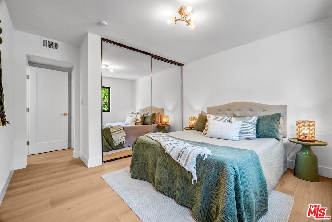
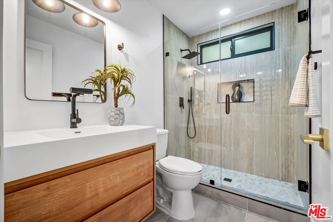
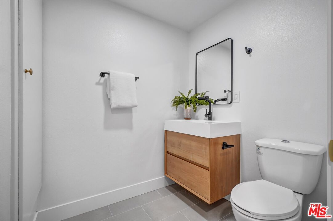
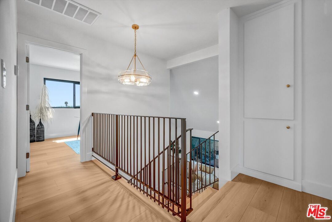
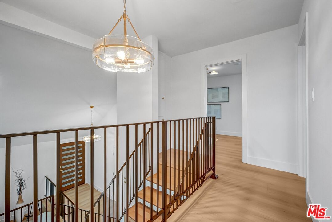
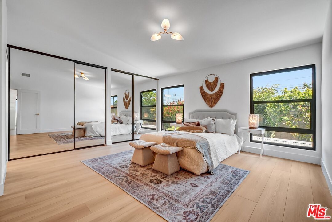
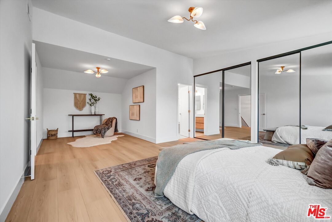
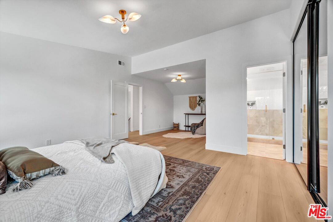
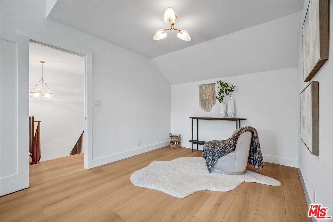
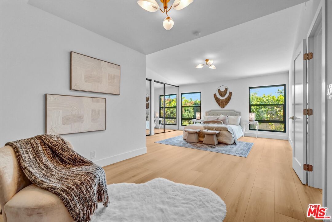
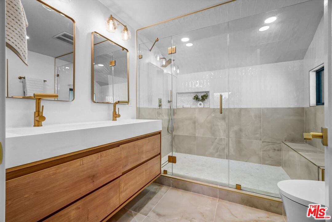
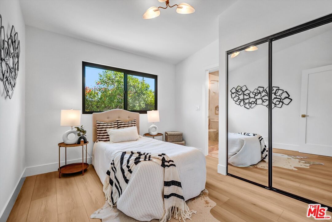
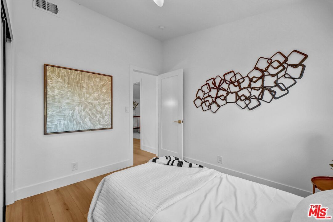
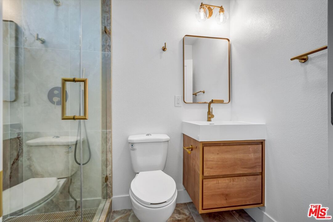
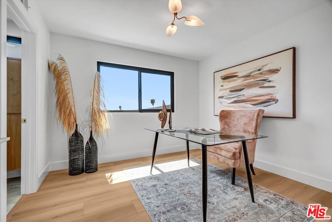
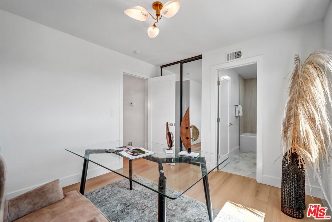
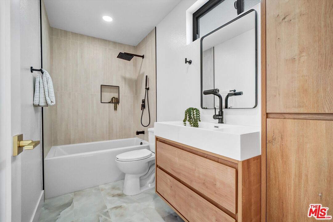
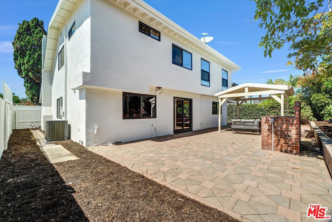
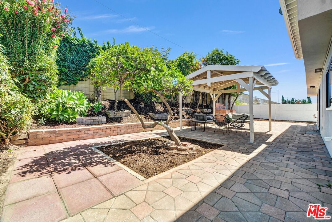
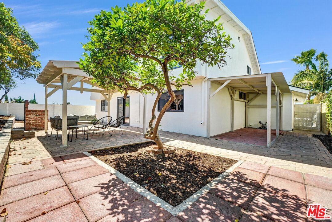
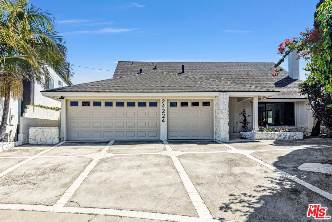
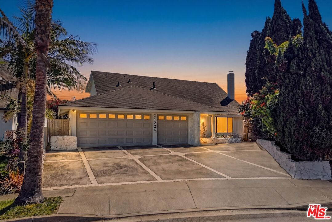
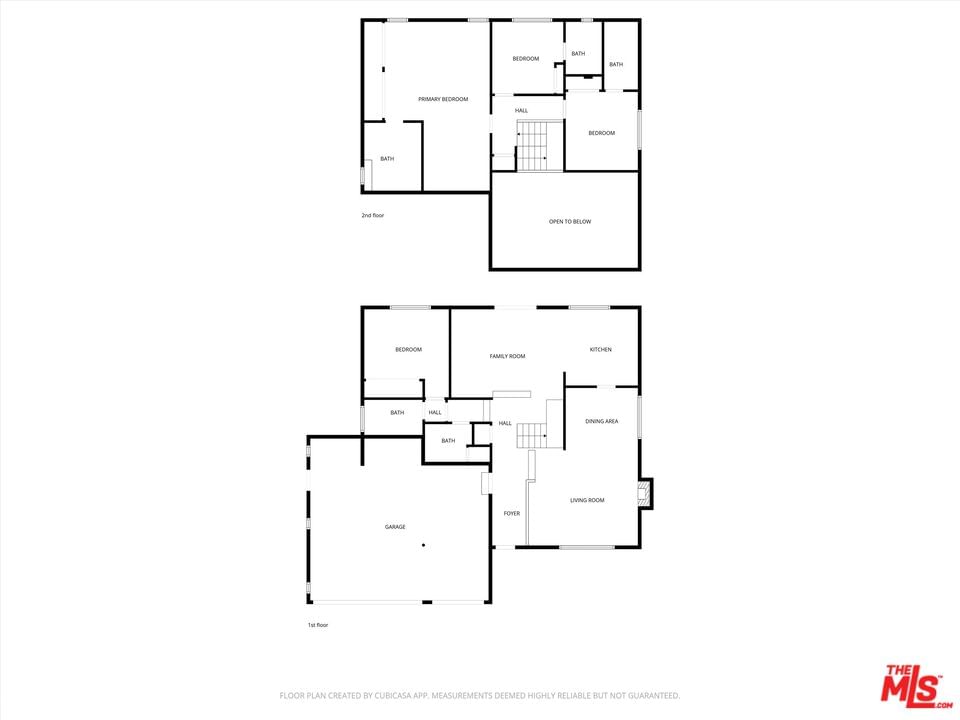
Set within the sought-after Palo Del Amo Woods, this beautifully updated 4-bedroom, 4.5-bath residence blends architectural character with elevated modern living. A dramatic two-story living room creates an unforgettable first impression, where soaring ceilings and a sleek fireplace anchor the space and flow effortlessly into the dining area, ideal for both everyday living and entertaining. The bright, spacious kitchen is thoughtfully designed with abundant counter space, ample cabinetry, and a flexible area for casual dining or a relaxed lounge overlooking the backyard. A striking architectural staircase serves as a central focal point, enhancing the layout and creating seamless flow throughout the main level. Upstairs, three well-appointed ensuite bedrooms offer privacy and comfort, including a generous primary suite with a versatile sitting area perfect for a home office, retreat, nursery, or fitness space. The spa-inspired primary bath adds a touch of modern luxury, complete with a smart toilet. The main level features an additional bedroom with a full bath, along with a powder room, providing ideal flexibility for guests, multigenerational living, or work-from-home needs. Step outside to a private backyard designed for both relaxation and entertaining, featuring a covered patio and mature fruit trees that add charm and functionality. Additional highlights include a direct-access 3-car garage, a spacious driveway, and a well-balanced floor plan that blends comfort, style, and everyday livability. Located in the desirable Palo Del Amo Woods community, known for its wide streets and neighborhood pride, this home offers convenient access to parks, shopping, dining, and major commuter routes.
Days On Market: 27
Listing updated: May 28, 2026 at 05:33 PM
Listed by: Dominic Pietrangelo DRE #01860025, eXp Realty of Greater Los Angeles
Renee Pietrangelo DRE #01900447, eXp Realty of Greater Los Angeles

Features & Facts
Interior
- Bedrooms: 5
- Bathrooms: 4
- Square Feet: 2082
- Year Built: 1968
- Flooring: Engineered Hardwood
- Family Room: Yes
Recently Sold Nearby
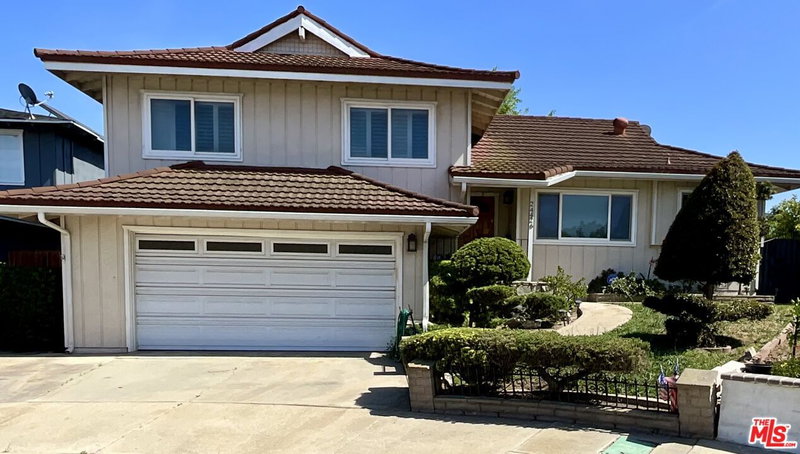
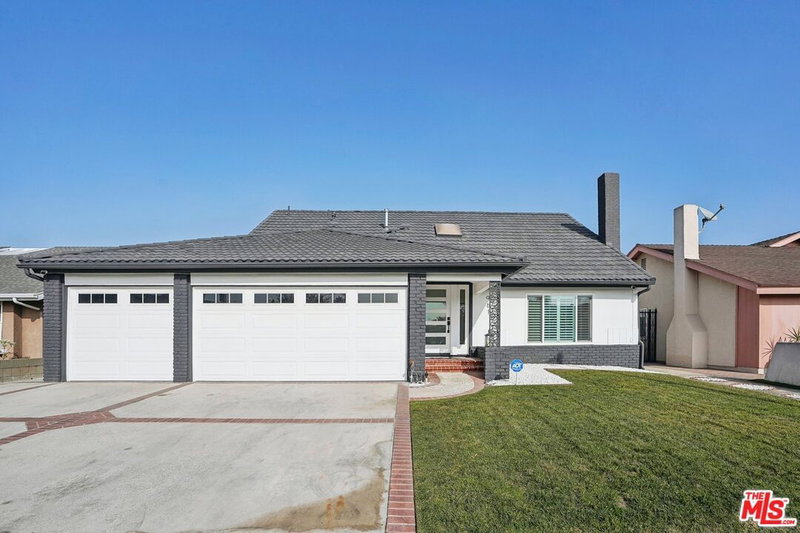
Similar Homes for Sale

$1,089,000
22740 Meyler St, Torrance

$1,495,000
1957 Redondela Dr, Rancho Palos Verdes

$1,009,900
21748 Acarus Ave, Carson

$1,049,000
1293 Bankers Dr, Carson

$1,200,000
27108 Woodbrook Rd, Rancho Palos Verdes

$1,399,000
2227 Baleria Dr, San Pedro
Contact a Buyer's Agent
Connect with Tony O'Brien — REALTOR, The Sher Group & LOCALLA
Consent not required to use LOCALLA. See our Privacy Policy.
The Sher Group and Tony O'Brien are not mortgage brokers or lenders and do not provide financing. If you opt in, we may refer you to a third-party licensed mortgage professional. We do not guarantee loan approval, rates, or terms.
© 2026 The MLS™ - Combined L.A. Westside MLS (CLAW). All rights reserved. Based on information from The MLS™ - Combined L.A. Westside MLS (CLAW) as of 10/10/2026, 8:38:04 AM. All data, including all measurements and calculations of area, is obtained from various sources and has not been, and will not be, verified by broker or MLS. All information should be independently reviewed and verified for accuracy. Properties may or may not be listed by the office/agent presenting the information. IDX information is provided exclusively for personal, non-commercial use, and may not be used for any purpose other than to identify prospective properties consumers may be interested in purchasing. Information is deemed reliable but not guaranteed.
Tony O'Brien DRE #02200838 | The Sher Group DRE #02022464
Equal Housing Opportunity
Nearby Homes For Sale
Contact a Buyer's Agent
Connect with Tony O'Brien — REALTOR, The Sher Group & LOCALLA
Consent not required to use LOCALLA. See our Privacy Policy.
The Sher Group and Tony O'Brien are not mortgage brokers or lenders and do not provide financing. If you opt in, we may refer you to a third-party licensed mortgage professional. We do not guarantee loan approval, rates, or terms.
© 2026 The MLS™ - Combined L.A. Westside MLS (CLAW). All rights reserved. Based on information from The MLS™ - Combined L.A. Westside MLS (CLAW) as of 10/10/2026, 8:38:04 AM. All data, including all measurements and calculations of area, is obtained from various sources and has not been, and will not be, verified by broker or MLS. All information should be independently reviewed and verified for accuracy. Properties may or may not be listed by the office/agent presenting the information. IDX information is provided exclusively for personal, non-commercial use, and may not be used for any purpose other than to identify prospective properties consumers may be interested in purchasing. Information is deemed reliable but not guaranteed.
Tony O'Brien DRE #02200838 | The Sher Group DRE #02022464
Equal Housing Opportunity