LOCALLA















$600,000
12134 Oxford Ave Hawthorne CA 90250
Single Family
Built 1910
$703/sqft
No HOA
What's Special
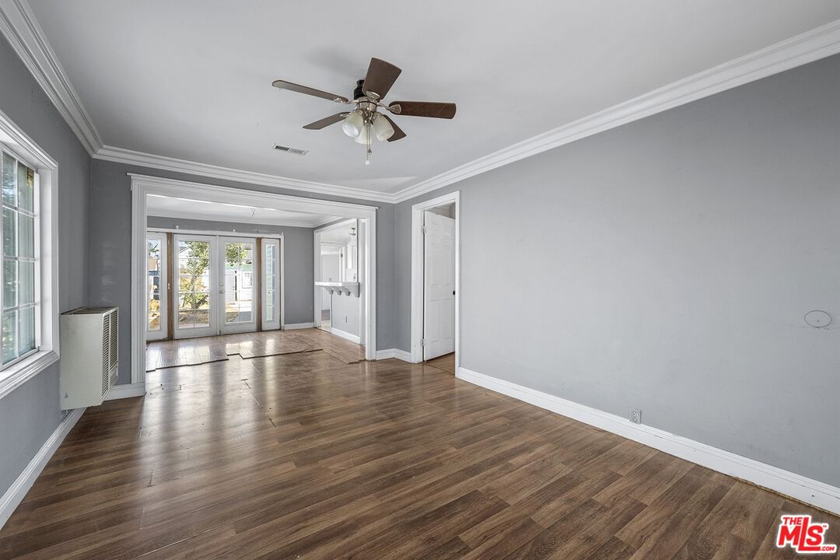
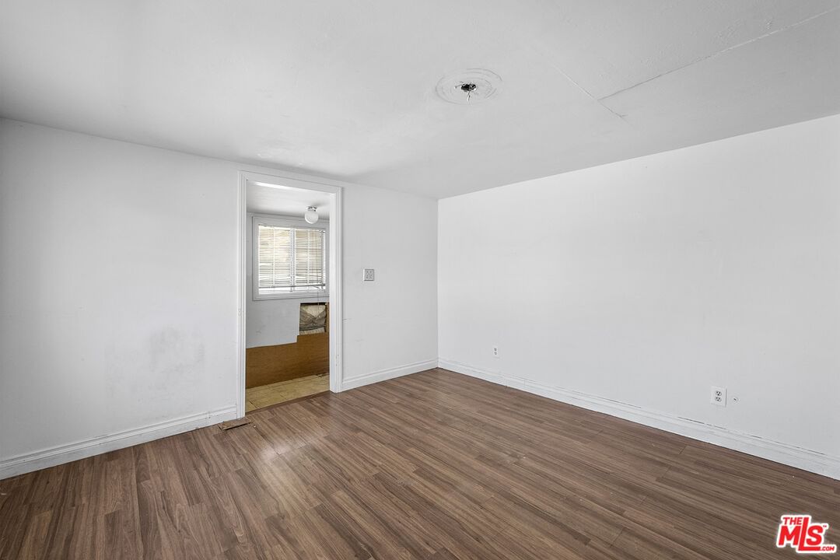
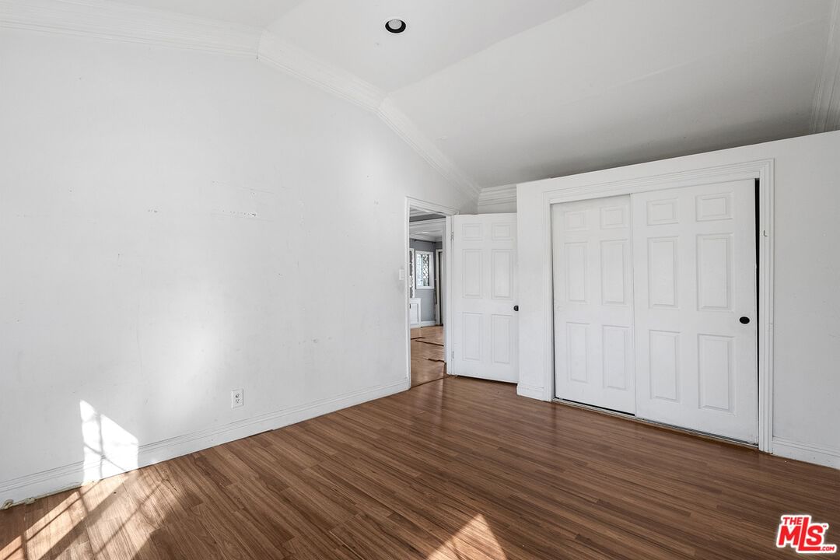
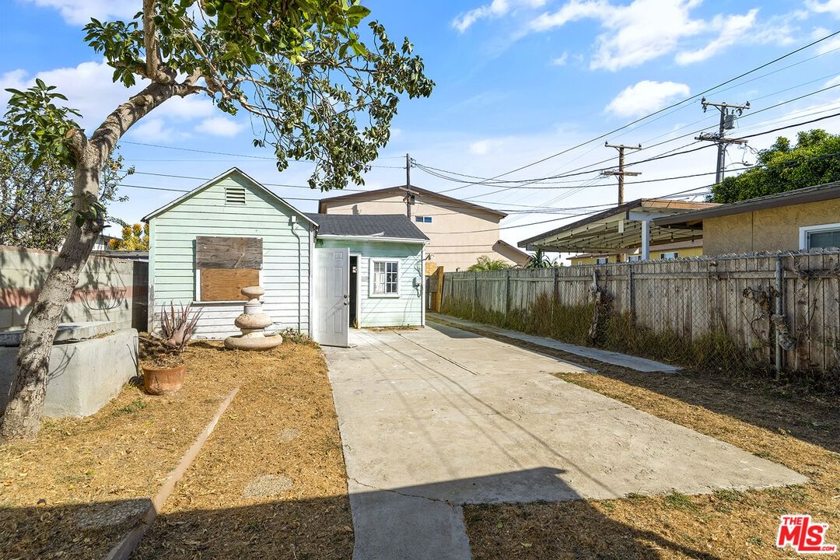
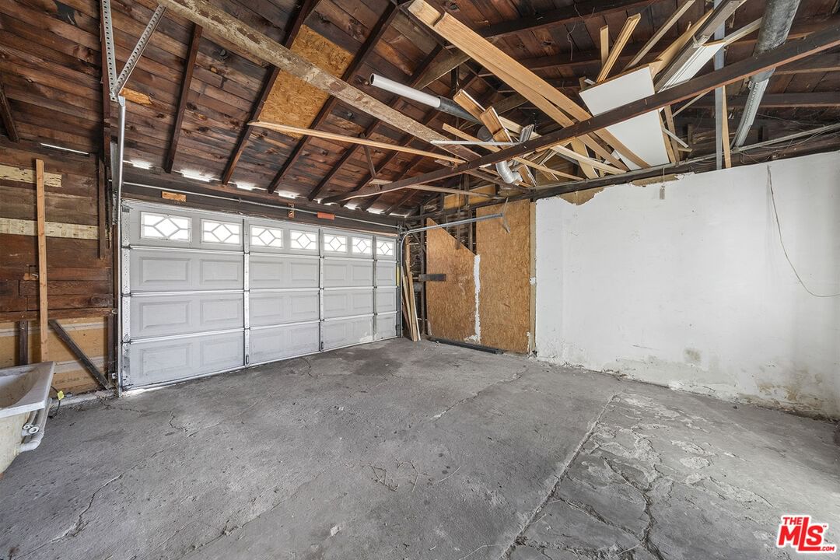
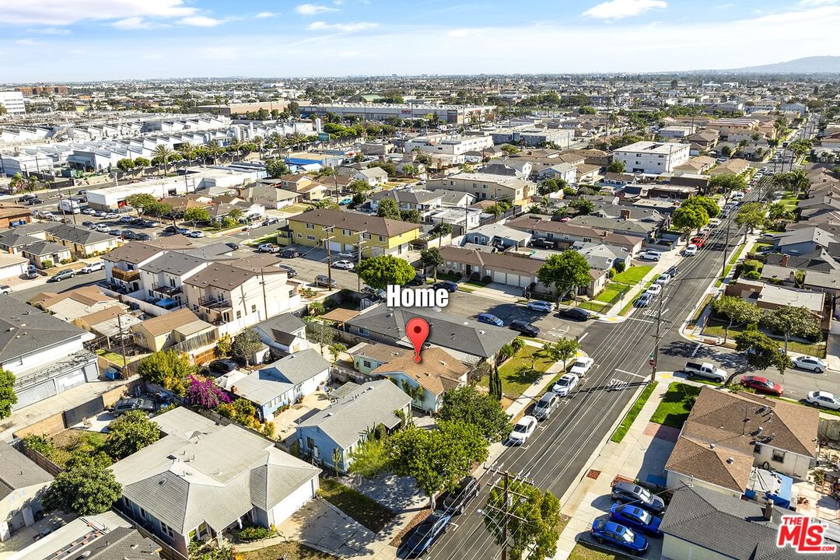
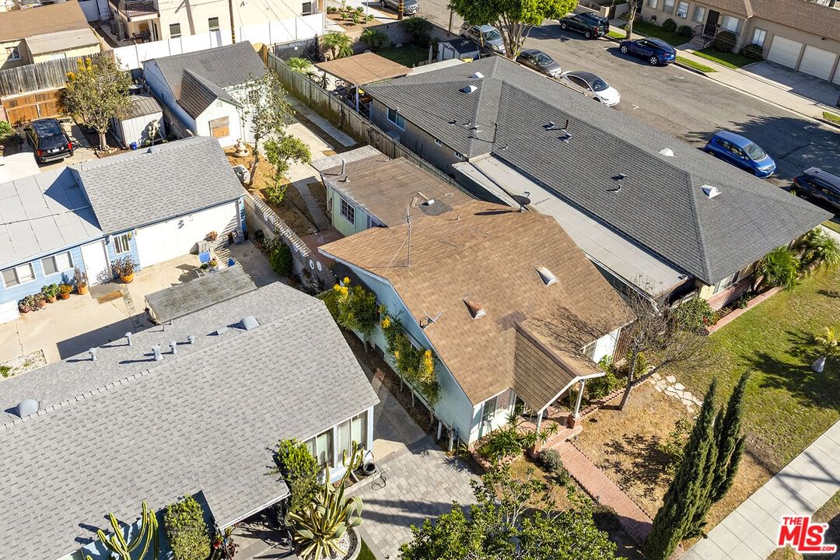
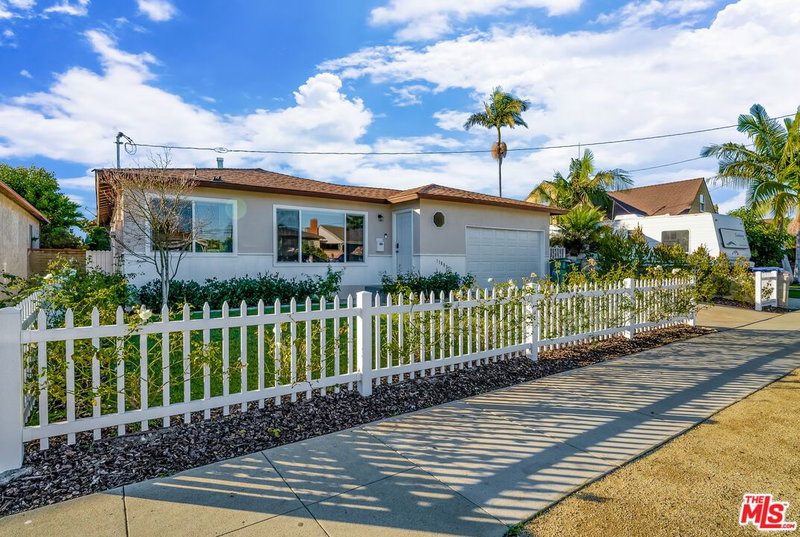
Prime Development Opportunity for a Teardown in North Hawthorne: Attention developers, investors, contractors, and visionaries this property offers an incredible opportunity to create something extraordinary. This 2-bedroom, 1-bathroom craftsman-style bungalow sits on a spacious lot and is being sold as a teardown, ready for redevelopment. Whether you're looking to build a custom home, expand your real estate portfolio, or bring a new project to life, this property provides outstanding potential for transformation. Bring your vision and expertise to make the most of this redevelopment opportunity.
Days On Market: 69
Listing updated: June 25, 2025 at 08:27 PM
Listed by: Sarah Arlington DRE #02105195, Rooster Homes
Brandon S. Arlington DRE #01956375, Rooster Homes

Features & Facts
Interior
- Bedrooms: 2
- Bathrooms: 1
- Square Feet: 854
- Year Built: 1910
- Flooring: Laminate
- Family Room: Yes
Similar Homes for Sale


Contact a Buyer's Agent
Connect with Tony O'Brien — REALTOR, The Sher Group & LOCALLA
Consent not required to use LOCALLA. See our Privacy Policy.
The Sher Group and Tony O'Brien are not mortgage brokers or lenders and do not provide financing. If you opt in, we may refer you to a third-party licensed mortgage professional. We do not guarantee loan approval, rates, or terms.
Nearby Homes For Sale


© 2026 The MLS™ - Combined L.A. Westside MLS (CLAW). All rights reserved. Based on information from The MLS™ - Combined L.A. Westside MLS (CLAW) as of 11/22/2026, 3:21:16 PM. All data, including all measurements and calculations of area, is obtained from various sources and has not been, and will not be, verified by broker or MLS. All information should be independently reviewed and verified for accuracy. Properties may or may not be listed by the office/agent presenting the information. IDX information is provided exclusively for personal, non-commercial use, and may not be used for any purpose other than to identify prospective properties consumers may be interested in purchasing. Information is deemed reliable but not guaranteed.
Tony O'Brien DRE #02200838 | The Sher Group DRE #02022464
Equal Housing Opportunity
Nearby Homes For Sale
Contact a Buyer's Agent
Connect with Tony O'Brien — REALTOR, The Sher Group & LOCALLA
Consent not required to use LOCALLA. See our Privacy Policy.
The Sher Group and Tony O'Brien are not mortgage brokers or lenders and do not provide financing. If you opt in, we may refer you to a third-party licensed mortgage professional. We do not guarantee loan approval, rates, or terms.
© 2026 The MLS™ - Combined L.A. Westside MLS (CLAW). All rights reserved. Based on information from The MLS™ - Combined L.A. Westside MLS (CLAW) as of 11/22/2026, 3:21:16 PM. All data, including all measurements and calculations of area, is obtained from various sources and has not been, and will not be, verified by broker or MLS. All information should be independently reviewed and verified for accuracy. Properties may or may not be listed by the office/agent presenting the information. IDX information is provided exclusively for personal, non-commercial use, and may not be used for any purpose other than to identify prospective properties consumers may be interested in purchasing. Information is deemed reliable but not guaranteed.
Tony O'Brien DRE #02200838 | The Sher Group DRE #02022464
Equal Housing Opportunity