LOCALLA






$1,349,000
5524 122nd St Hawthorne CA 90250
Residential
Built 1950
N/A
$1,067/sqft
No HOA
N/A
What's Special
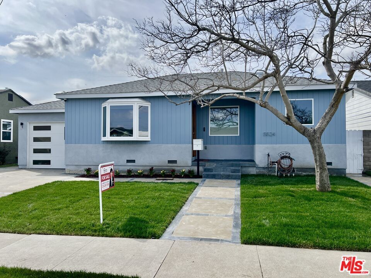
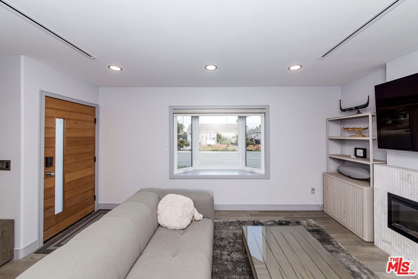
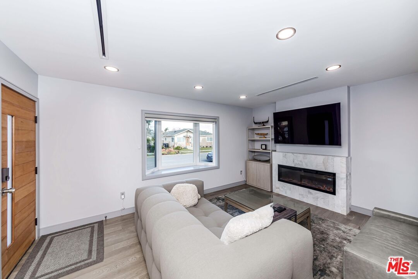
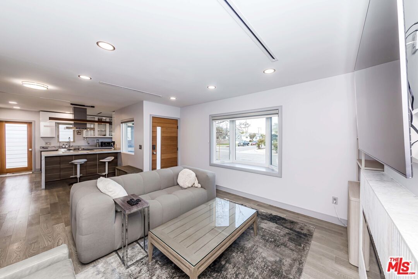
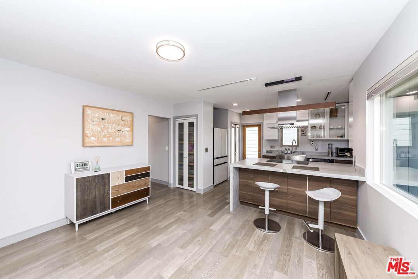
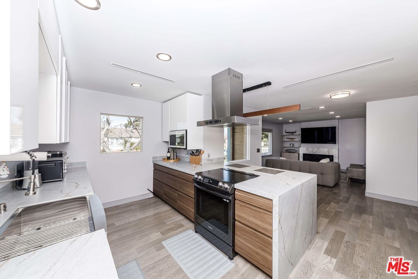
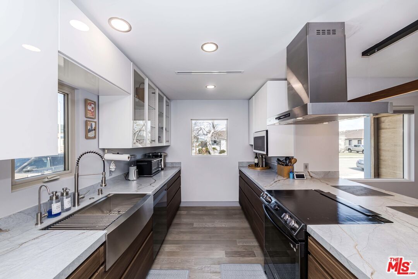
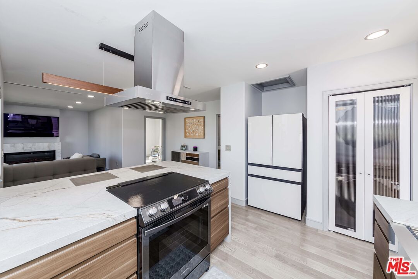
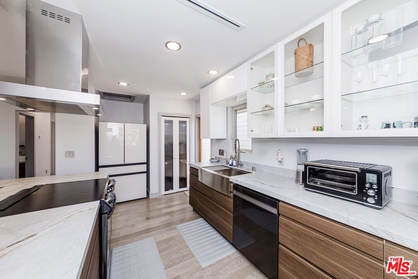
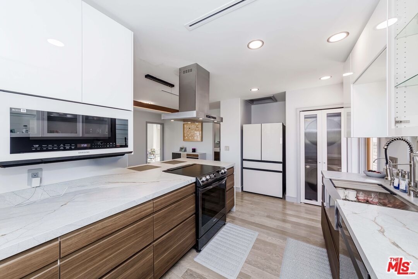
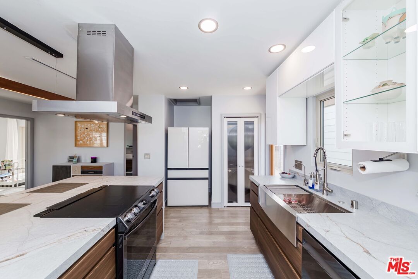
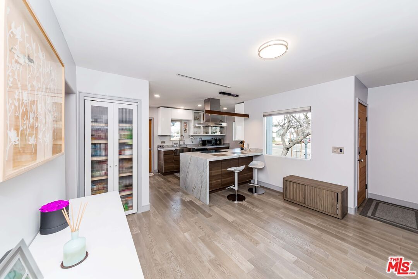
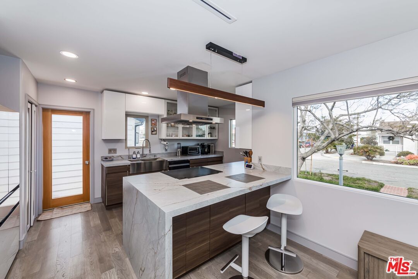
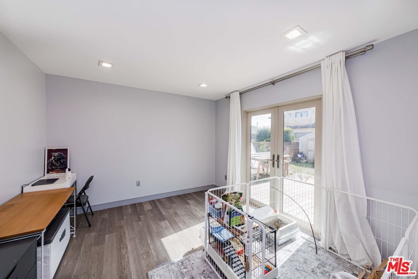
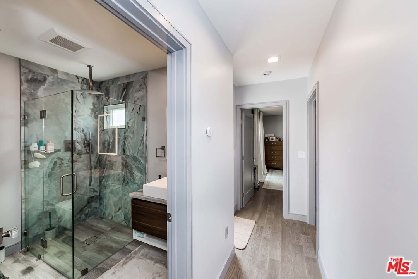
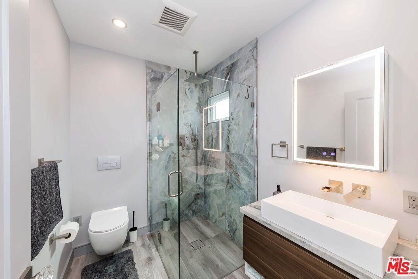
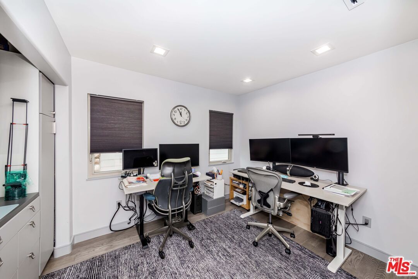
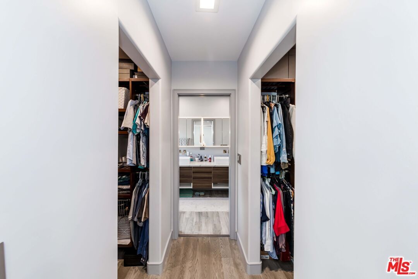
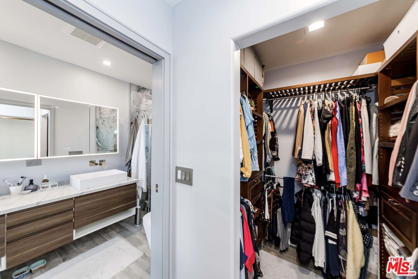
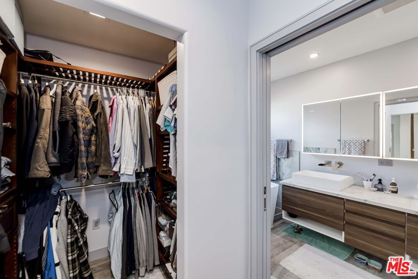
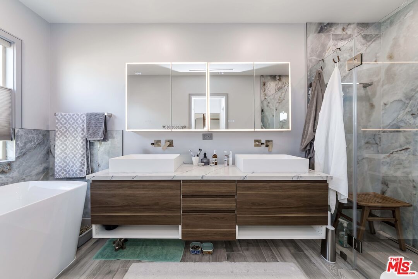
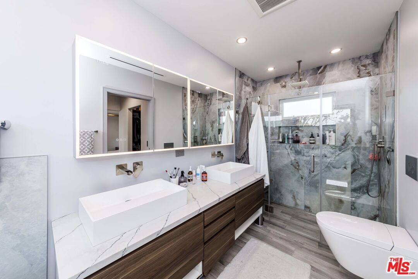
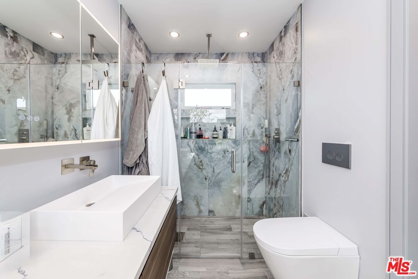
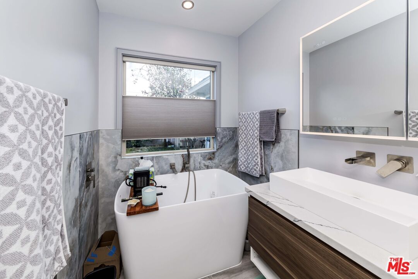
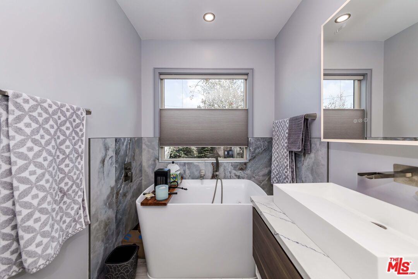
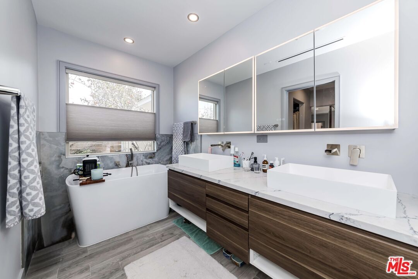
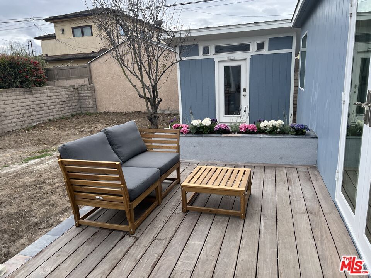
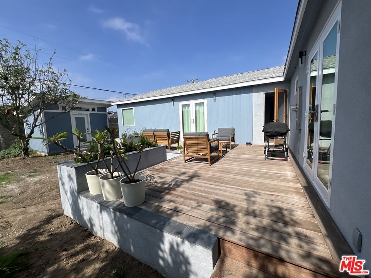
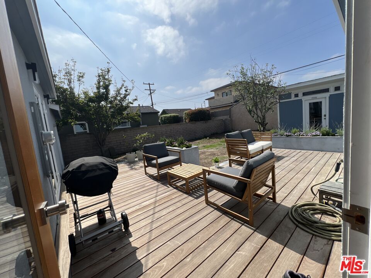
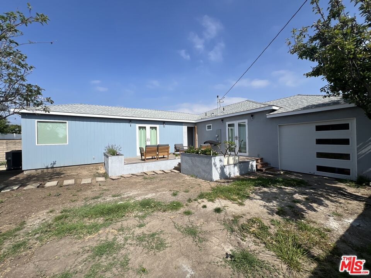
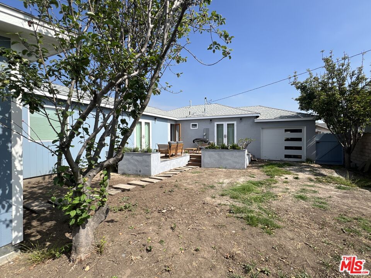
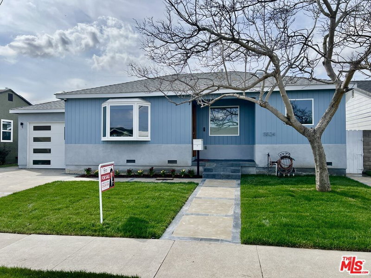
A Rare Rebuild with Exceptional Design and Craftsmanship!!! Approximately 85% of this home has been meticulously rebuilt with permits and top-tier finishes by licensed professionals under the vision of a skilled architect. This is not a flip, but a thoughtfully executed transformation that blends modern luxury with lasting quality, inside and out.The new primary suite is a private retreat, featuring dual walk-in closets, a spa-inspired soaking tub, and a sleek wall-mounted bidet toilet. A third en-suite bedroom currently styled as a sophisticated home office boasts custom built-ins, offering flexibility for work, guests, or extended living. At the heart of the home, the chef's kitchen dazzles with imported porcelain waterfall countertops, custom cabinetry, and designer fixtures. French doors in both the primary and secondary bedrooms open to a beautifully crafted Ipe hardwood deck, creating seamless indoor-outdoor flow perfect for Southern California living. The light-filled living room features a dramatic bay window and a modern electric fireplace, adding both architectural interest and inviting warmth. Engineered hardwood floors flow throughout, complementing the Level 5 smooth-finish walls and ceilings for a refined, gallery-like aesthetic. Behind the walls, every system has been fully upgraded: all-new plumbing with a tankless water heater, a 200-amp electrical panel with sub-panel, EV charger, and a new HVAC system with modern linear vents for sleek, discreet comfort. LED recessed lighting throughout ensures energy-efficient brightness with modern appeal. Additional highlights include new double-glazed casement windows and doors, modern garage doors for security and style, and a full termite clearance with wood replacement. The exterior shines with new siding, smooth stucco, and fresh landscaping delivering crisp, modern curb appeal. A newly constructed contemporary shed adds flexible potential as a studio, workshop, or guest space. This is far more than a remodel it's a near-complete architectural rebuild offering the comfort and quality of new construction in a mature, desirable neighborhood. A truly move-in-ready modern luxury home unlike anything else on the market.
Days On Market: 48
Listing updated: October 9, 2025 at 12:08 AM
Listed by: Amber Seo Campos DRE #02008733, New Star Realty

Features & Facts
Interior
- Bedrooms: 3
- Bathrooms: 2
- Square Feet: 1264
- Year Built: 1950
- Flooring: Engineered Hardwood, Tile
- Family Room: Yes
Recently Sold Nearby



Similar Homes for Sale


Contact a Buyer's Agent
Connect with Tony O'Brien — REALTOR, The Sher Group & LOCALLA
Consent not required to use LOCALLA. See our Privacy Policy.
The Sher Group and Tony O'Brien are not mortgage brokers or lenders and do not provide financing. If you opt in, we may refer you to a third-party licensed mortgage professional. We do not guarantee loan approval, rates, or terms.

© 2026 The MLS™ - Combined L.A. Westside MLS (CLAW). All rights reserved. Based on information from The MLS™ - Combined L.A. Westside MLS (CLAW) as of 10/9/2026, 3:44:33 PM. All data, including all measurements and calculations of area, is obtained from various sources and has not been, and will not be, verified by broker or MLS. All information should be independently reviewed and verified for accuracy. Properties may or may not be listed by the office/agent presenting the information. IDX information is provided exclusively for personal, non-commercial use, and may not be used for any purpose other than to identify prospective properties consumers may be interested in purchasing. Information is deemed reliable but not guaranteed.
Tony O'Brien DRE #02200838 | The Sher Group DRE #02022464
Equal Housing Opportunity
Nearby Homes For Sale
Contact a Buyer's Agent
Connect with Tony O'Brien — REALTOR, The Sher Group & LOCALLA
Consent not required to use LOCALLA. See our Privacy Policy.
The Sher Group and Tony O'Brien are not mortgage brokers or lenders and do not provide financing. If you opt in, we may refer you to a third-party licensed mortgage professional. We do not guarantee loan approval, rates, or terms.
© 2026 The MLS™ - Combined L.A. Westside MLS (CLAW). All rights reserved. Based on information from The MLS™ - Combined L.A. Westside MLS (CLAW) as of 10/9/2026, 3:44:33 PM. All data, including all measurements and calculations of area, is obtained from various sources and has not been, and will not be, verified by broker or MLS. All information should be independently reviewed and verified for accuracy. Properties may or may not be listed by the office/agent presenting the information. IDX information is provided exclusively for personal, non-commercial use, and may not be used for any purpose other than to identify prospective properties consumers may be interested in purchasing. Information is deemed reliable but not guaranteed.
Tony O'Brien DRE #02200838 | The Sher Group DRE #02022464
Equal Housing Opportunity