LOCALLA


$1,397,000
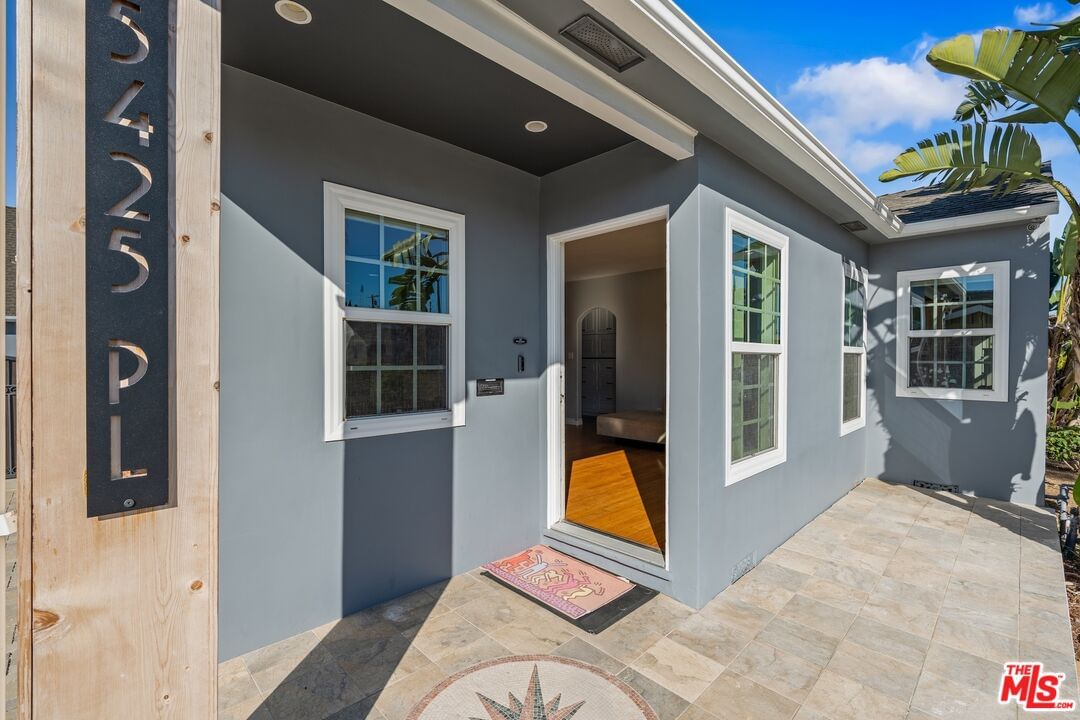
5425 119th Pl Inglewood CA 90304
Residential
Built 1947
N/A
$1,047/sqft
No HOA
N/A
What's Special
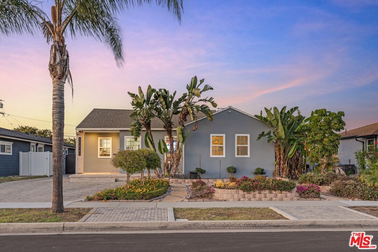
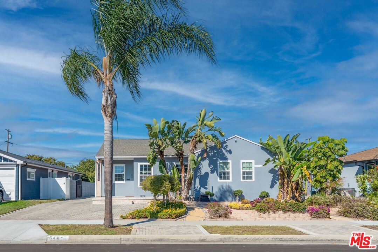
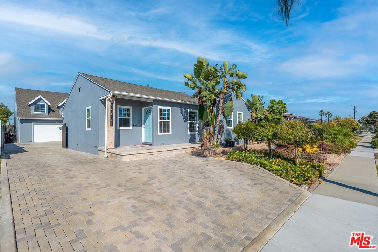
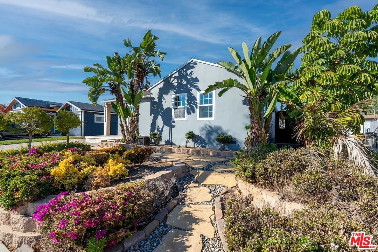
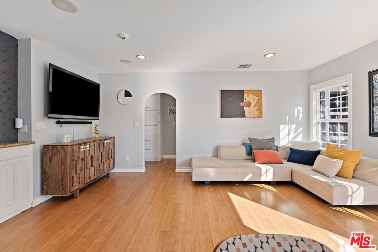
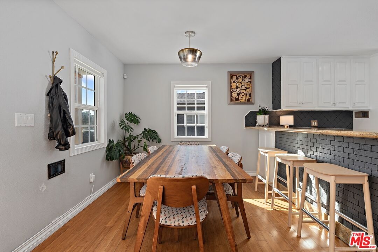
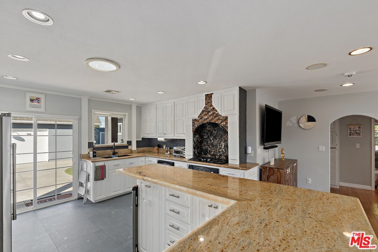
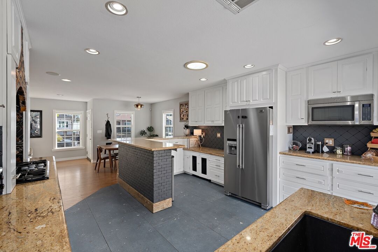
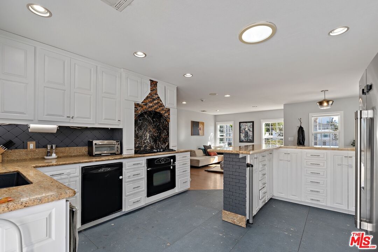
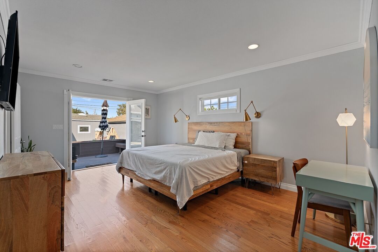
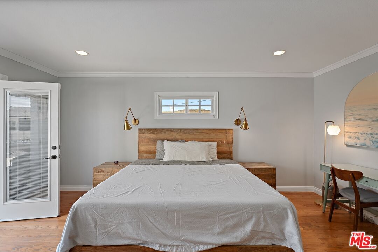
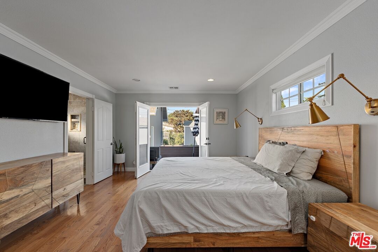
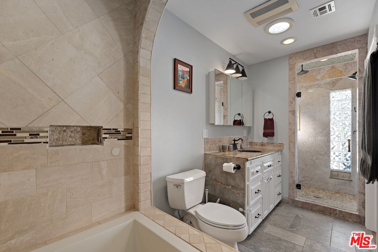
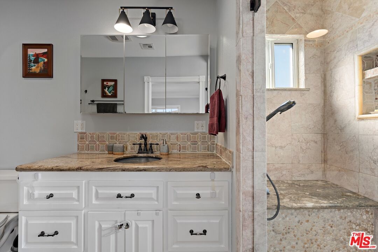
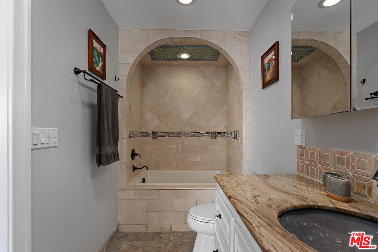
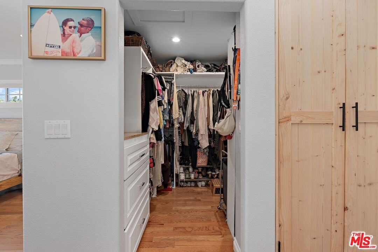
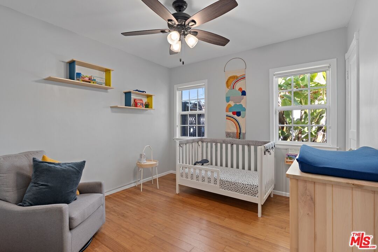
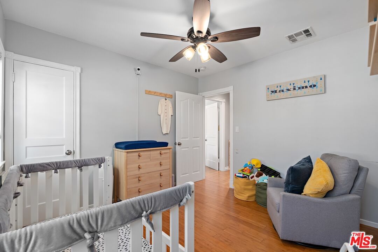
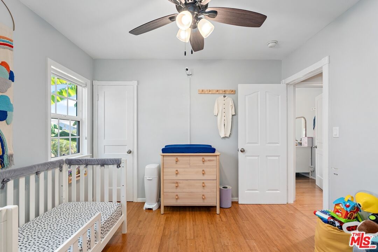
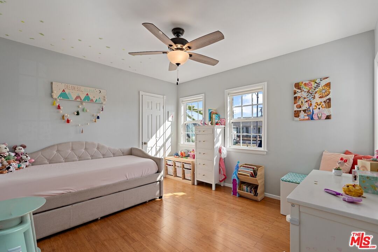
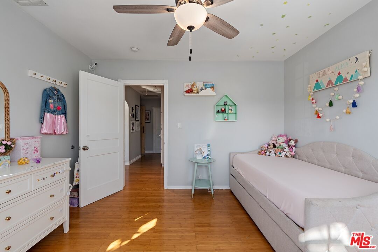
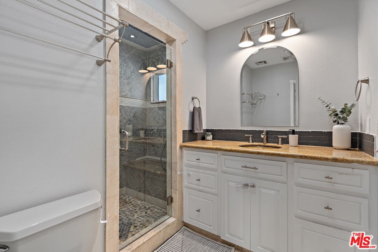
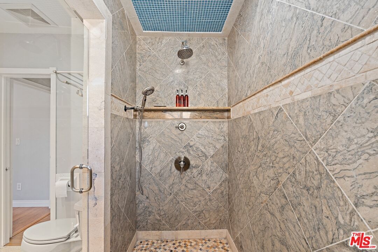
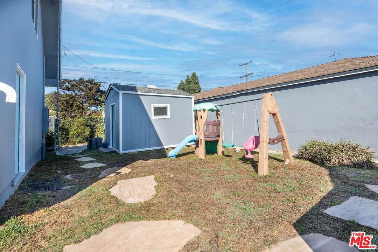
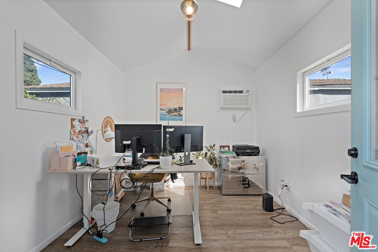
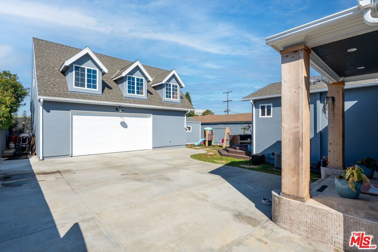
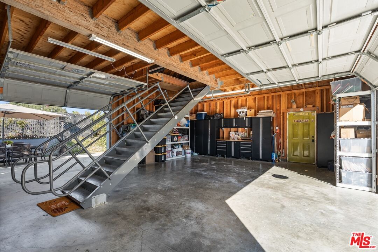
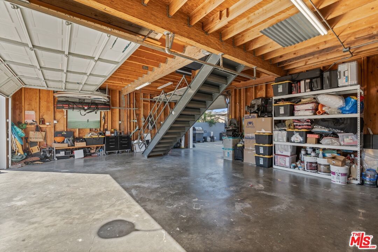
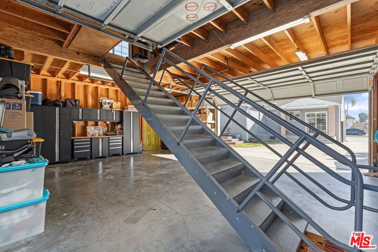
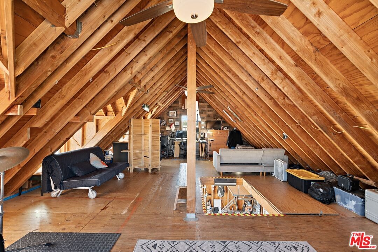
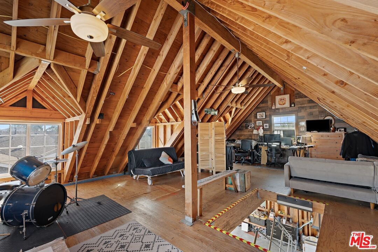
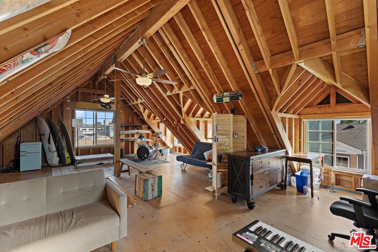
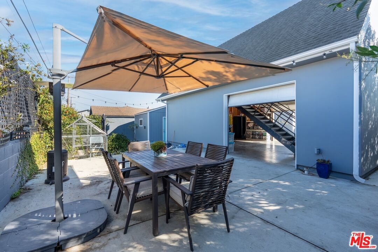
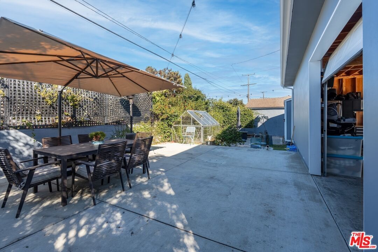
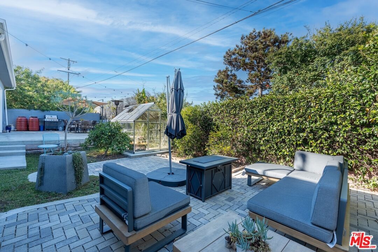
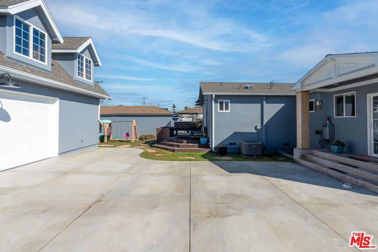
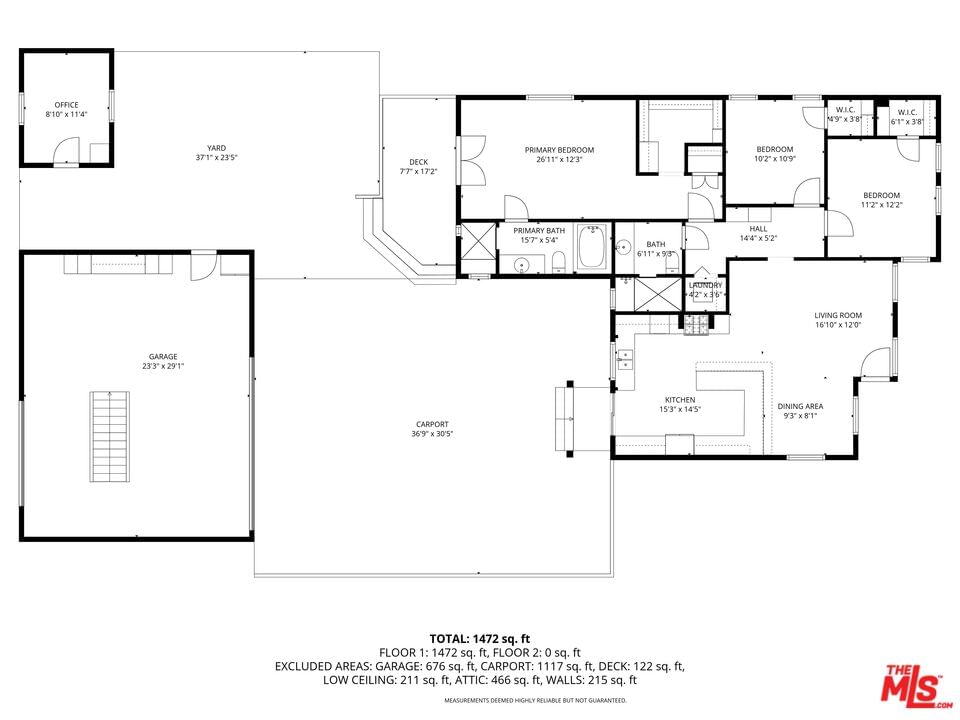
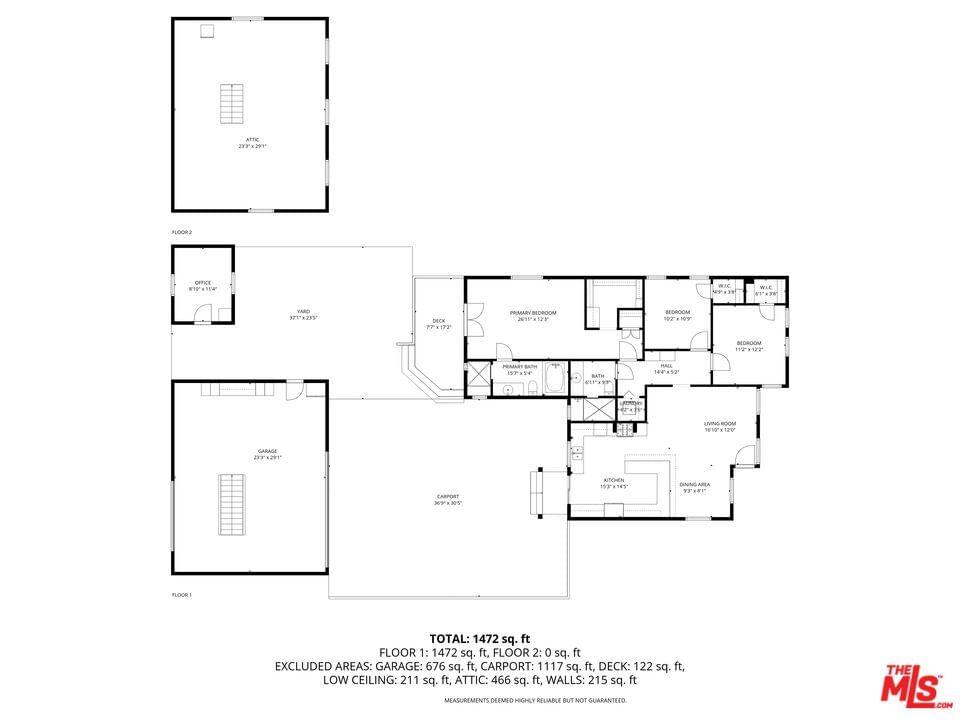
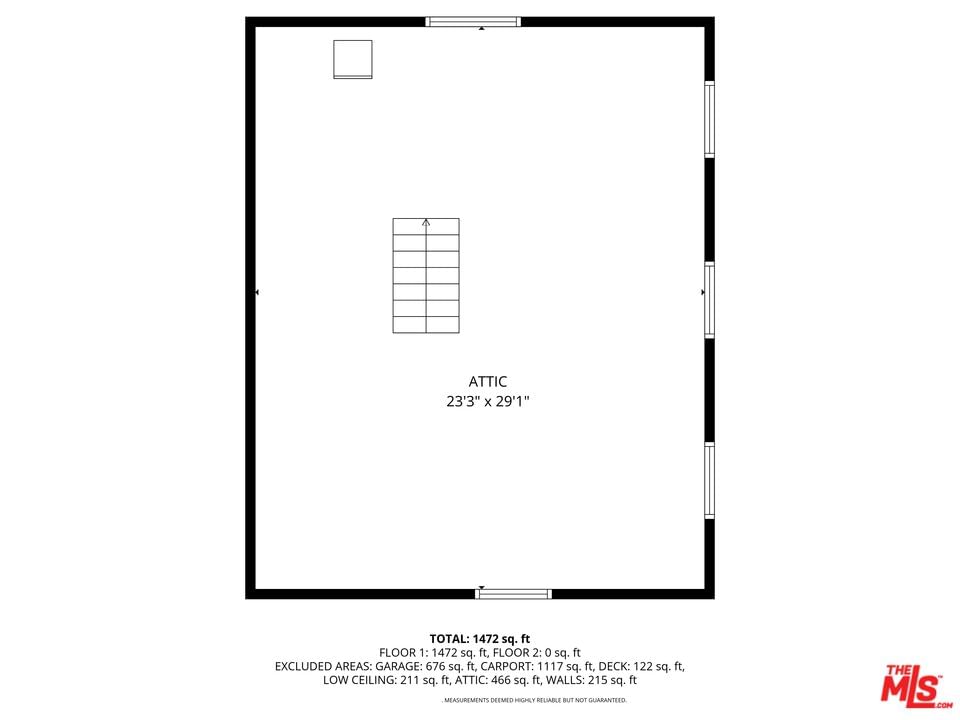
Welcome to this exceptional Del Aire home offering incredible flexibility and potential. Situated on a generous 7,775 sq. ft. lot, this property includes a spacious 720 sq. ft. detached garage built in 2013, complete with a workshop and full loft an ideal setup for a future ADU conversion. The seller already has approved plans for a 2-bedroom, 1.5-bath ADU with a 2-car garage, making this a perfect opportunity for multi-generational living or additional income potential. The main home features 3 bedrooms and 1.75 baths with an inviting open-concept floor plan. The custom kitchen showcases rich cabinetry, granite countertops, a breakfast bar, and built-in stainless steel appliances, seamlessly connecting to the dining and living areas. The primary suite includes an en-suite bath with a soaking tub and standalone shower, a walk-in closet, and French doors that open to a private deck. Additional upgrades include a tankless water heater, dual-pane windows, recessed lighting, forced-air heating, a whole-house fan, and beautiful wood flooring throughout. The detached garage is a dream come true for hobbyists or contractors offering a full workshop, drive-through access to a large rear slab, vaulted ceilings, windows, its own 220 electrical panel, and a huge loft space. The property also features a finished 10' x 12' storage shed with power and air conditioning perfect for an at home office. Located within the highly sought-after Wiseburn Unified School District, near Anza Elementary, Dana Middle, and Wiseburn High School home of the Da Vinci Charter Schools, this property truly checks every box for value, versatility, and location.
Days On Market: 21
Listing updated: April 27, 2026 at 10:02 PM
Listed by: Christopher Palzis DRE #01998409, Alejandro Abad
Mike Work DRE #00923690, Michael Work

Features & Facts
Interior
- Bedrooms: 3
- Bathrooms: 2
- Square Feet: 1334
- Year Built: 1947
- Flooring: Granite
- Family Room: Yes
Recently Sold Nearby



Similar Homes for Sale


Contact a Buyer's Agent
Connect with Tony O'Brien — REALTOR, The Sher Group & LOCALLA
Consent not required to use LOCALLA. See our Privacy Policy.
The Sher Group and Tony O'Brien are not mortgage brokers or lenders and do not provide financing. If you opt in, we may refer you to a third-party licensed mortgage professional. We do not guarantee loan approval, rates, or terms.

© 2026 The MLS™ - Combined L.A. Westside MLS (CLAW). All rights reserved. Based on information from The MLS™ - Combined L.A. Westside MLS (CLAW) as of 10/9/2026, 3:44:40 PM. All data, including all measurements and calculations of area, is obtained from various sources and has not been, and will not be, verified by broker or MLS. All information should be independently reviewed and verified for accuracy. Properties may or may not be listed by the office/agent presenting the information. IDX information is provided exclusively for personal, non-commercial use, and may not be used for any purpose other than to identify prospective properties consumers may be interested in purchasing. Information is deemed reliable but not guaranteed.
Tony O'Brien DRE #02200838 | The Sher Group DRE #02022464
Equal Housing Opportunity
Nearby Homes For Sale
Contact a Buyer's Agent
Connect with Tony O'Brien — REALTOR, The Sher Group & LOCALLA
Consent not required to use LOCALLA. See our Privacy Policy.
The Sher Group and Tony O'Brien are not mortgage brokers or lenders and do not provide financing. If you opt in, we may refer you to a third-party licensed mortgage professional. We do not guarantee loan approval, rates, or terms.
© 2026 The MLS™ - Combined L.A. Westside MLS (CLAW). All rights reserved. Based on information from The MLS™ - Combined L.A. Westside MLS (CLAW) as of 10/9/2026, 3:44:40 PM. All data, including all measurements and calculations of area, is obtained from various sources and has not been, and will not be, verified by broker or MLS. All information should be independently reviewed and verified for accuracy. Properties may or may not be listed by the office/agent presenting the information. IDX information is provided exclusively for personal, non-commercial use, and may not be used for any purpose other than to identify prospective properties consumers may be interested in purchasing. Information is deemed reliable but not guaranteed.
Tony O'Brien DRE #02200838 | The Sher Group DRE #02022464
Equal Housing Opportunity