LOCALLA

$5,199,000
5460 Round Meadow Rd Hidden Hills CA 91302
Residential
Built 1957
N/A
$1,019/sqft
No HOA
N/A
What's Special
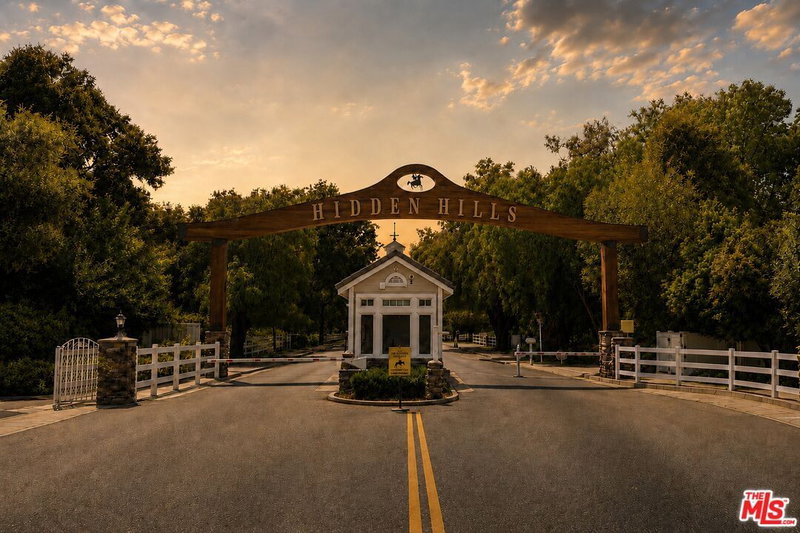
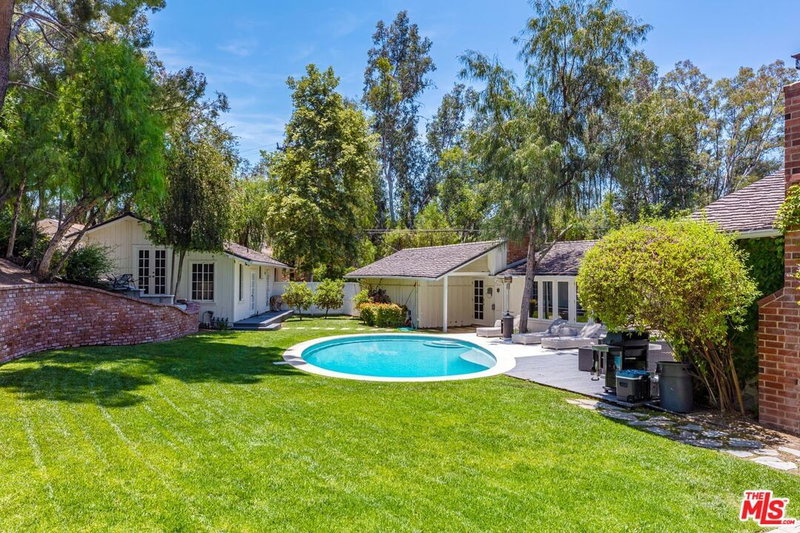
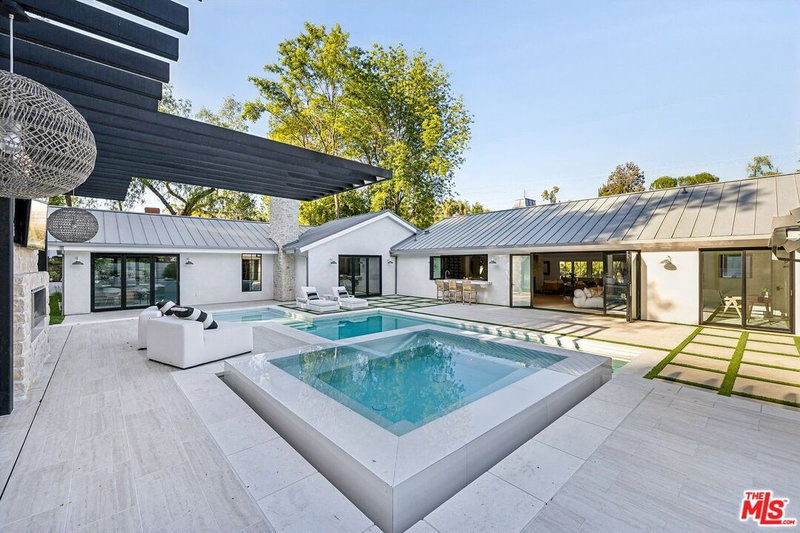
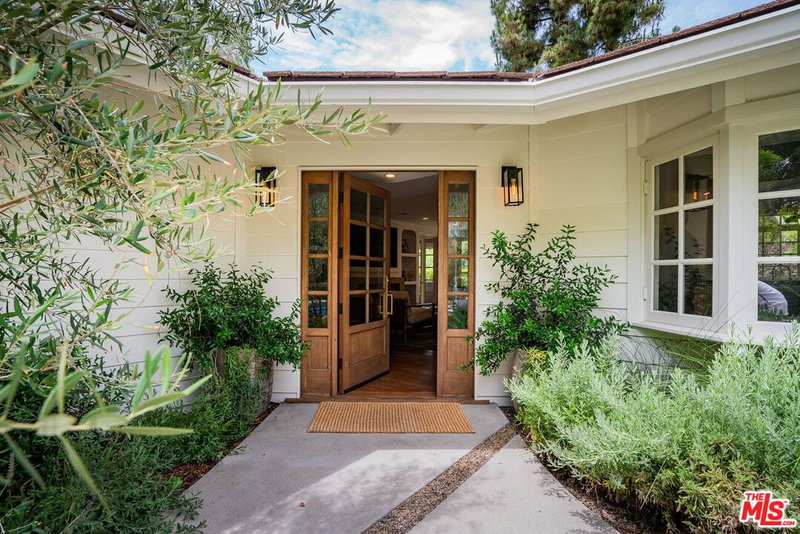
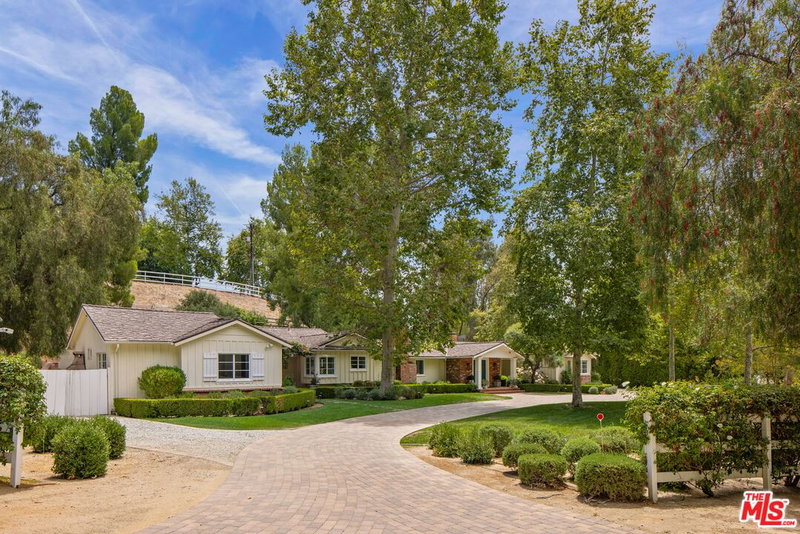
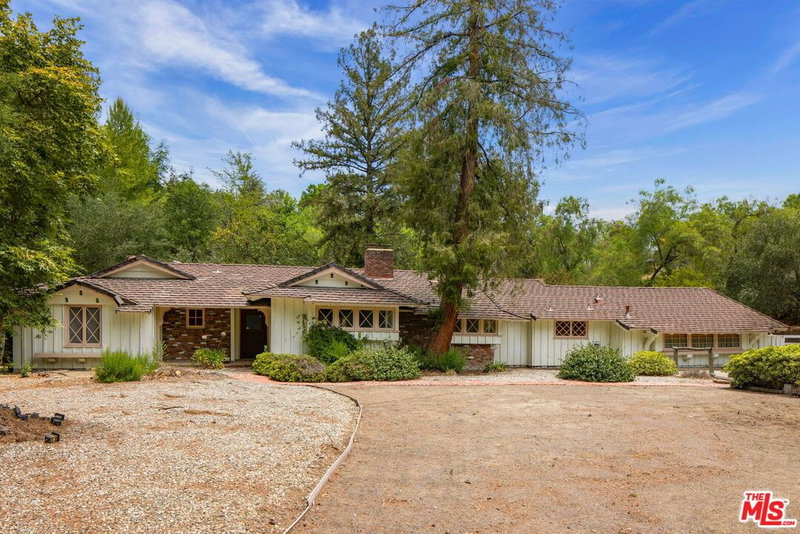
Nestled in the highly coveted, equestrian, guard gated community of Hidden Hills discover this newly renovated, unique blend of timeless farmhouse fused with the seamless sophistication and elegance of contemporary design. An open floor plan features 5 spacious en-suite bedrooms, 6 bath, 5100 sq ft on over an acre lot. Tastefully designed and flooded with natural light in every room, highlighted by excellent quality finishes throughout. The heart of the home features a Chef's kitchen with large center island, breakfast room, walk-in pantry, custom bar, opens to a large family room with fireplace, formal dining room as well as spacious living room. Upstairs features a private primary suite-style bedroom and bath with soaking tub, dual walk-in closets, complete with living room size balcony overlooking the lushly landscaped, private yard. The expansive backyard is equipped with outdoor kitchen, bbq, pool, large sitting area and outdoor dining space as well as a large flat grassy second tier yard, ideal for enjoying the outdoors, entertaining friends, family and hosting outdoor sports activities. A single stall barn with additional room and horse corral completes this move in ready, quintessential hidden hills gem.
Days On Market: 121
Listing updated: November 15, 2024 at 08:12 PM
Listed by: Yana Galuz DRE #01454066, Keller Williams Realty Calabasas
Alex Galuz DRE #01291486, Keller Williams Realty Calabasas

Features & Facts
Interior
- Bedrooms: 5
- Bathrooms: 6
- Square Feet: 5100
- Year Built: 1957
- Flooring: Hardwood, Mixed
- Fireplaces: 1
- Family Room: Yes
Recently Sold Nearby


Similar Homes for Sale

$5,495,000
5840 Round Meadow Rd, Hidden Hills

$4,995,000
24366 La Masina Ct, Calabasas

$4,995,000
5481 Collingwood Cir, Calabasas

$4,995,000
5474 Amber Cir, Calabasas

$4,295,000
24903 Palmilla Dr, Calabasas

$5,995,000
25375 Prado De Los Gansos, Calabasas
Contact a Buyer's Agent
Connect with Tony O'Brien — REALTOR, The Sher Group & LOCALLA
Consent not required to use LOCALLA. See our Privacy Policy.
The Sher Group and Tony O'Brien are not mortgage brokers or lenders and do not provide financing. If you opt in, we may refer you to a third-party licensed mortgage professional. We do not guarantee loan approval, rates, or terms.


© 2026 The MLS™ - Combined L.A. Westside MLS (CLAW). All rights reserved. Based on information from The MLS™ - Combined L.A. Westside MLS (CLAW) as of 10/12/2026, 3:04:40 PM. All data, including all measurements and calculations of area, is obtained from various sources and has not been, and will not be, verified by broker or MLS. All information should be independently reviewed and verified for accuracy. Properties may or may not be listed by the office/agent presenting the information. IDX information is provided exclusively for personal, non-commercial use, and may not be used for any purpose other than to identify prospective properties consumers may be interested in purchasing. Information is deemed reliable but not guaranteed.
Tony O'Brien DRE #02200838 | The Sher Group DRE #02022464
Equal Housing Opportunity
Nearby Homes For Sale
Contact a Buyer's Agent
Connect with Tony O'Brien — REALTOR, The Sher Group & LOCALLA
Consent not required to use LOCALLA. See our Privacy Policy.
The Sher Group and Tony O'Brien are not mortgage brokers or lenders and do not provide financing. If you opt in, we may refer you to a third-party licensed mortgage professional. We do not guarantee loan approval, rates, or terms.
© 2026 The MLS™ - Combined L.A. Westside MLS (CLAW). All rights reserved. Based on information from The MLS™ - Combined L.A. Westside MLS (CLAW) as of 10/12/2026, 3:04:40 PM. All data, including all measurements and calculations of area, is obtained from various sources and has not been, and will not be, verified by broker or MLS. All information should be independently reviewed and verified for accuracy. Properties may or may not be listed by the office/agent presenting the information. IDX information is provided exclusively for personal, non-commercial use, and may not be used for any purpose other than to identify prospective properties consumers may be interested in purchasing. Information is deemed reliable but not guaranteed.
Tony O'Brien DRE #02200838 | The Sher Group DRE #02022464
Equal Housing Opportunity