LOCALLA


$4,295,000
24903 Palmilla Dr Calabasas CA 91302
Residential
Built 2004
N/A
$830/sqft
No HOA
N/A
What's Special
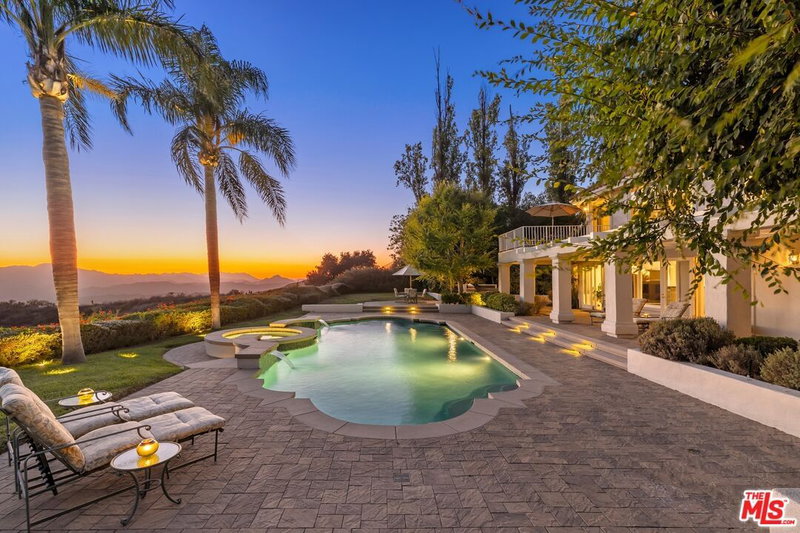
This custom-built, single-level estate is defined by its scale, privacy and thoughtful craftsmanship. Encompassing 5,176 square feet on a 23,775-square-foot lot, the residence was designed around a seamless relationship between its interiors and grounds, with sweeping views across the Calabasas Country Club golf course. A private courtyard creates a gracious sense of arrival, enhanced by a fountain and a sense of quiet seclusion. Beyond the entry, soaring ceilings, abundant natural light and imported stone floors set an elegant tone. The richly appointed library features custom leather flooring, built-in bookcases and views of the courtyard. The dramatic living room is distinguished by a wood-clad ceiling and custom built-ins framing the media wall, with French doors extending the room directly to the outdoors. Designed for both everyday living and grand entertaining, the home offers a series of generous gathering spaces. A fully equipped wet bar features bar seating, a beverage refrigerator with ice maker, sink and dishwasher, while the formal dining room provides an elegant setting for more intimate occasions. At the heart of the home, the beautifully designed kitchen is anchored by a substantial island with a leathered granite countertop and a striking copper hood. High-end appliances, dual sinks, double ovens and two warming drawers are complemented by a walk-in pantry and expansive butler's pantry. An adjoining large breakfast area opens directly to the backyard, allowing daily life to flow naturally outdoors. The private primary suite is a serene retreat with hardwood floors, abundant natural light and direct access to the grounds. Two generous walk-in closets accompany a spa-like bath with dual vanities, an infinity-edge soaking tub and dual water closets. Three additional bedrooms are generously proportioned and each features an ensuite bath, with two opening directly to the front courtyard. The grounds are an integral part of the estate. An infinity pool and spa overlook the golf course, while a covered outdoor living area with fireplace, multiple seating and dining areas, built-in fire pit, lower entertaining deck, lawn and gazebo create a succession of spaces for gathering and retreat. Beyond, a producing orchard of avocado, blood orange, kumquat, orange, lemon, lime and other mature fruit trees lends a distinctive character to the property. A built-in BBQ, gated dog run and secluded seating area complete the grounds. Custom wrought iron work, three garages, a comprehensive security and camera system, speakers throughout, smart home features and owned solar further enhance the residence. Privately positioned along a street shared by just three homes within Calabasas Park Estates, the property is located within the highly regarded Las Virgenes Unified School District and moments from Calabasas' premier shopping, dining and recreation.24903 Palmilla Drive is a distinctive Calabasas estate where privacy, craftsmanship and expansive indoor-outdoor living come together in an exceptional setting.
Days On Market: 14
Listing updated: September 23, 2026 at 01:21 AM
Listed by: Ingrid Sacerio DRE #01905431, The Agency

Features & Facts
Interior
- Bedrooms: 4
- Bathrooms: 5
- Square Feet: 5176
- Year Built: 2004
- Flooring: Hardwood, Tile, Carpet
- Fireplaces: 2
- Family Room: Yes


Similar Homes for Sale

$4,995,000
24366 La Masina Ct, Calabasas

$3,599,000
23935 Park Belmonte, Calabasas

$4,795,000
25410 Prado De Las Bellotas, Calabasas

$4,295,000
3011 Mountain Park Dr, Calabasas

$3,890,000
5405 Fremantle Ln, Calabasas

$4,150,000
25532 Gaylord Ct, Calabasas
Tour with Localla
LOCALLA was built by Tony O'Brien, a REALTOR with The Sher Group, to give buyers a direct and transparent way to search and tour homes. No selling your data. No partner agents. Just Tony.
Select a date and time
Contact a Buyer's Agent
Connect with Tony O'Brien — REALTOR, The Sher Group & LOCALLA
Consent not required to use LOCALLA. See our Privacy Policy.
The Sher Group and Tony O'Brien are not mortgage brokers or lenders and do not provide financing. If you opt in, we may refer you to a third-party licensed mortgage professional. We do not guarantee loan approval, rates, or terms.
Nearby Homes For Sale



© 2026 The MLS™ - Combined L.A. Westside MLS (CLAW). All rights reserved. Based on information from The MLS™ - Combined L.A. Westside MLS (CLAW) as of 10/8/2026, 11:50:09 PM. All data, including all measurements and calculations of area, is obtained from various sources and has not been, and will not be, verified by broker or MLS. All information should be independently reviewed and verified for accuracy. Properties may or may not be listed by the office/agent presenting the information. IDX information is provided exclusively for personal, non-commercial use, and may not be used for any purpose other than to identify prospective properties consumers may be interested in purchasing. Information is deemed reliable but not guaranteed.
Tony O'Brien DRE #02200838 | The Sher Group DRE #02022464
Equal Housing Opportunity
Tour with Localla
LOCALLA was built by Tony O'Brien, a REALTOR with The Sher Group, to give buyers a direct and transparent way to search and tour homes. No selling your data. No partner agents. Just Tony.
Select a date and time
Nearby Homes For Sale
Contact a Buyer's Agent
Connect with Tony O'Brien — REALTOR, The Sher Group & LOCALLA
Consent not required to use LOCALLA. See our Privacy Policy.
The Sher Group and Tony O'Brien are not mortgage brokers or lenders and do not provide financing. If you opt in, we may refer you to a third-party licensed mortgage professional. We do not guarantee loan approval, rates, or terms.
© 2026 The MLS™ - Combined L.A. Westside MLS (CLAW). All rights reserved. Based on information from The MLS™ - Combined L.A. Westside MLS (CLAW) as of 10/8/2026, 11:50:09 PM. All data, including all measurements and calculations of area, is obtained from various sources and has not been, and will not be, verified by broker or MLS. All information should be independently reviewed and verified for accuracy. Properties may or may not be listed by the office/agent presenting the information. IDX information is provided exclusively for personal, non-commercial use, and may not be used for any purpose other than to identify prospective properties consumers may be interested in purchasing. Information is deemed reliable but not guaranteed.
Tony O'Brien DRE #02200838 | The Sher Group DRE #02022464
Equal Housing Opportunity