LOCALLA



$5,999,000
5840 Round Meadow Rd Hidden Hills CA 91302
Residential
Built 1955
N/A
$1,646/sqft
No HOA
N/A
What's Special
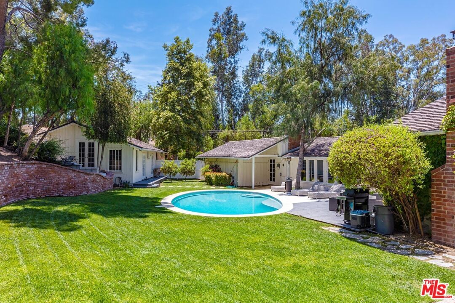
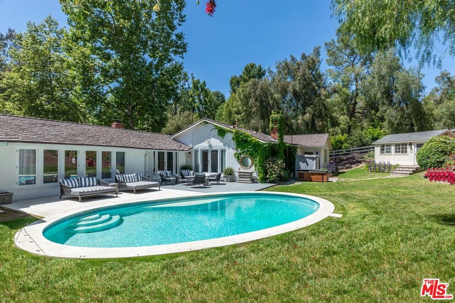
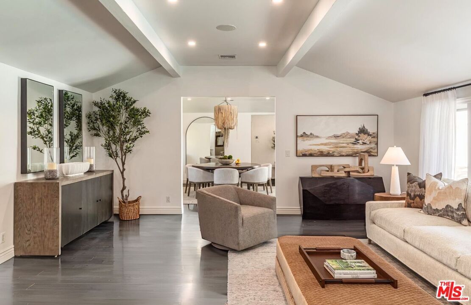
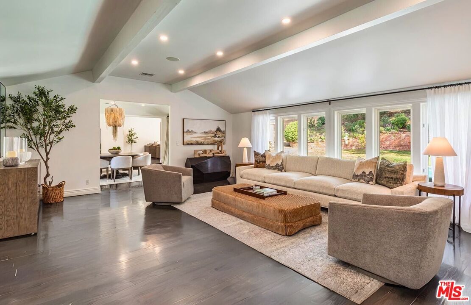
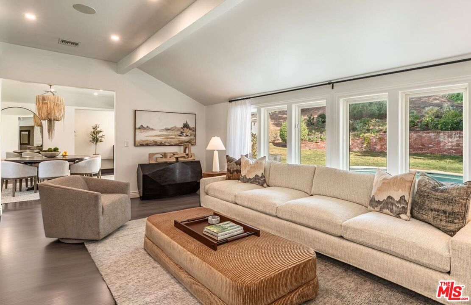
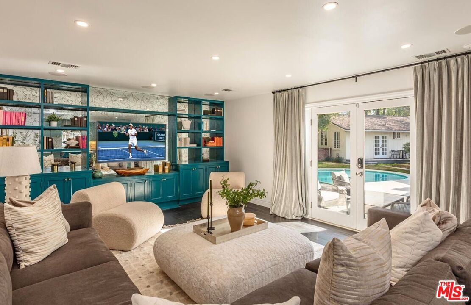
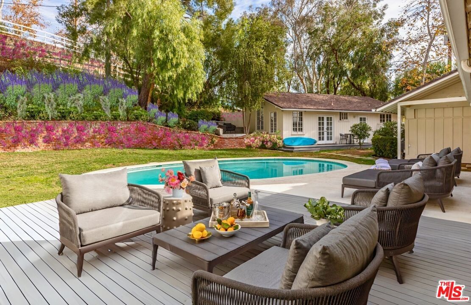
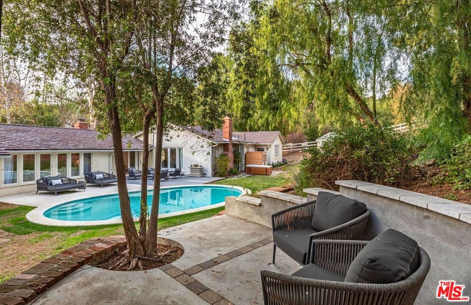
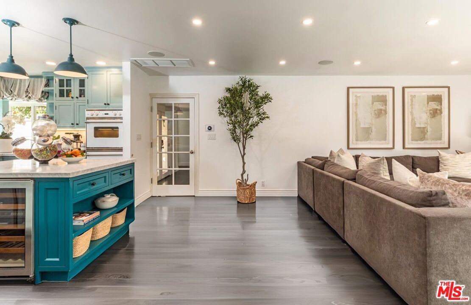
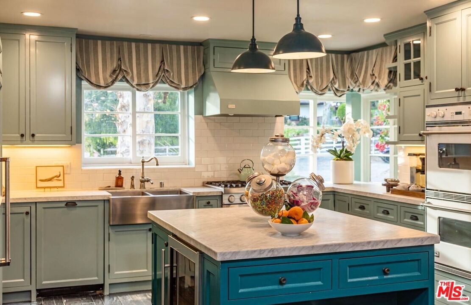
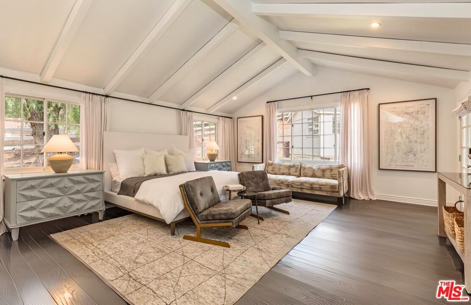
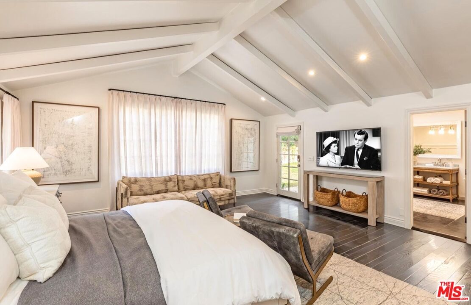
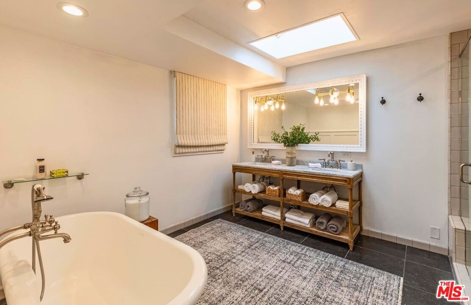
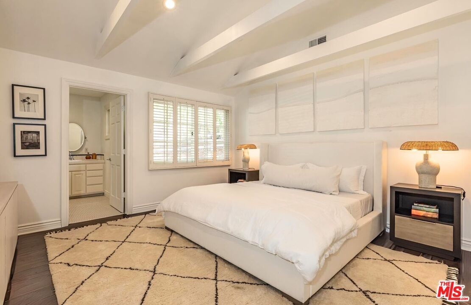
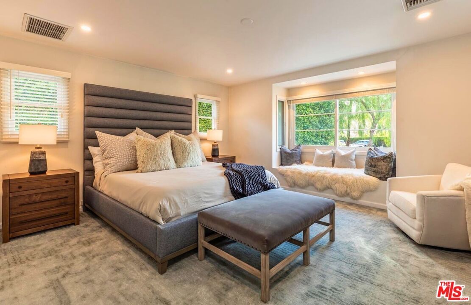
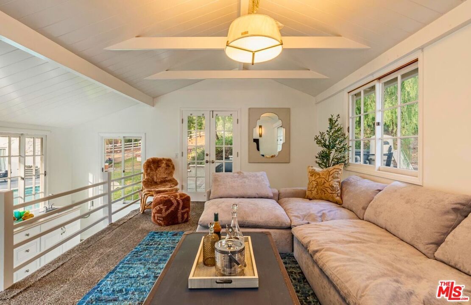
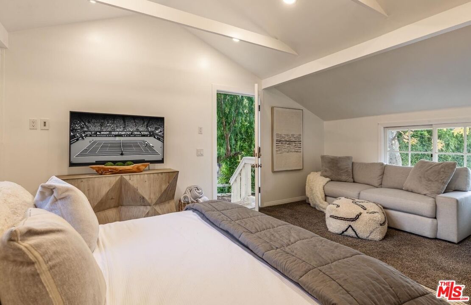
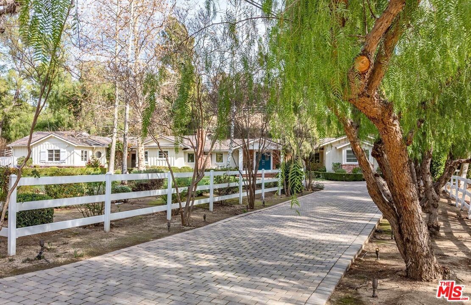
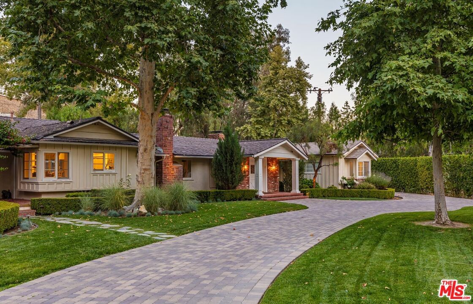
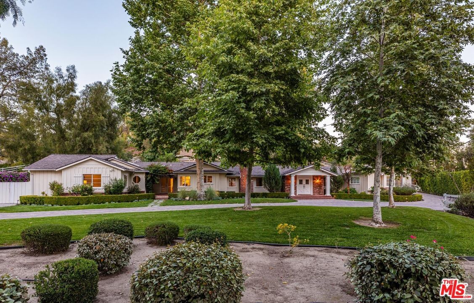
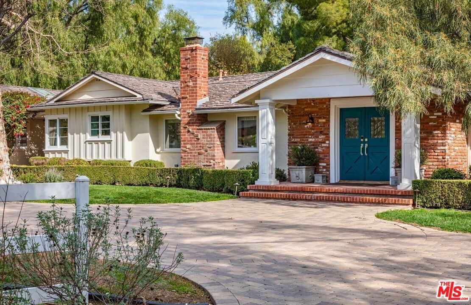
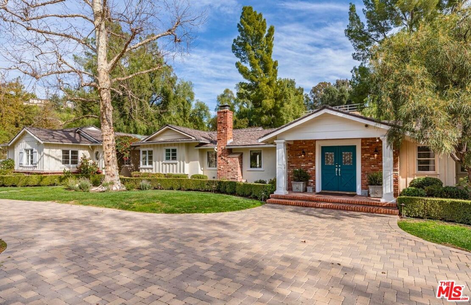
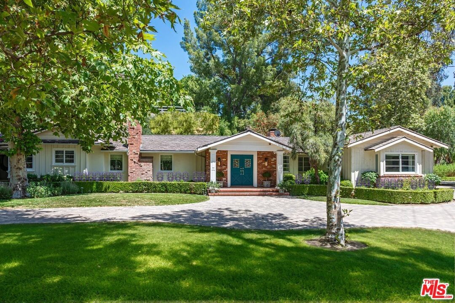
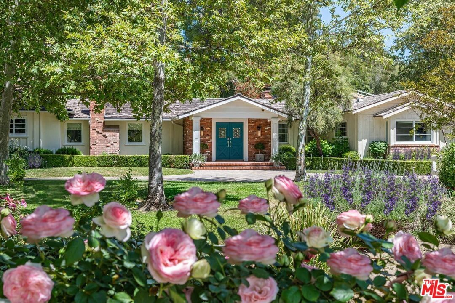
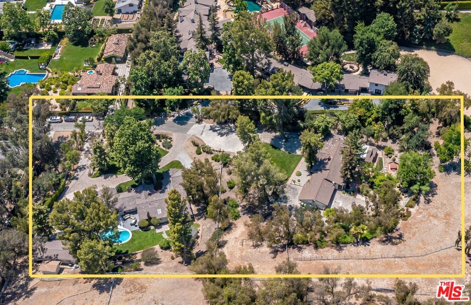
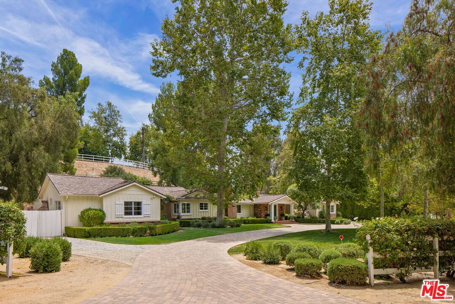
Drive up your tree lined U shaped driveway to your very own tranquil ranch estate offering 1.6 picturesque acres in the prestigious guard-gated community of Hidden Hills. Nestled at the end of a private cul-de-sac the property provides exceptional privacy. The home features light-filled living spaces with hardwood floors, high ceilings, and fireplaces throughout. Floor-to-ceiling doors open to a seamless indoor-outdoor flow, leading to gorgeous outdoor entertaining area that spans from a pristine front courtyard to lush equestrian grounds and a landscaped backyard with a heated pool and Guest House. A nearly 800-square-foot guest house and pool house provide added flexibility on this 5 -bedroom, 5-bathroom estate. An idyllic lifestyle awaits in one of L.A.'s most exclusive communities. Inquire about the option to acquire the neighboring estate and create your ultimate compound.
Days On Market: 266
Listing updated: June 17, 2026 at 04:48 PM
Listed by: Michelle Graci DRE #01925500, The Beverly Hills Estates

Features & Facts
Interior
- Bedrooms: 5
- Bathrooms: 6
- Square Feet: 3645
- Year Built: 1955
- Flooring: Carpet, Wood, Tile, Mixed
- Fireplaces: 2
- Family Room: Yes
Recently Sold Nearby
Similar Homes for Sale

$5,495,000
5840 Round Meadow Rd, Hidden Hills

$4,995,000
5481 Collingwood Cir, Calabasas

$4,995,000
24366 La Masina Ct, Calabasas

$4,995,000
5474 Amber Cir, Calabasas

$5,995,000
25375 Prado De Los Gansos, Calabasas

$6,295,000
4131 Prado De Los Caballos, Calabasas
Contact a Buyer's Agent
Connect with Tony O'Brien — REALTOR, The Sher Group & LOCALLA
Consent not required to use LOCALLA. See our Privacy Policy.
The Sher Group and Tony O'Brien are not mortgage brokers or lenders and do not provide financing. If you opt in, we may refer you to a third-party licensed mortgage professional. We do not guarantee loan approval, rates, or terms.
© 2026 The MLS™ - Combined L.A. Westside MLS (CLAW). All rights reserved. Based on information from The MLS™ - Combined L.A. Westside MLS (CLAW) as of 10/12/2026, 3:03:03 PM. All data, including all measurements and calculations of area, is obtained from various sources and has not been, and will not be, verified by broker or MLS. All information should be independently reviewed and verified for accuracy. Properties may or may not be listed by the office/agent presenting the information. IDX information is provided exclusively for personal, non-commercial use, and may not be used for any purpose other than to identify prospective properties consumers may be interested in purchasing. Information is deemed reliable but not guaranteed.
Tony O'Brien DRE #02200838 | The Sher Group DRE #02022464
Equal Housing Opportunity
Nearby Homes For Sale
Contact a Buyer's Agent
Connect with Tony O'Brien — REALTOR, The Sher Group & LOCALLA
Consent not required to use LOCALLA. See our Privacy Policy.
The Sher Group and Tony O'Brien are not mortgage brokers or lenders and do not provide financing. If you opt in, we may refer you to a third-party licensed mortgage professional. We do not guarantee loan approval, rates, or terms.
© 2026 The MLS™ - Combined L.A. Westside MLS (CLAW). All rights reserved. Based on information from The MLS™ - Combined L.A. Westside MLS (CLAW) as of 10/12/2026, 3:03:03 PM. All data, including all measurements and calculations of area, is obtained from various sources and has not been, and will not be, verified by broker or MLS. All information should be independently reviewed and verified for accuracy. Properties may or may not be listed by the office/agent presenting the information. IDX information is provided exclusively for personal, non-commercial use, and may not be used for any purpose other than to identify prospective properties consumers may be interested in purchasing. Information is deemed reliable but not guaranteed.
Tony O'Brien DRE #02200838 | The Sher Group DRE #02022464
Equal Housing Opportunity