LOCALLA













$29,900,000
25079 Jim Bridger Rd Hidden Hills CA 91302
Residential
N/A
N/A
$1,782/sqft
No HOA
N/A
What's Special
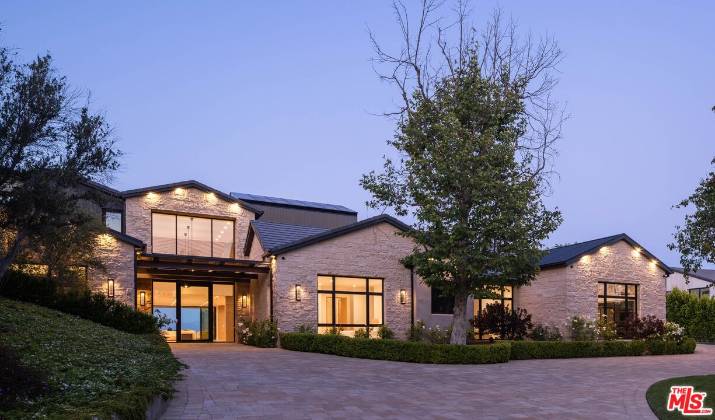
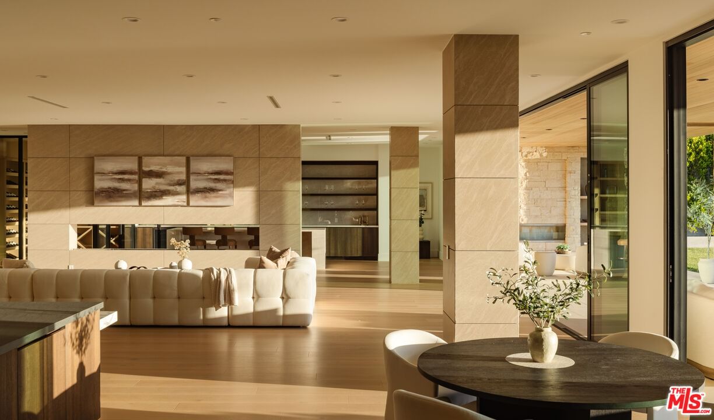
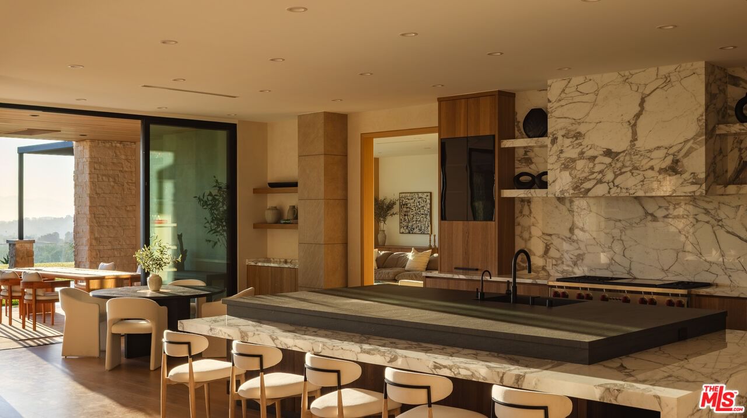
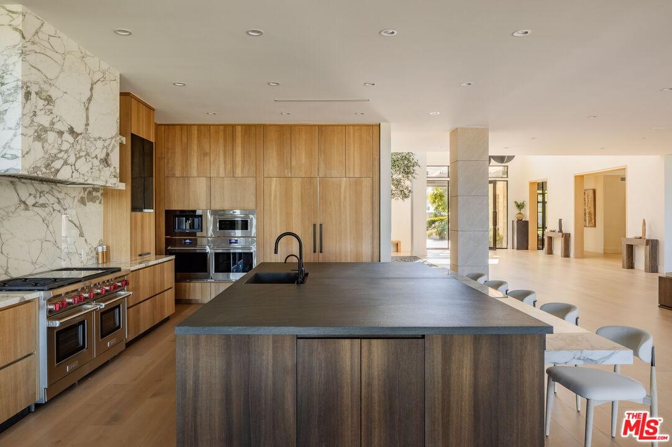
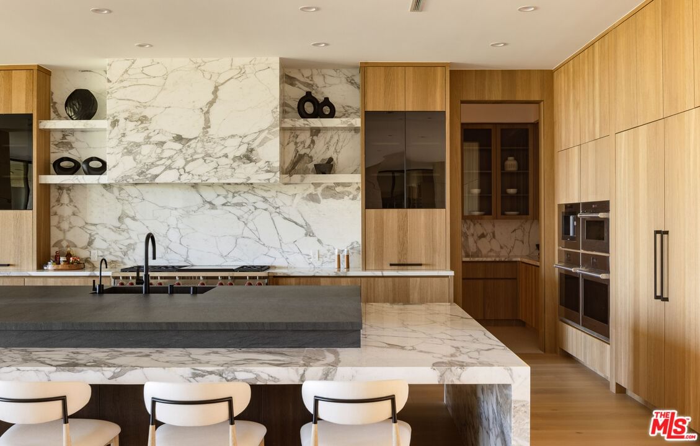
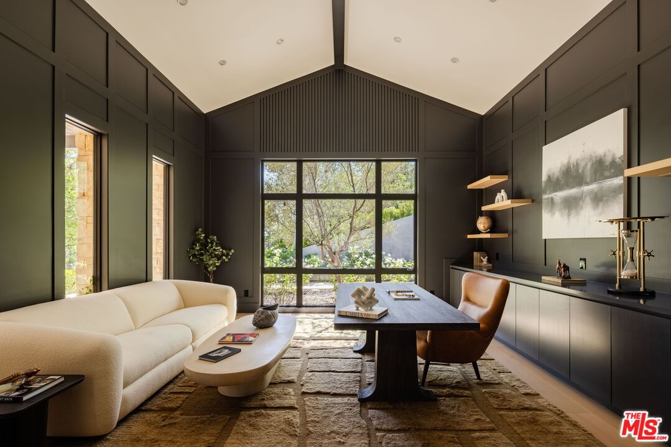
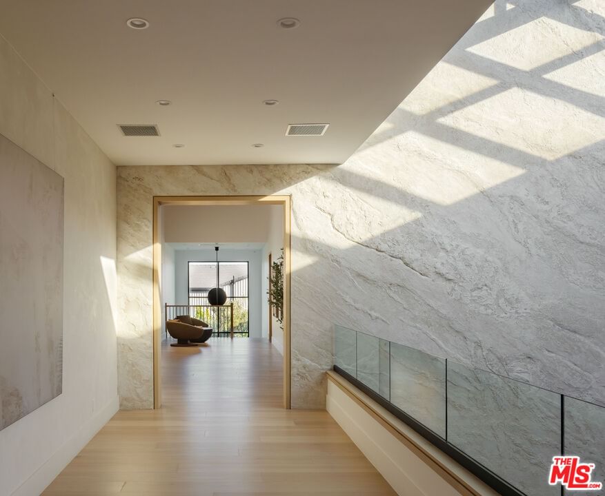
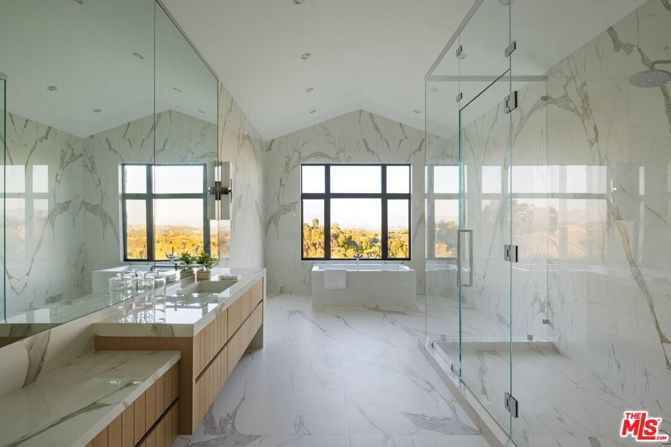
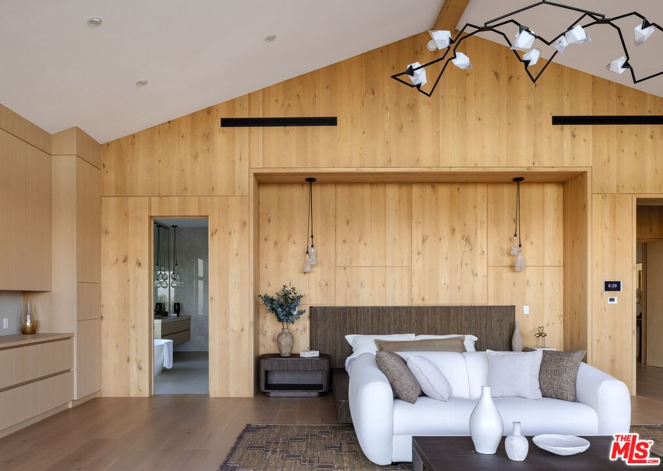
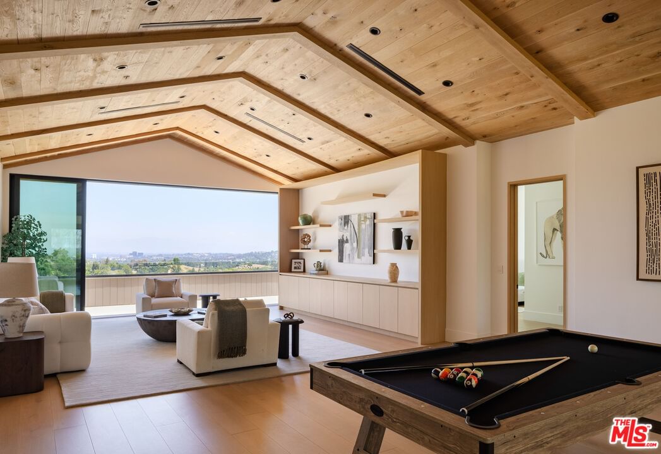
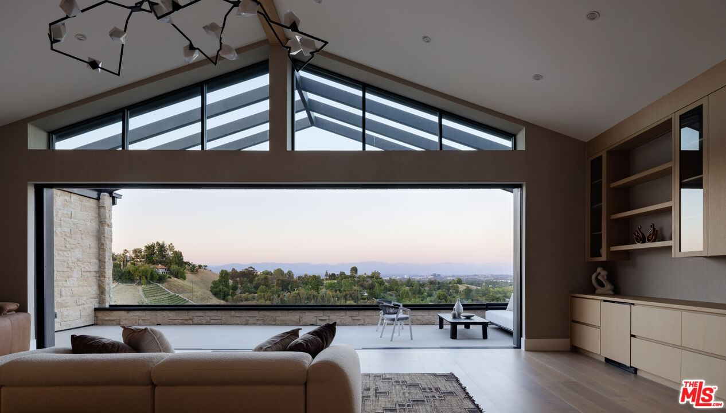
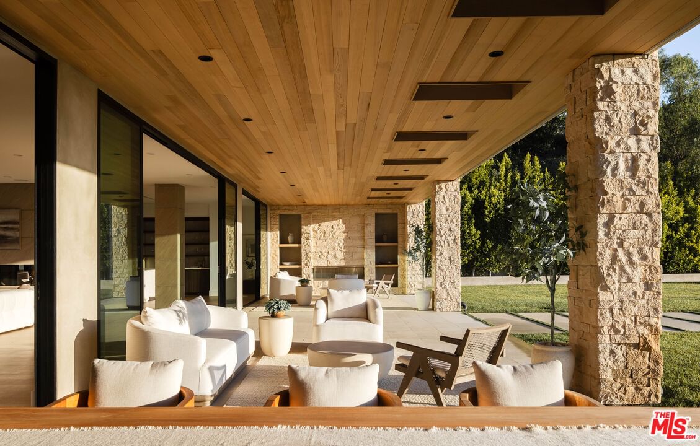
Spanning 16,779 square feet across 1.6 private acres, this newly completed 6-BR, 10-BA estate was designed to feel both grand and genuinely livablea place where scale doesn't come at the cost of warmth. Sweeping 180-degree views of the San Fernando Valley, rolling hills, and surrounding treetops frame nearly every room. Inside, a sculptural olive tree rises from a field of pebbles, introducing an architectural language that carries throughout. Soaring ceilings and oversized windows give way to open living spaces grounded in natural stone, textured plaster, and organic materials. The chef's kitchen, appointed with Wolf and Sub-Zero appliances, custom cabinetry, and a separate prep kitchen, is built for use at scale. A theater, temperature-controlled wine display, office, elevator, gym, sauna, and steam room round out the interior. Outside, manicured grounds open onto lawn areas, a pool and spa, covered lounge spaces, and multiple terraces that capitalize on the panoramic hillside setting. Moments from The Commons at Calabasas, with the riding trails and guard-gated quiet that Hidden Hills is known for.
Days On Market: 98
Listing updated: September 23, 2026 at 08:50 PM
Listed by: H. Blair Chang DRE #01248419, The Agency
May Nachum DRE #02205399, The Agency

Features & Facts
Interior
- Bedrooms: 6
- Bathrooms: 10 full, 3 half
- Square Feet: 16779
- Flooring: Engineered Hardwood
- Fireplaces: 2
- Family Room: Yes
Recently Sold Nearby




Tour with Localla
LOCALLA was built by Tony O'Brien, a REALTOR with The Sher Group, to give buyers a direct and transparent way to search and tour homes. No selling your data. No partner agents. Just Tony.
Select a date and time
Contact a Buyer's Agent
Connect with Tony O'Brien — REALTOR, The Sher Group & LOCALLA
Consent not required to use LOCALLA. See our Privacy Policy.
The Sher Group and Tony O'Brien are not mortgage brokers or lenders and do not provide financing. If you opt in, we may refer you to a third-party licensed mortgage professional. We do not guarantee loan approval, rates, or terms.
© 2026 The MLS™ - Combined L.A. Westside MLS (CLAW). All rights reserved. Based on information from The MLS™ - Combined L.A. Westside MLS (CLAW) as of 10/12/2026, 3:51:28 PM. All data, including all measurements and calculations of area, is obtained from various sources and has not been, and will not be, verified by broker or MLS. All information should be independently reviewed and verified for accuracy. Properties may or may not be listed by the office/agent presenting the information. IDX information is provided exclusively for personal, non-commercial use, and may not be used for any purpose other than to identify prospective properties consumers may be interested in purchasing. Information is deemed reliable but not guaranteed.
Tony O'Brien DRE #02200838 | The Sher Group DRE #02022464
Equal Housing Opportunity
Tour with Localla
LOCALLA was built by Tony O'Brien, a REALTOR with The Sher Group, to give buyers a direct and transparent way to search and tour homes. No selling your data. No partner agents. Just Tony.
Select a date and time
Nearby Homes For Sale
Contact a Buyer's Agent
Connect with Tony O'Brien — REALTOR, The Sher Group & LOCALLA
Consent not required to use LOCALLA. See our Privacy Policy.
The Sher Group and Tony O'Brien are not mortgage brokers or lenders and do not provide financing. If you opt in, we may refer you to a third-party licensed mortgage professional. We do not guarantee loan approval, rates, or terms.
© 2026 The MLS™ - Combined L.A. Westside MLS (CLAW). All rights reserved. Based on information from The MLS™ - Combined L.A. Westside MLS (CLAW) as of 10/12/2026, 3:51:28 PM. All data, including all measurements and calculations of area, is obtained from various sources and has not been, and will not be, verified by broker or MLS. All information should be independently reviewed and verified for accuracy. Properties may or may not be listed by the office/agent presenting the information. IDX information is provided exclusively for personal, non-commercial use, and may not be used for any purpose other than to identify prospective properties consumers may be interested in purchasing. Information is deemed reliable but not guaranteed.
Tony O'Brien DRE #02200838 | The Sher Group DRE #02022464
Equal Housing Opportunity