LOCALLA
$14,950,000
25210 Jim Bridger Rd Hidden Hills CA 91302
Residential
Built 2018
N/A
$1,266/sqft
No HOA
N/A
What's Special
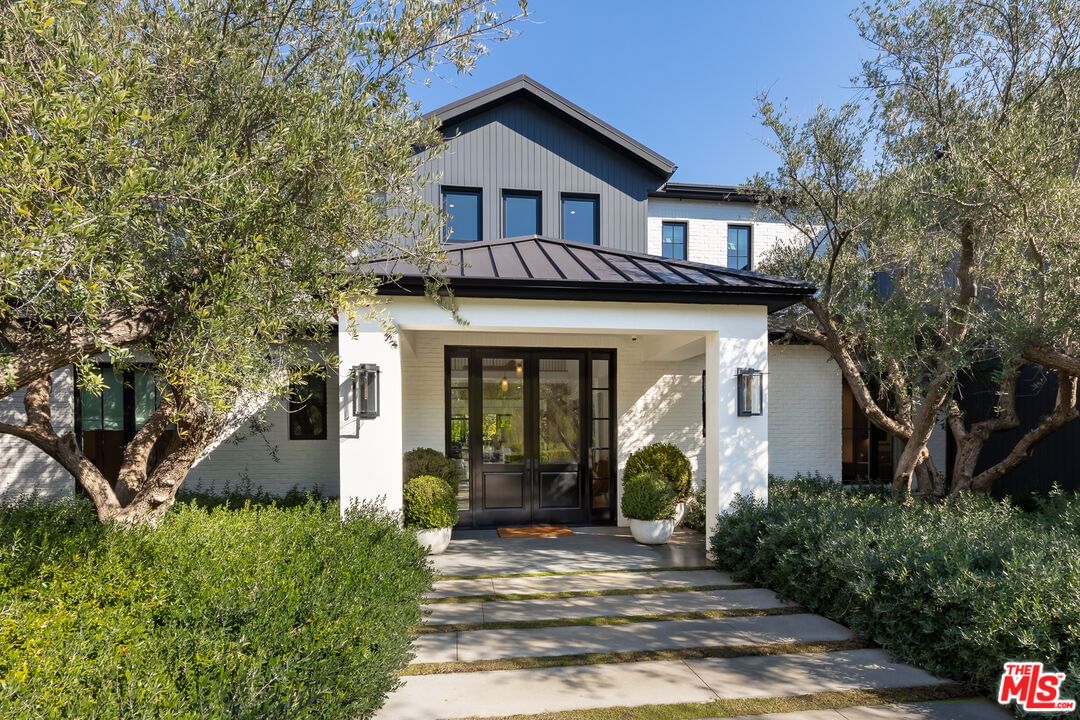
Nestled in the prestigious Ashley Ridge Estates of Hidden Hills, this newly built contemporary farmhouse embodies the perfect blend of modern luxury and rustic elegance. The property, set amidst rows of graceful olive trees, welcomes you through a striking front entrance. Boasting 11,808 square feet of living space, the home is a seamless fusion of style and comfort.Inside, warm maple floors and soaring ceilings create an inviting atmosphere, while a neutral color palette enhances the open-concept design. The chef's kitchen is a standout, featuring custom white oak cabinetry, marble countertops, and high-end appliances. The primary suite is a true retreat, offering a cozy fireplace, dual bathrooms, and breathtaking views of the surrounding mountains. With six spacious bedrooms, a fully-equipped gym, custom home theater, and climate-controlled wine cellar, this home is designed for both relaxation and entertainment. The meticulously landscaped grounds offer a swimming pool, spa, bocce ball court, fire pit, and BBQ area, providing the ideal setting for hosting guests or unwinding in privacy. This property is the epitome of sophisticated living in one of Hidden Hills' most exclusive communities.
Days On Market: 259
Listing updated: September 3, 2026 at 11:57 PM
Listed by: Tomer Fridman DRE #01750717, Christie's International Real Estate SoCal
Marc Shevin DRE #00559629, Douglas Elliman of California, Inc.

Features & Facts
Interior
- Bedrooms: 6
- Bathrooms: 9 full, 3 half
- Square Feet: 11808
- Year Built: 2018
- Flooring: Wood, Other, Tile, Carpet
- Fireplaces: 2
- Family Room: Yes
Recently Sold Nearby



Similar Homes for Sale


Contact a Buyer's Agent
Connect with Tony O'Brien — REALTOR, The Sher Group & LOCALLA
Consent not required to use LOCALLA. See our Privacy Policy.
The Sher Group and Tony O'Brien are not mortgage brokers or lenders and do not provide financing. If you opt in, we may refer you to a third-party licensed mortgage professional. We do not guarantee loan approval, rates, or terms.
Nearby Homes For Sale


© 2026 The MLS™ - Combined L.A. Westside MLS (CLAW). All rights reserved. Based on information from The MLS™ - Combined L.A. Westside MLS (CLAW) as of 10/12/2026, 3:03:47 PM. All data, including all measurements and calculations of area, is obtained from various sources and has not been, and will not be, verified by broker or MLS. All information should be independently reviewed and verified for accuracy. Properties may or may not be listed by the office/agent presenting the information. IDX information is provided exclusively for personal, non-commercial use, and may not be used for any purpose other than to identify prospective properties consumers may be interested in purchasing. Information is deemed reliable but not guaranteed.
Tony O'Brien DRE #02200838 | The Sher Group DRE #02022464
Equal Housing Opportunity
Nearby Homes For Sale
Contact a Buyer's Agent
Connect with Tony O'Brien — REALTOR, The Sher Group & LOCALLA
Consent not required to use LOCALLA. See our Privacy Policy.
The Sher Group and Tony O'Brien are not mortgage brokers or lenders and do not provide financing. If you opt in, we may refer you to a third-party licensed mortgage professional. We do not guarantee loan approval, rates, or terms.
© 2026 The MLS™ - Combined L.A. Westside MLS (CLAW). All rights reserved. Based on information from The MLS™ - Combined L.A. Westside MLS (CLAW) as of 10/12/2026, 3:03:47 PM. All data, including all measurements and calculations of area, is obtained from various sources and has not been, and will not be, verified by broker or MLS. All information should be independently reviewed and verified for accuracy. Properties may or may not be listed by the office/agent presenting the information. IDX information is provided exclusively for personal, non-commercial use, and may not be used for any purpose other than to identify prospective properties consumers may be interested in purchasing. Information is deemed reliable but not guaranteed.
Tony O'Brien DRE #02200838 | The Sher Group DRE #02022464
Equal Housing Opportunity