LOCALLA











$1,449,000
16107 Saint Croix CIR Huntington Beach CA 92649
Residential
Built 1973
N/A
$708/sqft
No HOA
N/A
What's Special
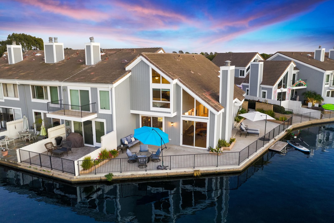
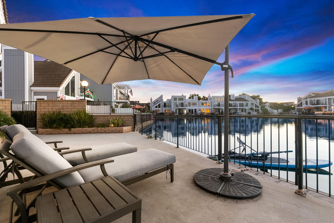
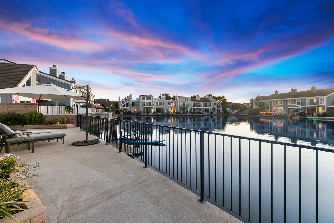
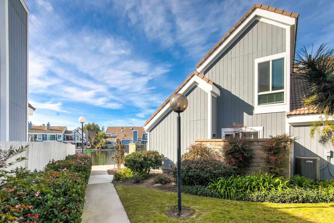
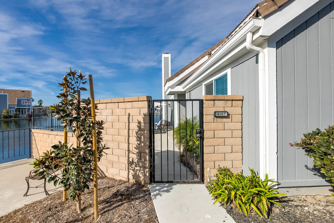
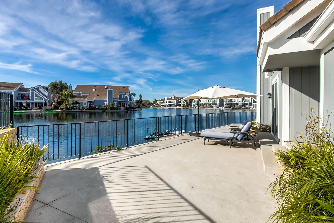
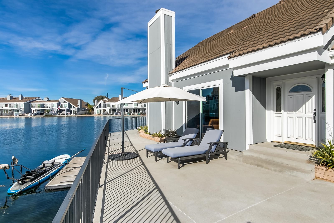
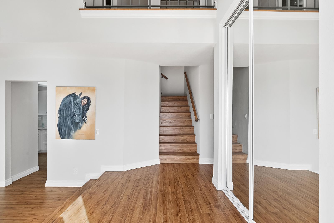
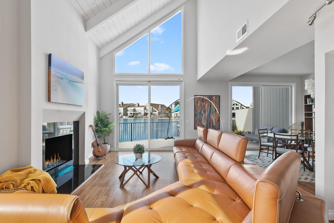
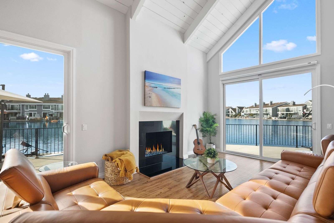
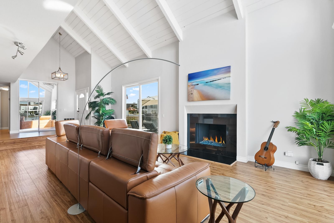
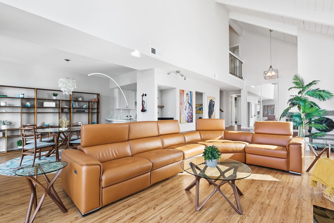
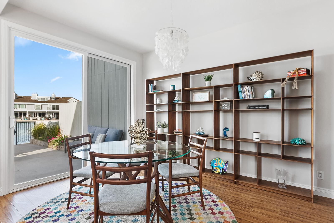
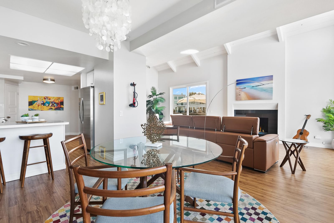
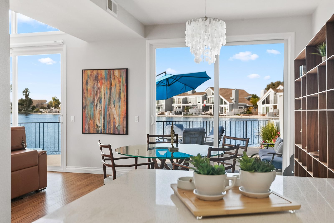
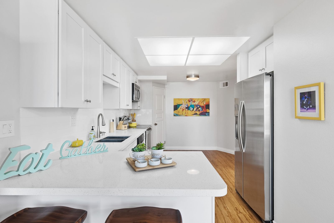
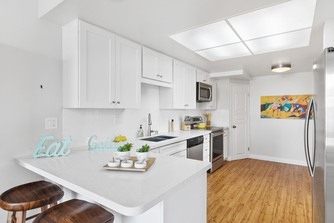
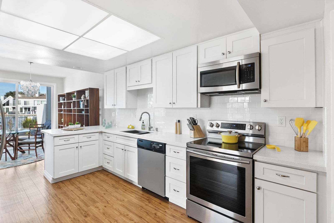
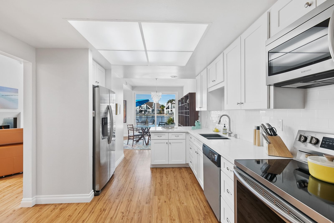
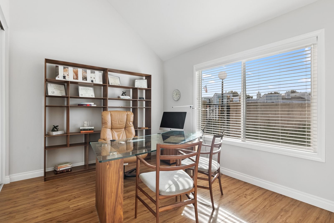
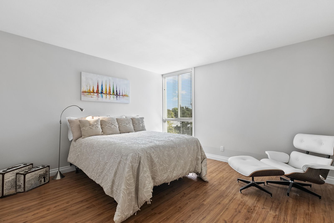
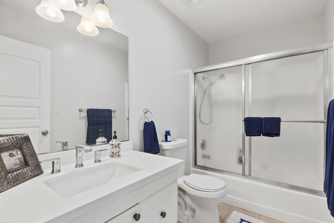
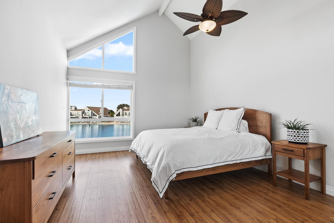
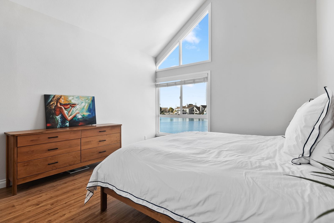
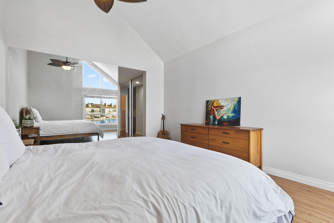
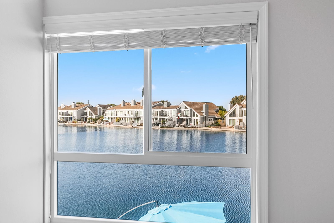
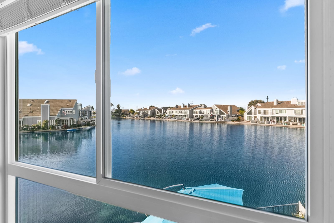
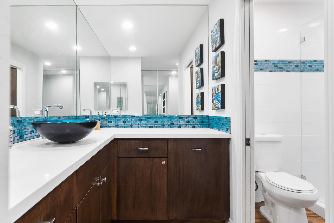
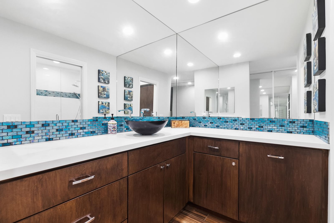
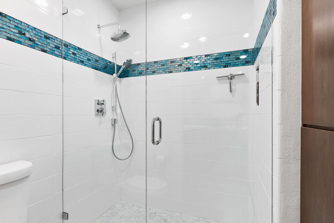
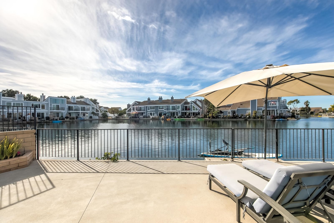
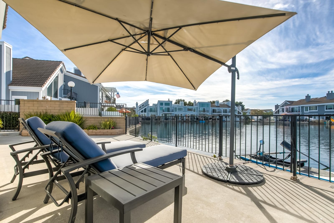
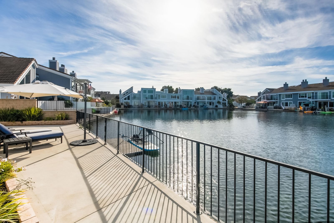
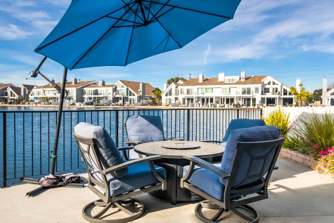
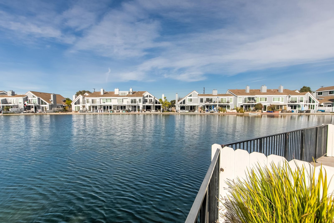
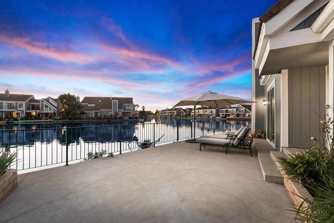
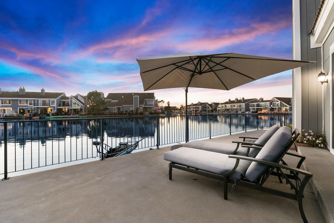
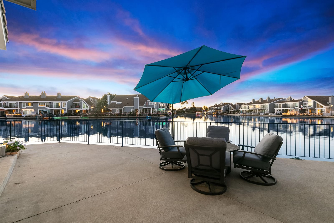
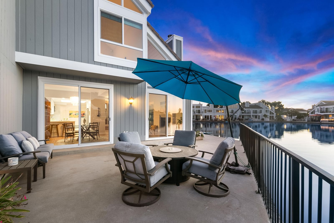
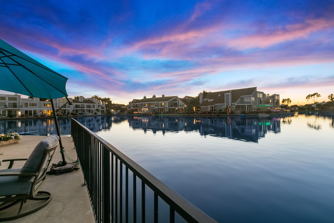
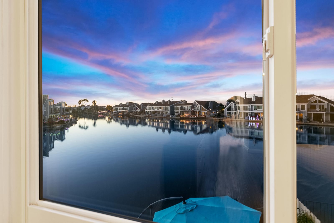
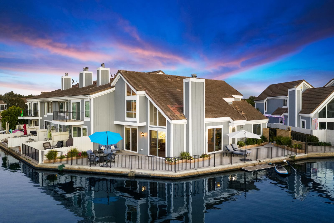
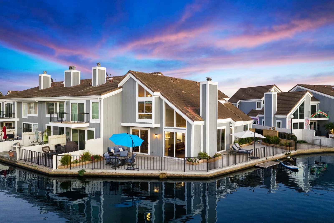
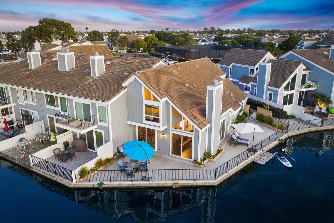
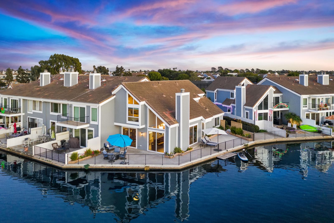
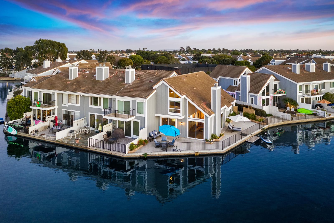
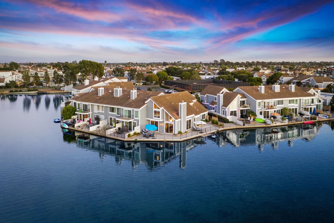
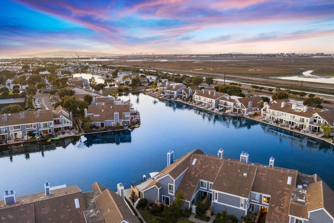
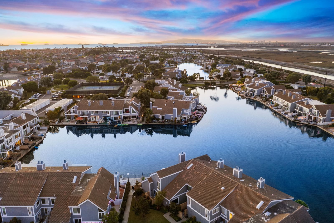
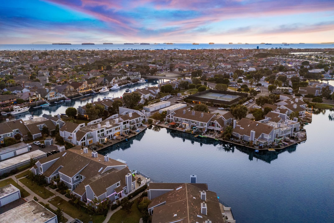
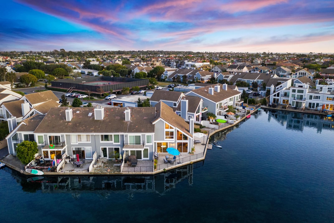
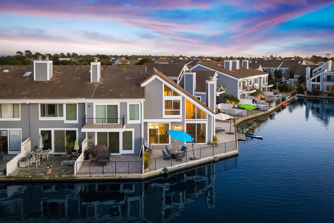
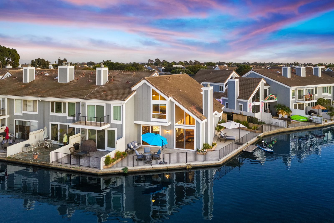
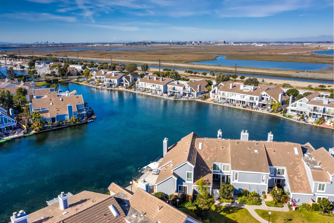
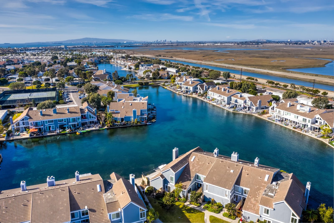
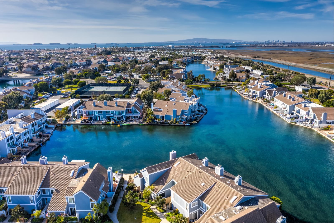
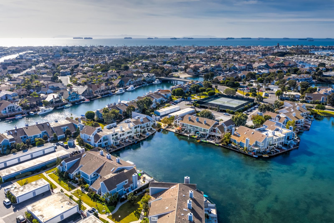
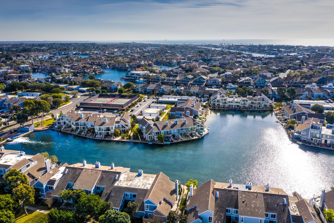
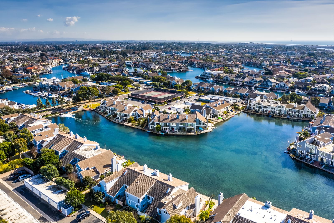
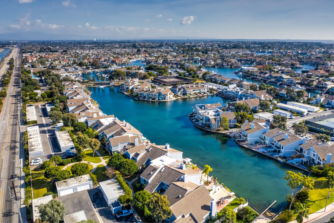
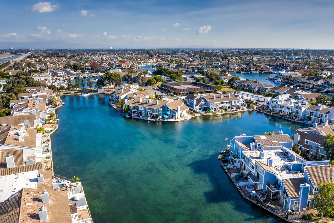
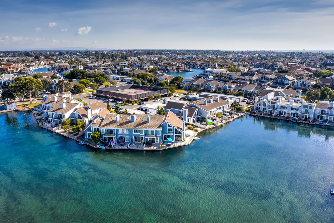
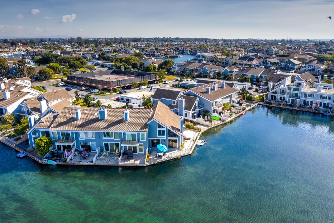
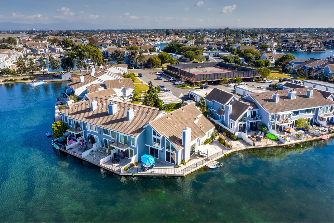
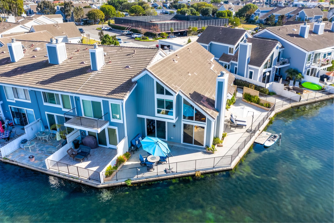
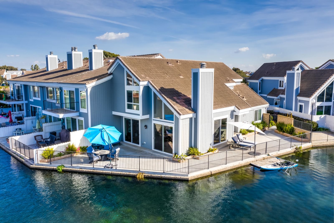
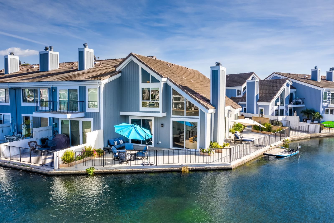
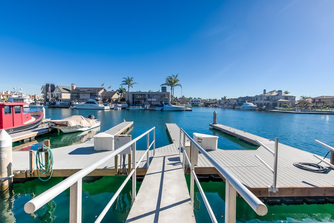
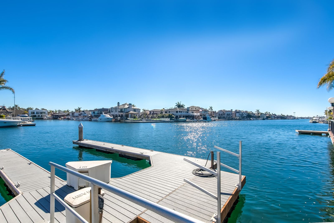
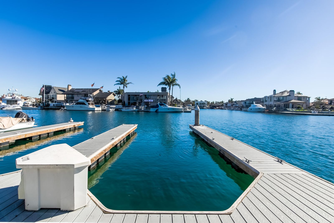
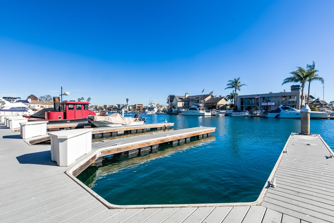
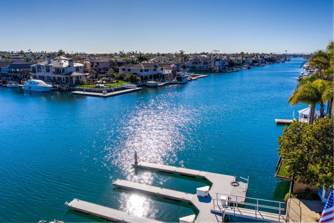
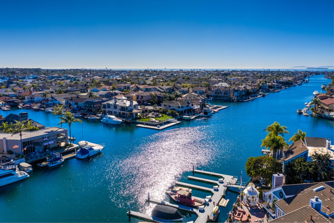
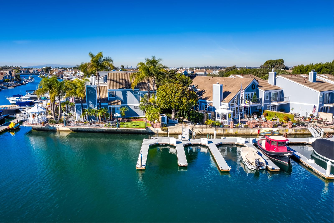
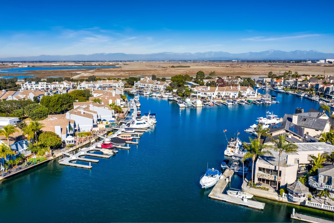
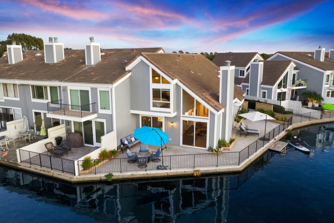
This gorgeously remodeled lagoon end unit sits on one of the best locations in Seagate.The DOCK, In the Harbour at the tip of Bimini (INCLUDED IN THE PRICE) is one of the best Lagoon docks available & can fit a large boat with easy ingress and egress.With an extra-large back deck & amazing privacy, this home is ready for the most discerning buyer. This Admiralty Model Seagate unit includes 2 main floor bedrooms and a full bathroom downstairs, plus 2 bedrooms and 2 bathrooms upstairs. The back deck on this 2,047 sq ft property wraps around the point and as you look to the west the Harbour sunset awaits you every evening. The kitchen is finished a complete remodel with Quartz countertops, white cabinets and all stainless steel appliances. Beautiful wood flooring is found throughout the house plus the doors, windows, back deck and landscape are in excellent condition. The fireplace in the living room has been refaced with blue glass illuminating the flames. Fresh paint is found throughout the interior plus part of the exterior of the house. The dock has attached racks for paddle boards and other recreational equipment and exceptional holiday boat parade views. There are very few units like this in Seagate; you have unobstructed views, privacy, a large lot end unit, a dazzling remodel that will have buyers fawning and an ideal boat dock. Added to all of this is a 2 car garage, 2 community pools, a spa, 2 clubhouses and 6 tennis courts. This one will not last long.
Days On Market: 55
Listing updated: January 10, 2025 at 10:21 PM
Listed by: Galina Tucker DRE #02024269, Desert Sotheby's International Realty

Features & Facts
Interior
- Bedrooms: 4
- Bathrooms: 3
- Square Feet: 2047
- Year Built: 1973
- Flooring: Tile, Wood
- Fireplaces: 1
Recently Sold Nearby


Contact a Buyer's Agent
Connect with Tony O'Brien — REALTOR, The Sher Group & LOCALLA
Consent not required to use LOCALLA. See our Privacy Policy.
The Sher Group and Tony O'Brien are not mortgage brokers or lenders and do not provide financing. If you opt in, we may refer you to a third-party licensed mortgage professional. We do not guarantee loan approval, rates, or terms.
© 2026 The MLS™ - Combined L.A. Westside MLS (CLAW). All rights reserved. Based on information from The MLS™ - Combined L.A. Westside MLS (CLAW) as of 10/9/2026, 4:45:29 AM. All data, including all measurements and calculations of area, is obtained from various sources and has not been, and will not be, verified by broker or MLS. All information should be independently reviewed and verified for accuracy. Properties may or may not be listed by the office/agent presenting the information. IDX information is provided exclusively for personal, non-commercial use, and may not be used for any purpose other than to identify prospective properties consumers may be interested in purchasing. Information is deemed reliable but not guaranteed.
Tony O'Brien DRE #02200838 | The Sher Group DRE #02022464
Equal Housing Opportunity
Contact a Buyer's Agent
Connect with Tony O'Brien — REALTOR, The Sher Group & LOCALLA
Consent not required to use LOCALLA. See our Privacy Policy.
The Sher Group and Tony O'Brien are not mortgage brokers or lenders and do not provide financing. If you opt in, we may refer you to a third-party licensed mortgage professional. We do not guarantee loan approval, rates, or terms.
© 2026 The MLS™ - Combined L.A. Westside MLS (CLAW). All rights reserved. Based on information from The MLS™ - Combined L.A. Westside MLS (CLAW) as of 10/9/2026, 4:45:29 AM. All data, including all measurements and calculations of area, is obtained from various sources and has not been, and will not be, verified by broker or MLS. All information should be independently reviewed and verified for accuracy. Properties may or may not be listed by the office/agent presenting the information. IDX information is provided exclusively for personal, non-commercial use, and may not be used for any purpose other than to identify prospective properties consumers may be interested in purchasing. Information is deemed reliable but not guaranteed.
Tony O'Brien DRE #02200838 | The Sher Group DRE #02022464
Equal Housing Opportunity