LOCALLA











$2,995,000
3532 Windspun DR Huntington Beach CA 92649
Residential
Built 1977
N/A
$1,392/sqft
No HOA
N/A
What's Special
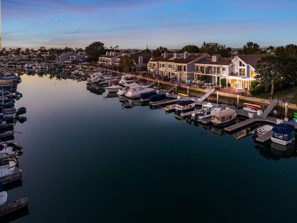
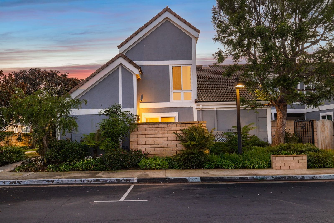
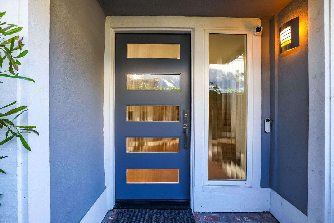
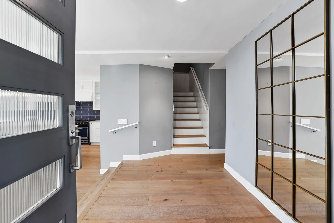
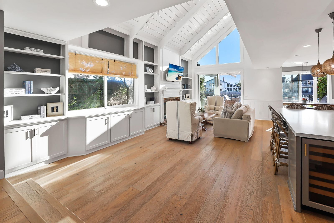
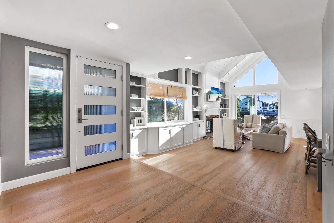
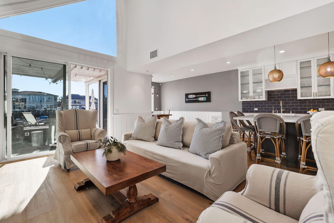
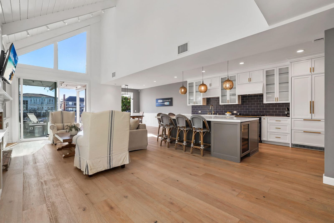
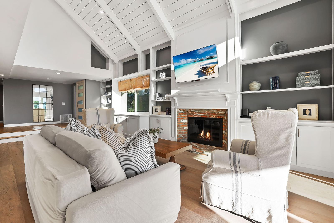
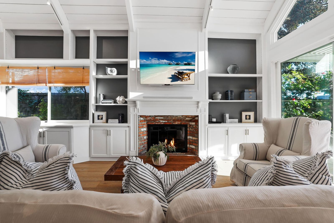
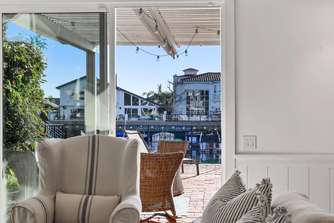
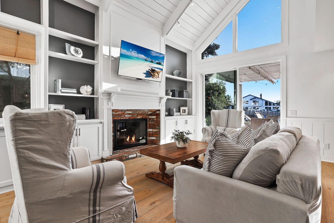
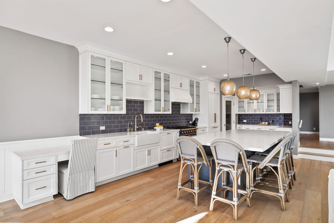
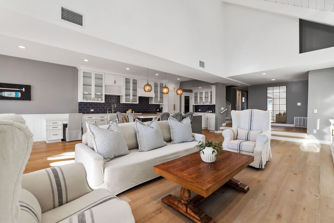
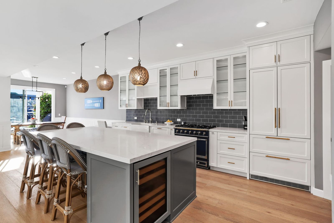
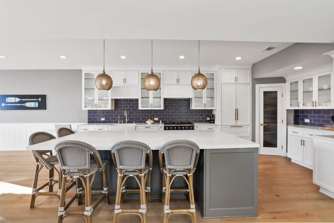
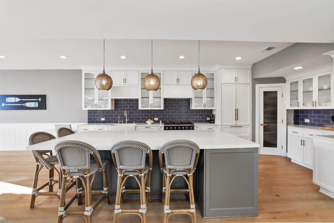
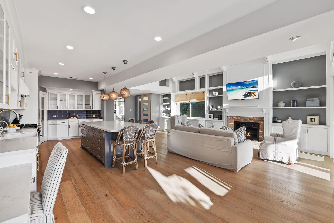
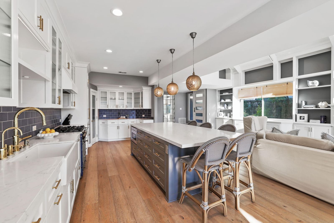
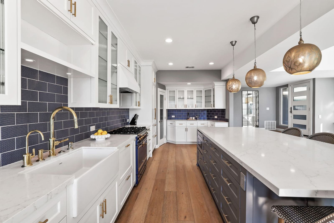
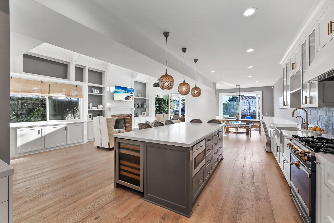
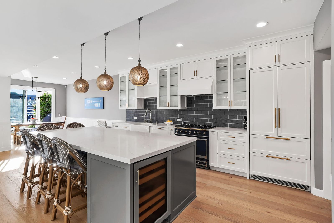
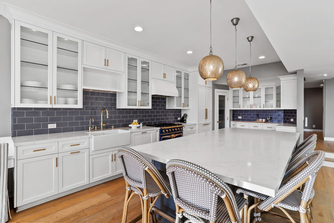
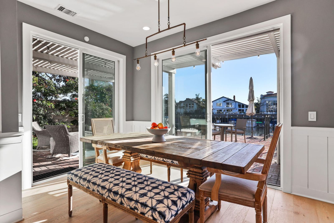
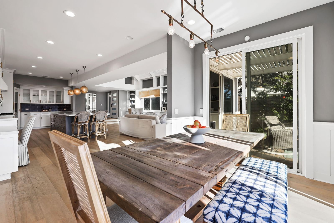
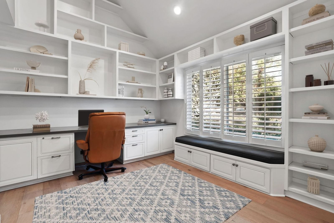
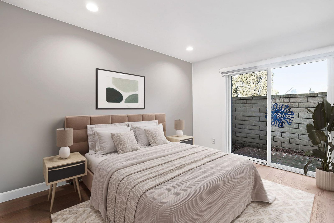
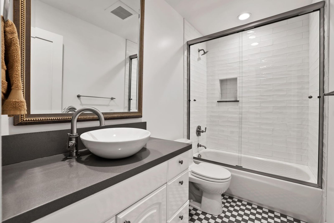
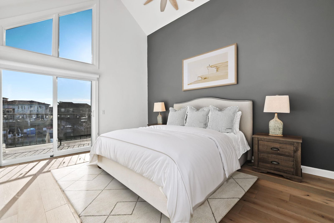
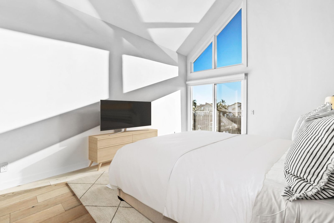
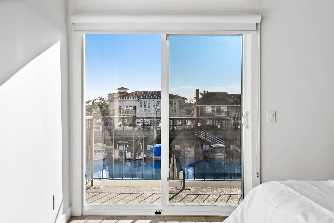
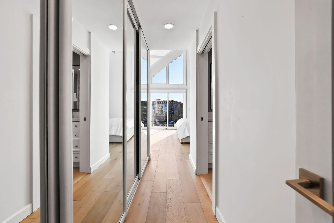
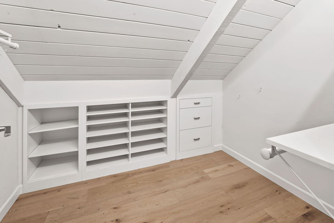
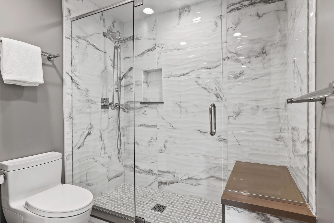
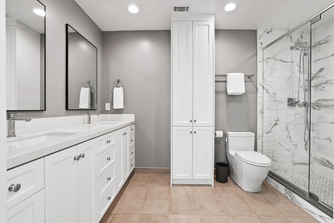
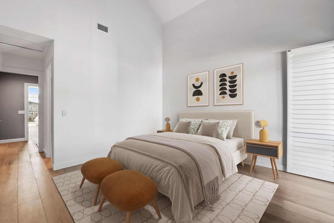
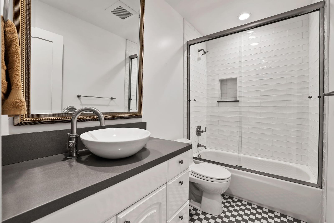
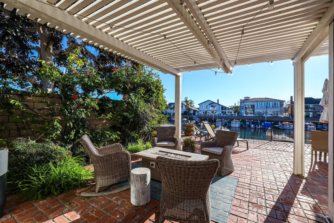
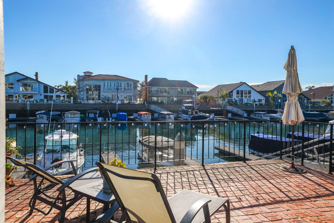
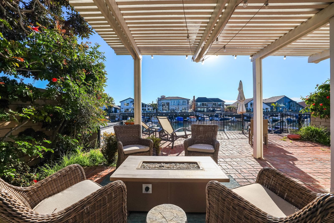
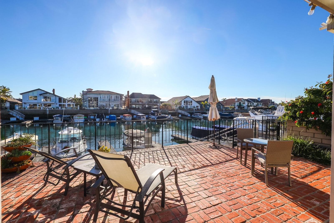
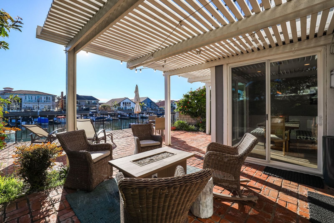
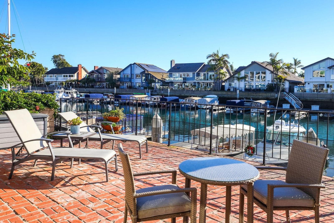
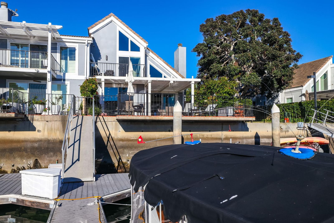
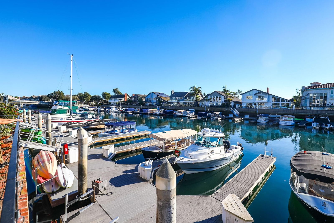
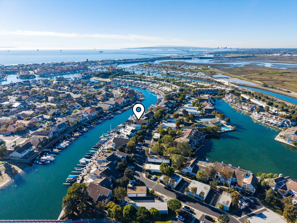
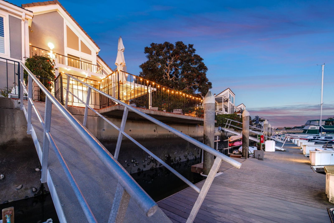
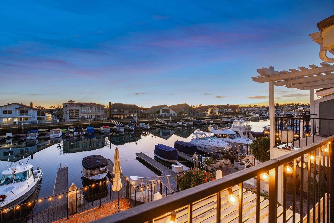
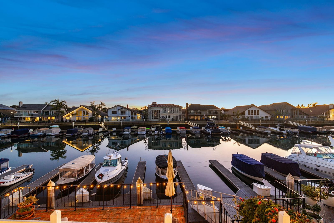
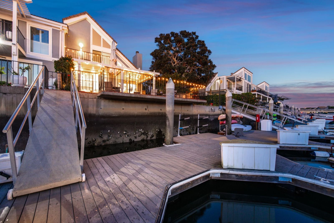
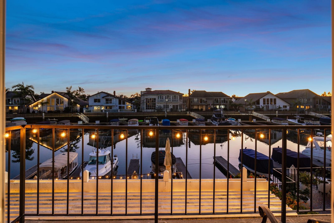
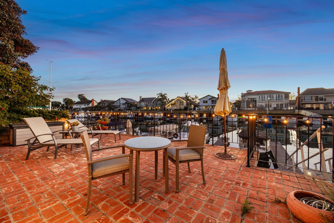
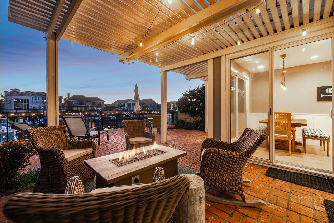
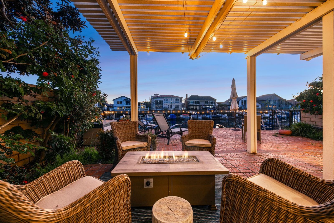
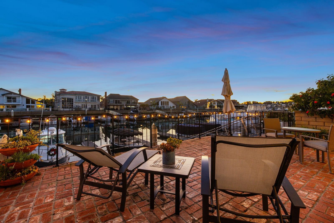
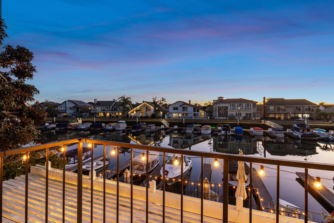
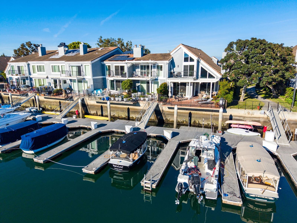
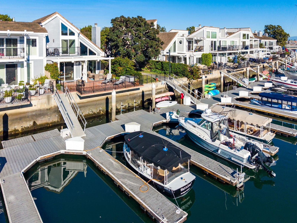
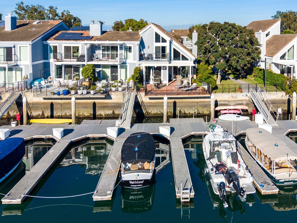
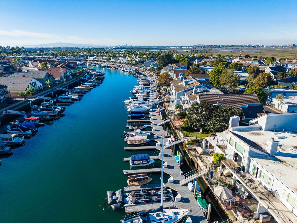
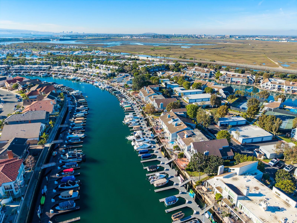
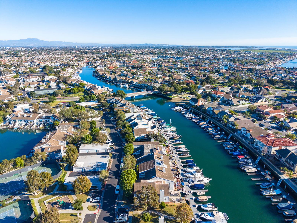
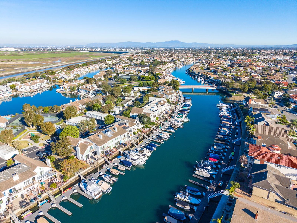
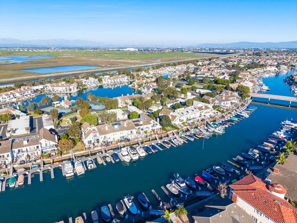
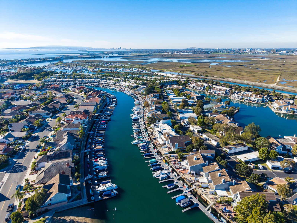
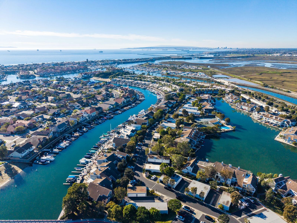
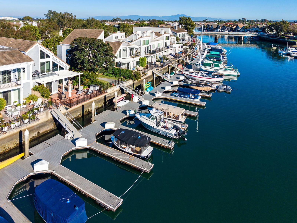
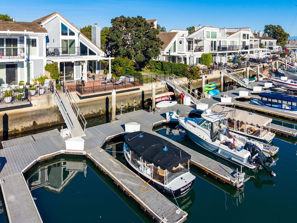
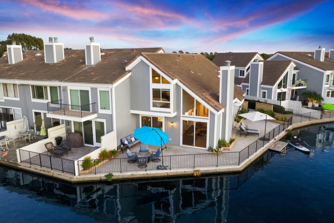
This exceptional Seagate end-unit Admiralty Plan residence offers a refined waterfront lifestyle in one of the community's most desirable locations. Spanning approximately 2,150 square feet, the home is fully move-in ready and ideally positioned on a north-south axis along the deep-water harbor, providing abundant natural light and front-row views of daily harbor activity and the annual Christmas Boat Parade. A private harbor-facing patio, along with a rare 30-foot dock capable of accommodating larger vessels, completes the waterfront experience. The dock currently includes a professionally maintained 18-foot Duffy boat.In 2020, the home underwent a comprehensive $450,000 down-to-the-studs renovation, thoughtfully re-engineered to enhance openness and flow. A 30-foot steel beam was installed to create a spacious, light-filled interior, while all major systems were fully updated, including electrical, plumbing, insulation, HVAC, air conditioning, and an expansive Lutron lighting system. Additional upgrades include a full security system, custom lighting design, and automated irrigation supporting the beautifully landscaped outdoor areas.The chef's kitchen is a true centerpiece, featuring a built-in Liebherr refrigerator, a striking blue La Cornue five-burner range with convection oven, Fisher & Paykel dual-drawer dishwasher, Sharp drawer microwave, integrated wine storage, and an oversized quartz island. Wide-plank French wire-brushed hardwood floors flow throughout the home, adding warmth and continuity.The open great room connects seamlessly to the kitchen and features an expansive wall of custom cabinetry and shelving. Outdoor living is equally impressive, with a gas fire pit, designer lighting, high-end Weber gas BBQ, and included patio furnishings for effortless entertaining.The main level offers a guest bedroom with private patio access, a custom-built office (formerly a second guest room), a full guest bath, and a dedicated laundry room. Upstairs, two vaulted-
Days On Market: 1
Listing updated: January 22, 2026 at 12:11 PM
Listed by: Galina Tucker DRE #02024269, Compass

Features & Facts
Interior
- Bedrooms: 4
- Bathrooms: 3
- Square Feet: 2151
- Year Built: 1977
- Flooring: Hardwood
- Fireplaces: 1
Recently Sold Nearby


Similar Homes for Sale


Contact a Buyer's Agent
Connect with Tony O'Brien — REALTOR, The Sher Group & LOCALLA
Consent not required to use LOCALLA. See our Privacy Policy.
The Sher Group and Tony O'Brien are not mortgage brokers or lenders and do not provide financing. If you opt in, we may refer you to a third-party licensed mortgage professional. We do not guarantee loan approval, rates, or terms.
© 2026 The MLS™ - Combined L.A. Westside MLS (CLAW). All rights reserved. Based on information from The MLS™ - Combined L.A. Westside MLS (CLAW) as of 10/9/2026, 4:45:35 AM. All data, including all measurements and calculations of area, is obtained from various sources and has not been, and will not be, verified by broker or MLS. All information should be independently reviewed and verified for accuracy. Properties may or may not be listed by the office/agent presenting the information. IDX information is provided exclusively for personal, non-commercial use, and may not be used for any purpose other than to identify prospective properties consumers may be interested in purchasing. Information is deemed reliable but not guaranteed.
Tony O'Brien DRE #02200838 | The Sher Group DRE #02022464
Equal Housing Opportunity
Contact a Buyer's Agent
Connect with Tony O'Brien — REALTOR, The Sher Group & LOCALLA
Consent not required to use LOCALLA. See our Privacy Policy.
The Sher Group and Tony O'Brien are not mortgage brokers or lenders and do not provide financing. If you opt in, we may refer you to a third-party licensed mortgage professional. We do not guarantee loan approval, rates, or terms.
© 2026 The MLS™ - Combined L.A. Westside MLS (CLAW). All rights reserved. Based on information from The MLS™ - Combined L.A. Westside MLS (CLAW) as of 10/9/2026, 4:45:35 AM. All data, including all measurements and calculations of area, is obtained from various sources and has not been, and will not be, verified by broker or MLS. All information should be independently reviewed and verified for accuracy. Properties may or may not be listed by the office/agent presenting the information. IDX information is provided exclusively for personal, non-commercial use, and may not be used for any purpose other than to identify prospective properties consumers may be interested in purchasing. Information is deemed reliable but not guaranteed.
Tony O'Brien DRE #02200838 | The Sher Group DRE #02022464
Equal Housing Opportunity