LOCALLA
$1,600,000
5241 Glenroy Dr Huntington Beach CA 92649
Residential
Built 1966
N/A
$888/sqft
No HOA
N/A
What's Special
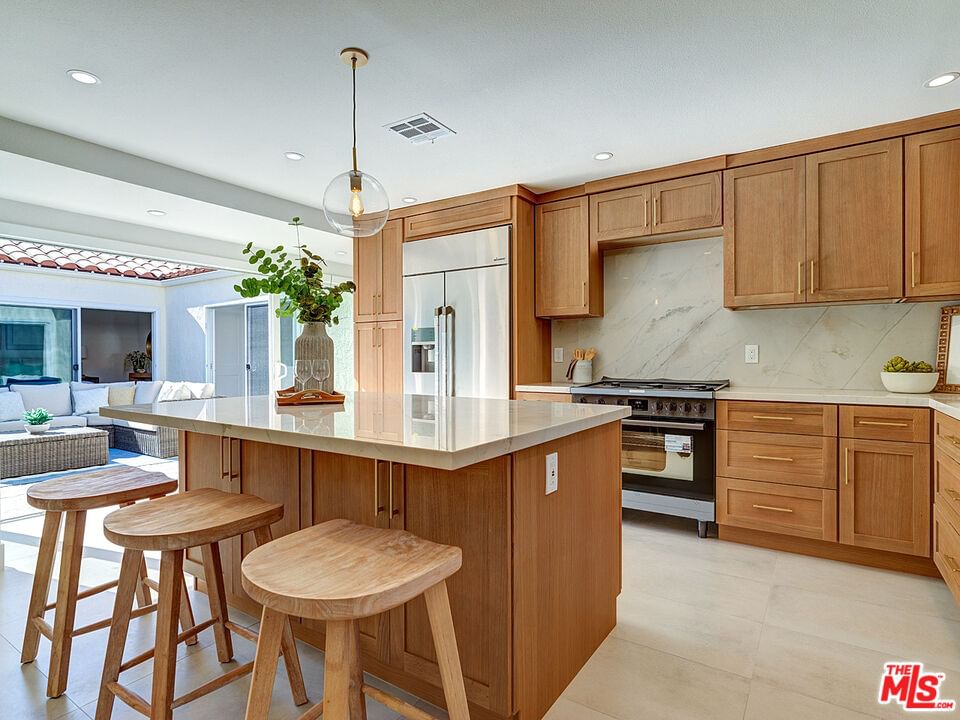
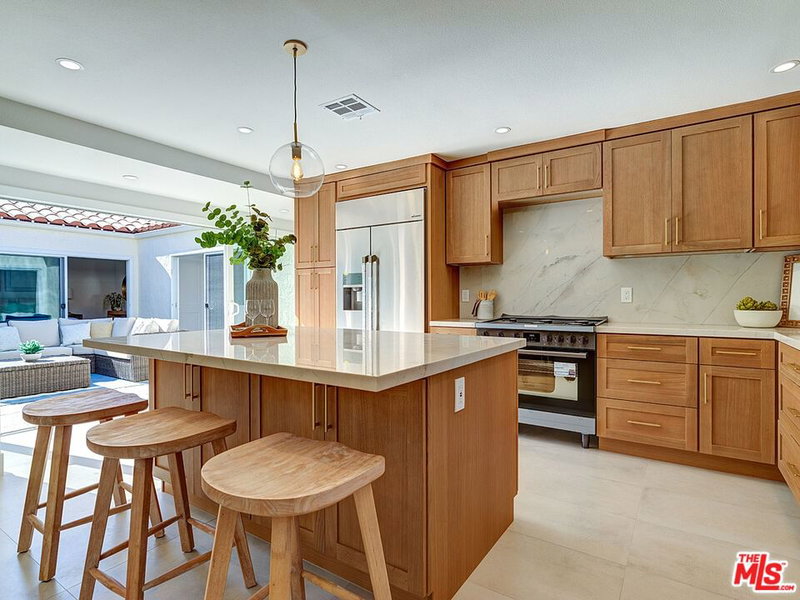
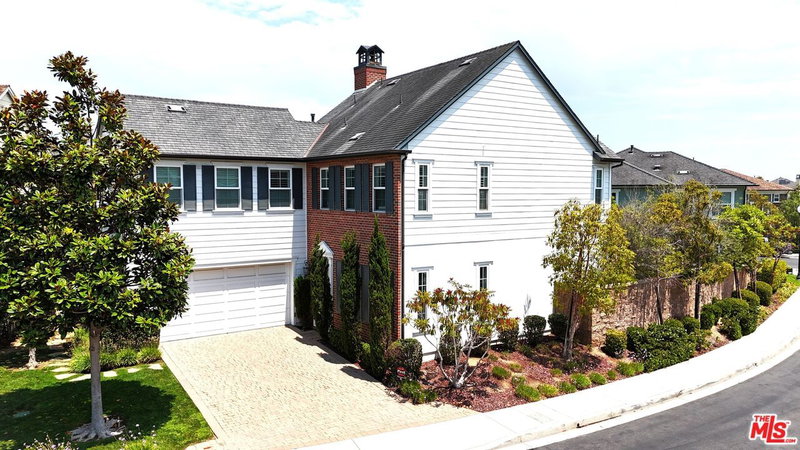
**5241 Glenroy Drive, Huntington Beach - Where Coastal Elegance Meets Modern Artistry** Step through the threshold and feel the weight of the world dissolve. This isn't just a house it's a sanctuary where every detail has been thoughtfully curated to elevate your daily rituals into moments of pure joy. The heart of this 1,801 square foot haven reveals itself in an expansive open-concept living space, where soaring white-washed beams draw your eyes heavenward and natural light pours through plantation shutters like liquid gold. But the true genius lies in how seamlessly this interior flows into your private courtyard through walls of glass, creating one unified living canvas that expands far beyond traditional boundaries. Here, the boundaries between cooking, dining, and living both inside and out blur into one seamless experience. Picture yourself moving effortlessly from the oversized kitchen island, a masterpiece of warm wood cabinetry and pristine quartz, to the inviting living room where a sleek fireplace anchors intimate gatherings, then continuing the conversation in your secluded courtyard where California's endless seasons become your backdrop. The gourmet kitchen stands as both workspace and stage, featuring professional-grade stainless appliances nestled within custom millwork that speaks to the craftsman's art. Every cabinet, every drawer, every surface has been reimagined for the modern epicurean who understands that great meals flow naturally from kitchen to courtyard dining. Your private courtyard transforms entertaining into an art form. Sheltered by contemporary lattice fencing and thoughtfully designed for both intimate dinners and larger gatherings, this outdoor sanctuary features established landscaping that provides privacy while maintaining an airy, resort-like atmosphere. The seamless transition between your interior dining space and this al fresco haven means every meal can be a celebration, every gathering an event to remember. Retreat to the primary suite, where tranquility takes physical form. Here, rich hardwood floors create warmth underfoot while carefully curated artwork transforms walls into galleries. The en-suite bathroom becomes your private spa with a generous vanity, while the walk-in shower, wrapped in sophisticated tile work, transforms your morning routine into a daily rebirth. Two additional bedrooms offer flexibility for family, guests, or that creative studio you've always envisioned, each maintaining the home's signature blend of comfort and sophistication. Every surface, every fixture, every design choice in this completely remodeled residence whispers of attention to detail and uncompromising quality. Set on a generous 6,440 square foot lot, this is more than a homeit's your personal retreat just moments from Huntington Beach's legendary coastline, where indoor luxury and outdoor serenity merge into one extraordinary living experience. **3 Bedrooms | 2 Bathrooms | 1,801 SF | 6,440 SF Lot**
Days On Market: 65
Listing updated: February 9, 2026 at 05:56 PM
Listed by: Jessica Heredia DRE #01349369, Coldwell Banker Realty
L. Katie Machado DRE #02034489, Coldwell Banker Realty

Features & Facts
Interior
- Bedrooms: 3
- Bathrooms: 2
- Square Feet: 1801
- Year Built: 1966
- Flooring: Stone Tile, Hardwood
- Family Room: Yes
Contact a Buyer's Agent
Connect with Tony O'Brien — REALTOR, The Sher Group & LOCALLA
Consent not required to use LOCALLA. See our Privacy Policy.
The Sher Group and Tony O'Brien are not mortgage brokers or lenders and do not provide financing. If you opt in, we may refer you to a third-party licensed mortgage professional. We do not guarantee loan approval, rates, or terms.
© 2026 The MLS™ - Combined L.A. Westside MLS (CLAW). All rights reserved. Based on information from The MLS™ - Combined L.A. Westside MLS (CLAW) as of 10/9/2026, 5:52:02 AM. All data, including all measurements and calculations of area, is obtained from various sources and has not been, and will not be, verified by broker or MLS. All information should be independently reviewed and verified for accuracy. Properties may or may not be listed by the office/agent presenting the information. IDX information is provided exclusively for personal, non-commercial use, and may not be used for any purpose other than to identify prospective properties consumers may be interested in purchasing. Information is deemed reliable but not guaranteed.
Tony O'Brien DRE #02200838 | The Sher Group DRE #02022464
Equal Housing Opportunity
Contact a Buyer's Agent
Connect with Tony O'Brien — REALTOR, The Sher Group & LOCALLA
Consent not required to use LOCALLA. See our Privacy Policy.
The Sher Group and Tony O'Brien are not mortgage brokers or lenders and do not provide financing. If you opt in, we may refer you to a third-party licensed mortgage professional. We do not guarantee loan approval, rates, or terms.
© 2026 The MLS™ - Combined L.A. Westside MLS (CLAW). All rights reserved. Based on information from The MLS™ - Combined L.A. Westside MLS (CLAW) as of 10/9/2026, 5:52:02 AM. All data, including all measurements and calculations of area, is obtained from various sources and has not been, and will not be, verified by broker or MLS. All information should be independently reviewed and verified for accuracy. Properties may or may not be listed by the office/agent presenting the information. IDX information is provided exclusively for personal, non-commercial use, and may not be used for any purpose other than to identify prospective properties consumers may be interested in purchasing. Information is deemed reliable but not guaranteed.
Tony O'Brien DRE #02200838 | The Sher Group DRE #02022464
Equal Housing Opportunity