LOCALLA





$2,200,000
17322 Wareham Ln Huntington Beach CA 92649
Residential
N/A
N/A
$1,000/sqft
No HOA
N/A
What's Special
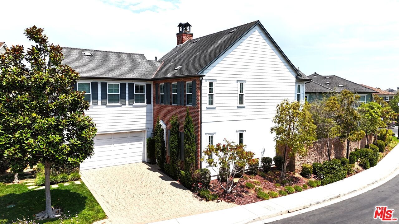
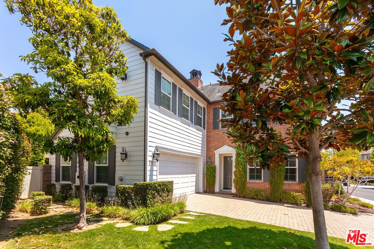
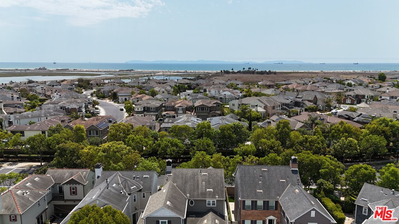
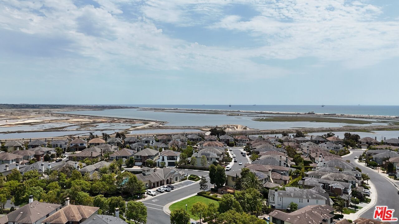
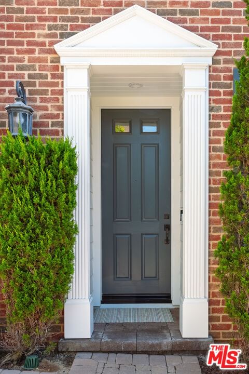
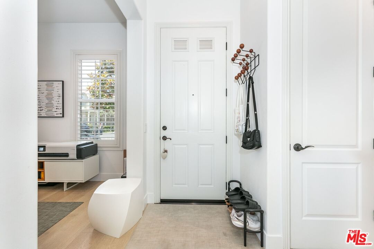
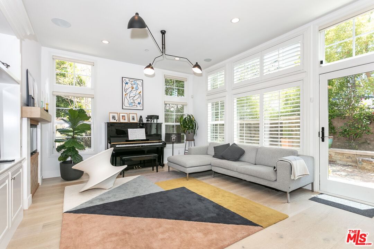
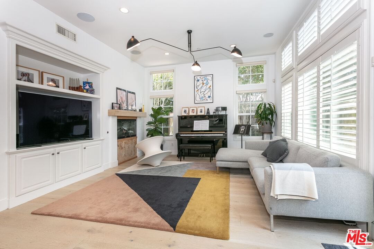
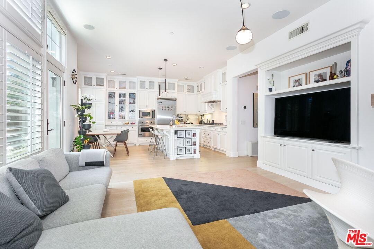
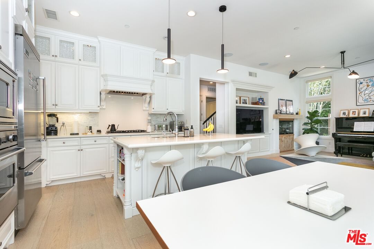
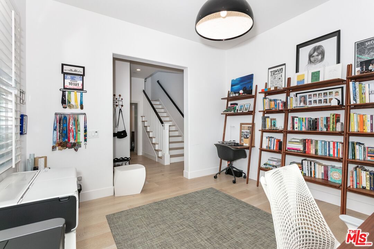
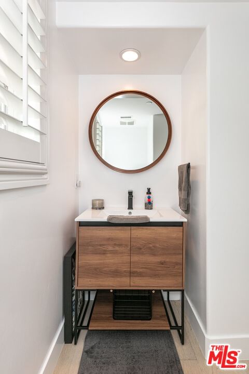
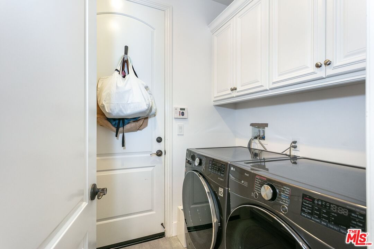
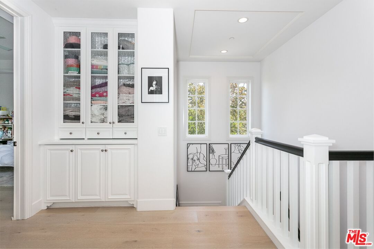
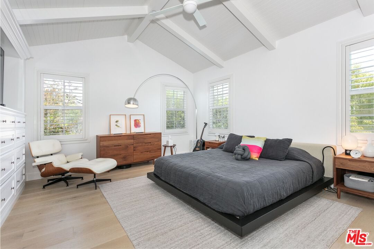
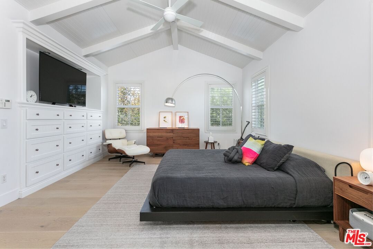
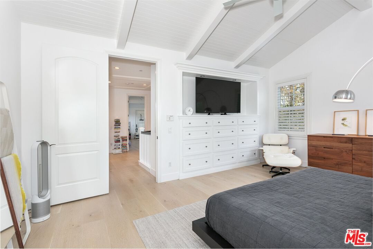
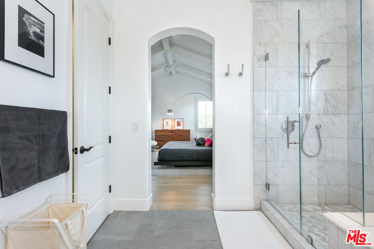
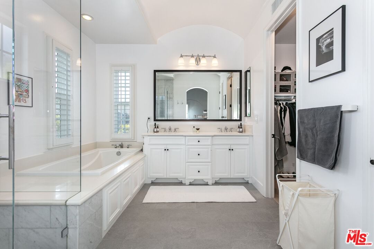
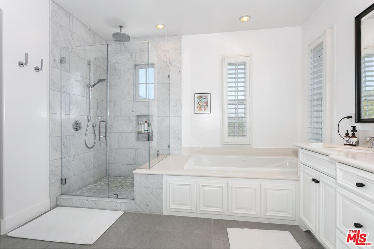
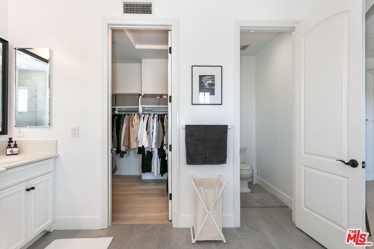
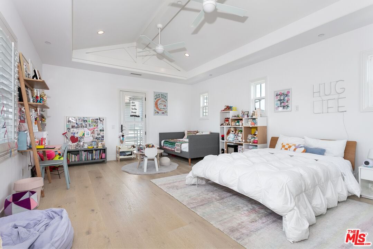
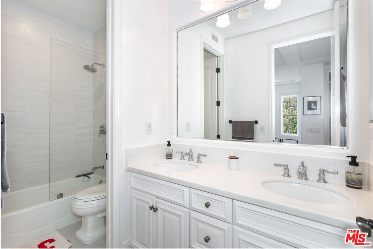
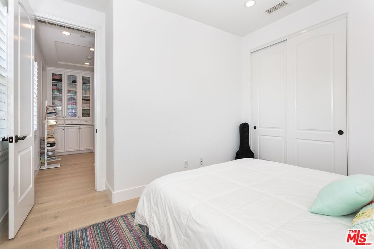
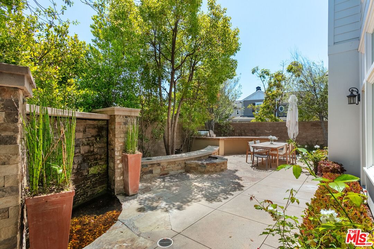
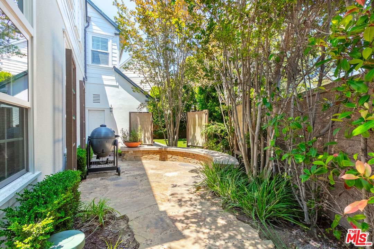
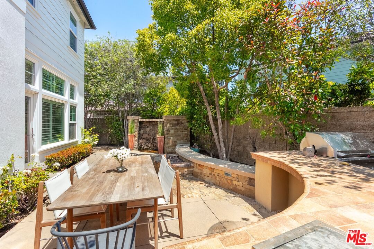
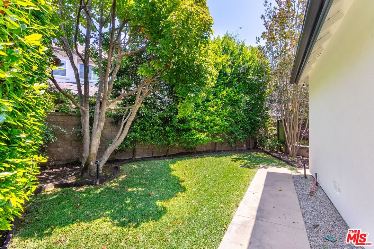
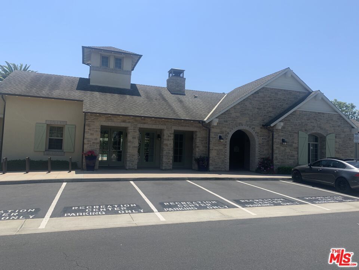
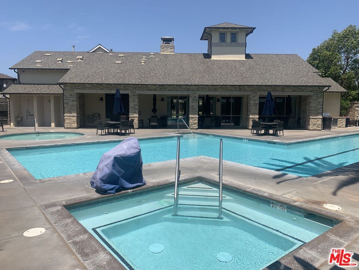
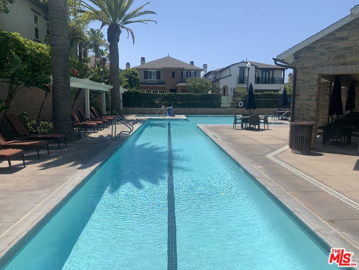
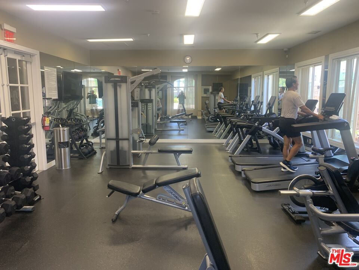
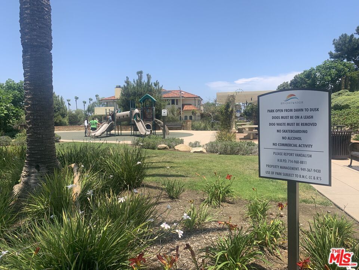
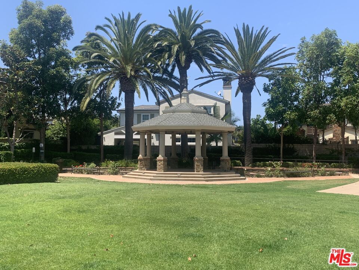
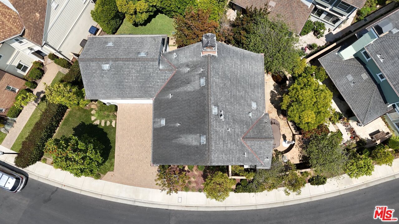
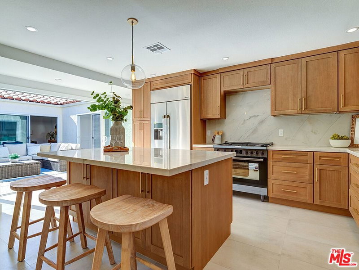
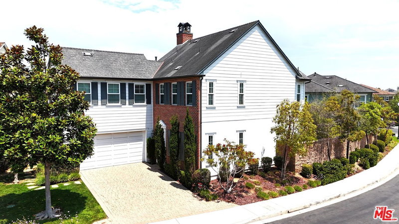
THIS PROPERTY IS IN ESCROW: Introducing "The Sands at Brightwater"! A Master Planned Secured and Monitored Community less than a mile from Sunset & Bolsa Chica Beaches, The Wetlands and Huntington Harbor Yacht Club. Shopping, restaurants and Trader Joes at Huntington Harbor Place and so much more! A private enclave where coastal living has never been more impressive! This sweeping beautifully landscaped corner property is an upgraded Hearthside Home boasting the highly sought after "Plan 3" layout at "The Sands", showcasing one of the largest lots in the community at over 5,000sf and boasting the highly sought after "Private Dedicated Driveway" (as opposed to the shared style like many others in the community) expansive front yard setback and sweeping wrap-a-round private back yard retreat ideal for entertaining. This Super Bright, 2200sf 3 bed plus large office/den, 3 bath, 2 story stunner boasts a impressive open concept chef's kitchen with beautiful white cabinets extending to ceiling, white quartz countertops and large island finished with white marble backsplash! The open concept extends out to a cozy living room with contemporary fireplace, all leading out to an wonderful backyard terrace with stone built-in BBQ, water feature and green space! The upstairs primary bedroom offers vaulted ceilings and huge ensuite bath with private toilet and large walk-in closet! The second bedroom is even larger with vaulted ceilings as well and walk-in closet. The home features beautiful white plantation shutters and 10" wide plank white oak hardwood floors throughout. Back to the ground floor, at the entrance you'll find a large den/office/library flooded with natural sunlight, a powder room and laundry room leading out to the double car garage with ample storage! The proximity from the property to the Community's Recreation Center is just a block away where the whole family can enjoy the clubhouse, lovely large heated pool & spa and contemporary fitness center. Come enjoy the private community of "The Sands at Brightwater" where ocean breezes, wetland trails and beautiful sunsets will change you and your family's life!
Days On Market: 5
Listing updated: November 4, 2025 at 11:50 PM
Listed by: Randelle Green DRE #01717315, Green Mile Properties Inc.

Features & Facts
Interior
- Bedrooms: 3
- Bathrooms: 3 full, 1 half
- Square Feet: 2200
- Flooring: Hardwood
- Family Room: Yes
Recently Sold Nearby

Contact a Buyer's Agent
Connect with Tony O'Brien — REALTOR, The Sher Group & LOCALLA
Consent not required to use LOCALLA. See our Privacy Policy.
The Sher Group and Tony O'Brien are not mortgage brokers or lenders and do not provide financing. If you opt in, we may refer you to a third-party licensed mortgage professional. We do not guarantee loan approval, rates, or terms.
© 2026 The MLS™ - Combined L.A. Westside MLS (CLAW). All rights reserved. Based on information from The MLS™ - Combined L.A. Westside MLS (CLAW) as of 10/9/2026, 5:52:16 AM. All data, including all measurements and calculations of area, is obtained from various sources and has not been, and will not be, verified by broker or MLS. All information should be independently reviewed and verified for accuracy. Properties may or may not be listed by the office/agent presenting the information. IDX information is provided exclusively for personal, non-commercial use, and may not be used for any purpose other than to identify prospective properties consumers may be interested in purchasing. Information is deemed reliable but not guaranteed.
Tony O'Brien DRE #02200838 | The Sher Group DRE #02022464
Equal Housing Opportunity
Contact a Buyer's Agent
Connect with Tony O'Brien — REALTOR, The Sher Group & LOCALLA
Consent not required to use LOCALLA. See our Privacy Policy.
The Sher Group and Tony O'Brien are not mortgage brokers or lenders and do not provide financing. If you opt in, we may refer you to a third-party licensed mortgage professional. We do not guarantee loan approval, rates, or terms.
© 2026 The MLS™ - Combined L.A. Westside MLS (CLAW). All rights reserved. Based on information from The MLS™ - Combined L.A. Westside MLS (CLAW) as of 10/9/2026, 5:52:16 AM. All data, including all measurements and calculations of area, is obtained from various sources and has not been, and will not be, verified by broker or MLS. All information should be independently reviewed and verified for accuracy. Properties may or may not be listed by the office/agent presenting the information. IDX information is provided exclusively for personal, non-commercial use, and may not be used for any purpose other than to identify prospective properties consumers may be interested in purchasing. Information is deemed reliable but not guaranteed.
Tony O'Brien DRE #02200838 | The Sher Group DRE #02022464
Equal Housing Opportunity