LOCALLA















$3,499,999
3841 Keswick Rd La Canada Flintridge CA 91011
Residential
Built 1949
N/A
$657/sqft
No HOA
N/A
What's Special
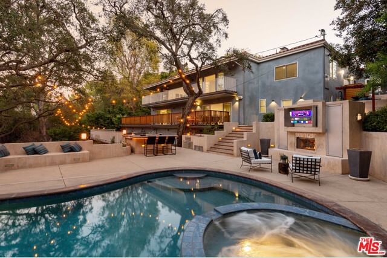
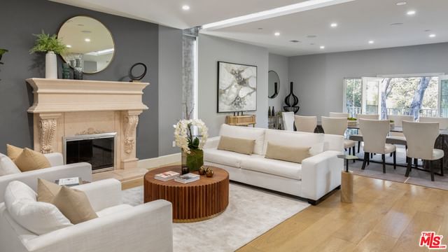
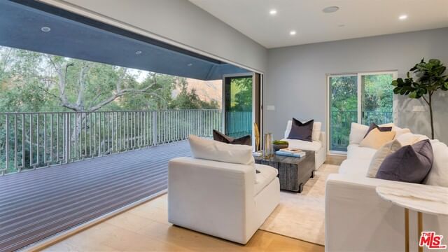
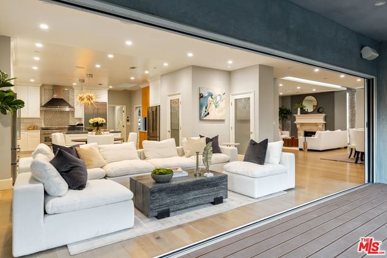
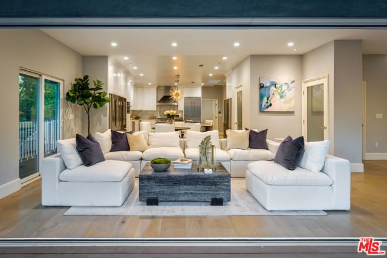
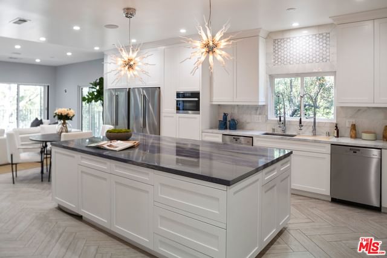
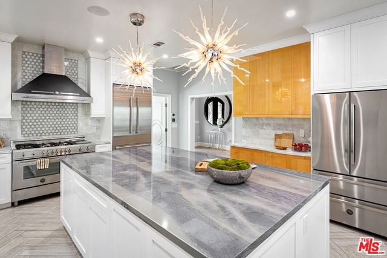
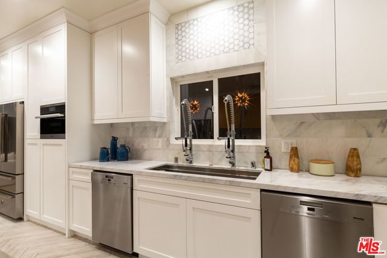
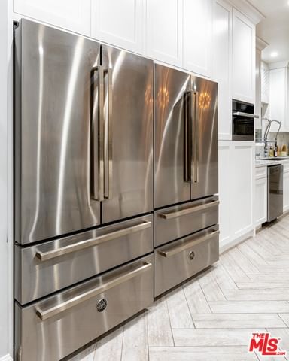
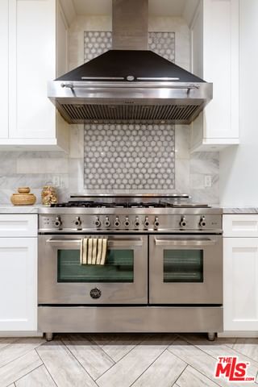
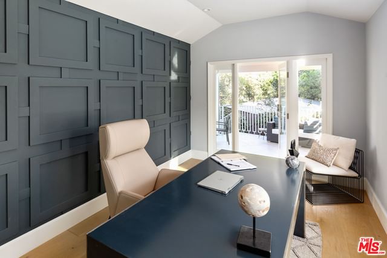
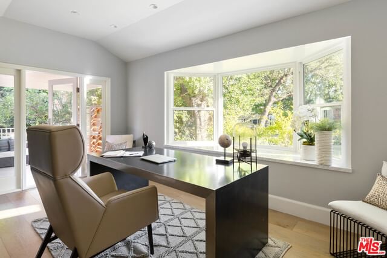
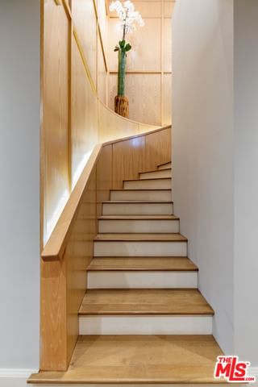
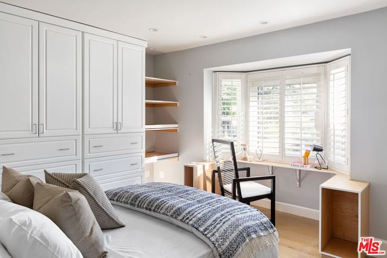
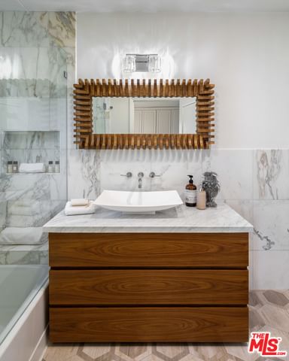
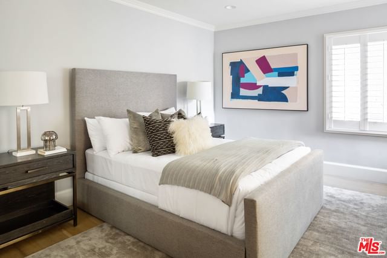
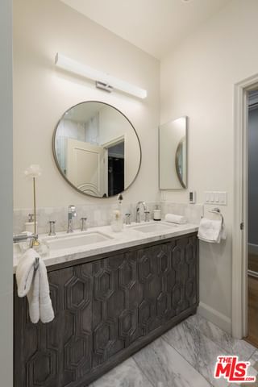
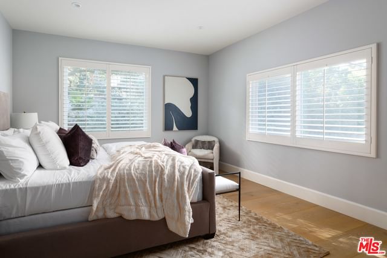
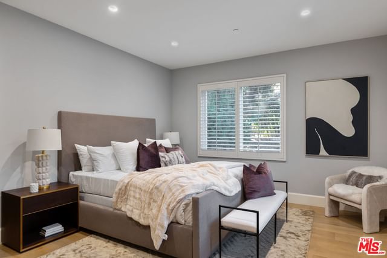
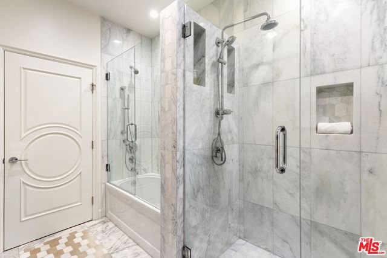
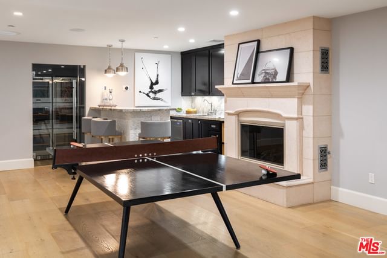
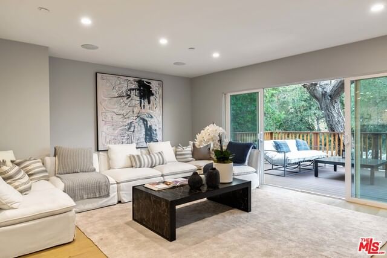
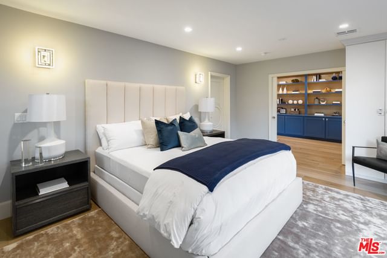
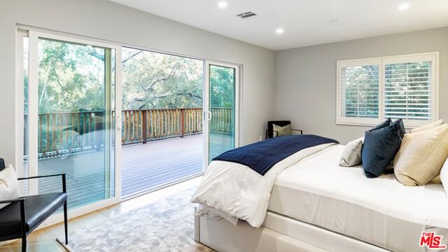
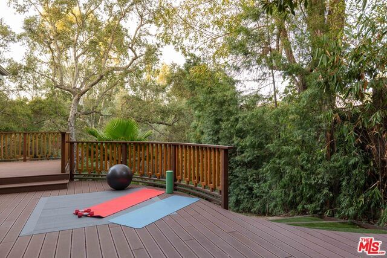
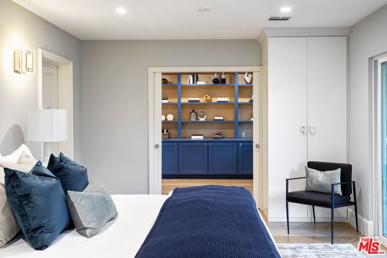
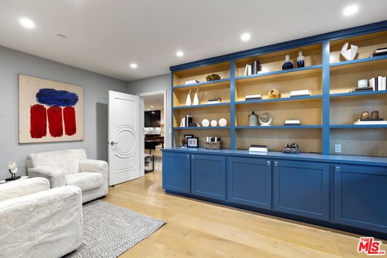
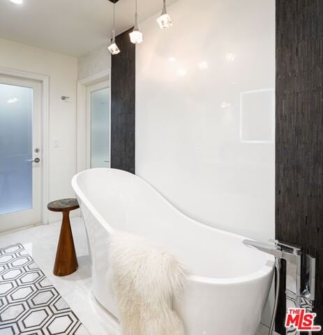
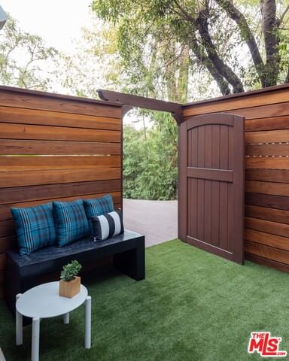
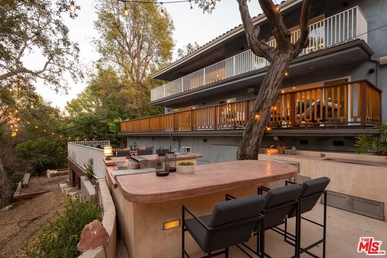
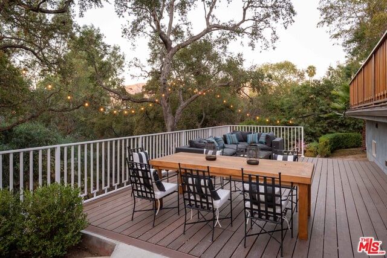
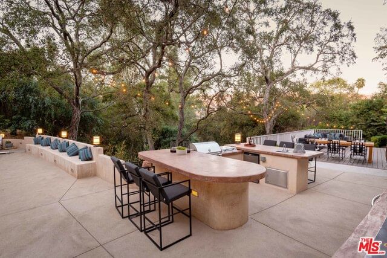
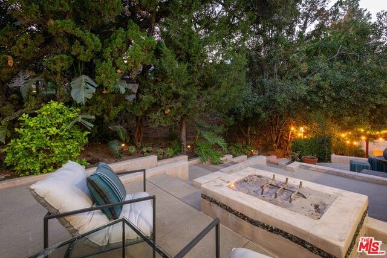
Contemporary family entertainment with La Canada schools. This updated home has 6 beds 7 baths in 5446 SF & 1000+ SF of decking. Each bedroom is a suite. The main level is split into the formal living & dining rooms and the kitchen & first family room. Family room off the kitchen has folding pocket doors that open onto the view deck. Second family room is off the bedrooms with a bar & gaming area. Kitchen features Bertazzoni & Miele brand appliances, 4 refrigerators, 2 dishwashers, 2 warming drawers, dual chef's sink faucets, & walk in pantry. The master suite has a library sitting area, private entrance, & patio deck area perfect for lounging or yoga. Office in front with private entrance & patio. Backyard is enclosed with trees & fencing for private family days or adult evening entertaining. The pool area has a built in BBQ, bar, fireplace sitting area, & outdoor TV area. Smart features are Nest, 7 room Sonos sound system, lighting, pool/spa, Ring security. 3 zone A/C. 3 car garage.
Days On Market: 90
Listing updated: March 9, 2026 at 03:11 PM
Listed by: Aram Gaboudian DRE #01493911, Keller Williams Los Angeles

Features & Facts
Interior
- Bedrooms: 6
- Bathrooms: 7 full, 1 half
- Square Feet: 5328
- Year Built: 1949
- Flooring: Ceramic Tile, Laminate, Mixed, Tile, Wood
- Fireplaces: 3
- Family Room: Yes
Recently Sold Nearby


Similar Homes for Sale


Contact a Buyer's Agent
Connect with Tony O'Brien — REALTOR, The Sher Group & LOCALLA
Consent not required to use LOCALLA. See our Privacy Policy.
The Sher Group and Tony O'Brien are not mortgage brokers or lenders and do not provide financing. If you opt in, we may refer you to a third-party licensed mortgage professional. We do not guarantee loan approval, rates, or terms.

© 2026 The MLS™ - Combined L.A. Westside MLS (CLAW). All rights reserved. Based on information from The MLS™ - Combined L.A. Westside MLS (CLAW) as of 10/9/2026, 4:47:16 AM. All data, including all measurements and calculations of area, is obtained from various sources and has not been, and will not be, verified by broker or MLS. All information should be independently reviewed and verified for accuracy. Properties may or may not be listed by the office/agent presenting the information. IDX information is provided exclusively for personal, non-commercial use, and may not be used for any purpose other than to identify prospective properties consumers may be interested in purchasing. Information is deemed reliable but not guaranteed.
Tony O'Brien DRE #02200838 | The Sher Group DRE #02022464
Equal Housing Opportunity
Nearby Homes For Sale
Contact a Buyer's Agent
Connect with Tony O'Brien — REALTOR, The Sher Group & LOCALLA
Consent not required to use LOCALLA. See our Privacy Policy.
The Sher Group and Tony O'Brien are not mortgage brokers or lenders and do not provide financing. If you opt in, we may refer you to a third-party licensed mortgage professional. We do not guarantee loan approval, rates, or terms.
© 2026 The MLS™ - Combined L.A. Westside MLS (CLAW). All rights reserved. Based on information from The MLS™ - Combined L.A. Westside MLS (CLAW) as of 10/9/2026, 4:47:16 AM. All data, including all measurements and calculations of area, is obtained from various sources and has not been, and will not be, verified by broker or MLS. All information should be independently reviewed and verified for accuracy. Properties may or may not be listed by the office/agent presenting the information. IDX information is provided exclusively for personal, non-commercial use, and may not be used for any purpose other than to identify prospective properties consumers may be interested in purchasing. Information is deemed reliable but not guaranteed.
Tony O'Brien DRE #02200838 | The Sher Group DRE #02022464
Equal Housing Opportunity