LOCALLA
$3,190,000
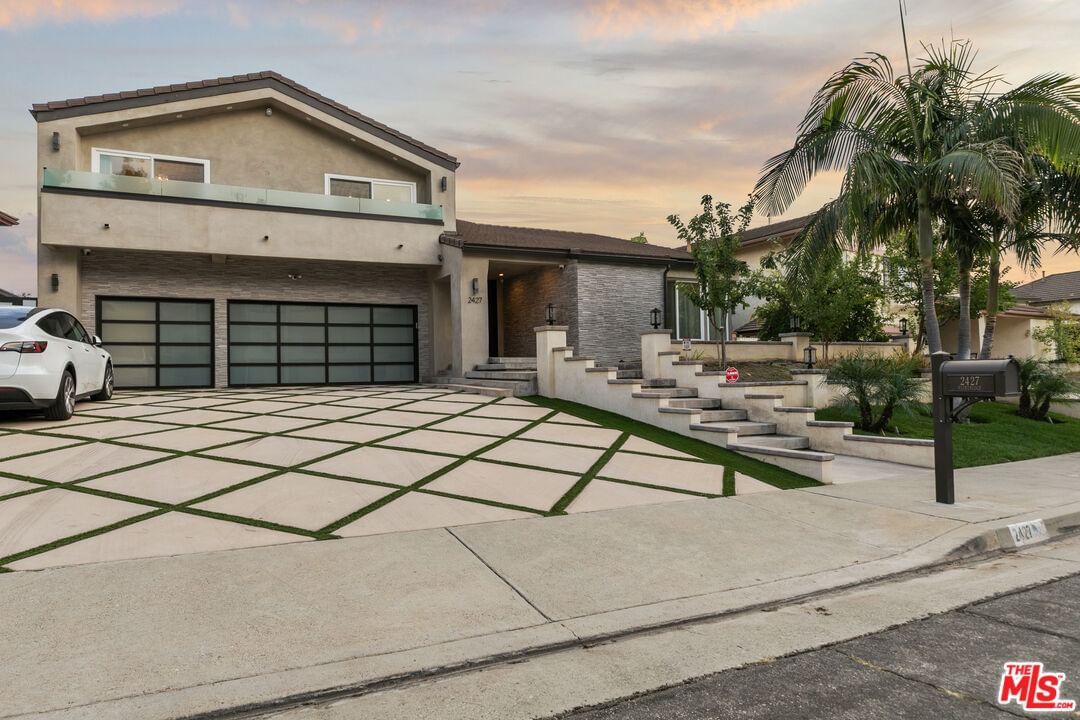
2427 Flintridge Dr Glendale CA 91206
Residential
Built 1979
N/A
$798/sqft
No HOA
N/A
What's Special
Welcome to 2427 Flintridge Drive, a fully remodeled masterpiece nestled in the tranquil hills of Glendale. Reimagined by the current owners with bold taste, soaring high ceilings, and flawless attention to detail, this home perfectly balances modern sophistication with natural beauty. Step inside to an expansive open floor plan filled with light, where sleek lines, designer finishes, and custom craftsmanship create a seamless flow between living, dining, and entertainment spaces. The gourmet kitchen features elegant cabinetry, premium appliances, and artistic touches that make every detail stand out. Glass doors open to a private view deck capturing breathtaking mountain panoramas, ideal for morning coffee, sunset gatherings, or quiet reflection under the stars. Every corner of this residence exudes creativity and luxury, from the refined bathrooms to the serene primary suite that feels like a modern retreat. A true statement home; bold, refined, and unforgettable, offering the best of Glendale hillside living.
Days On Market: 68
Listing updated: February 26, 2026 at 12:07 AM
Listed by: Sokrat Arzumanyan DRE #01901158, Beverly and Company, Inc.

Features & Facts
Interior
- Bedrooms: 5
- Bathrooms: 4
- Square Feet: 4000
- Year Built: 1979
- Flooring: Mixed
- Family Room: Yes
Recently Sold Nearby


Similar Homes for Sale


Contact a Buyer's Agent
Connect with Tony O'Brien — REALTOR, The Sher Group & LOCALLA
Consent not required to use LOCALLA. See our Privacy Policy.
The Sher Group and Tony O'Brien are not mortgage brokers or lenders and do not provide financing. If you opt in, we may refer you to a third-party licensed mortgage professional. We do not guarantee loan approval, rates, or terms.
© 2026 The MLS™ - Combined L.A. Westside MLS (CLAW). All rights reserved. Based on information from The MLS™ - Combined L.A. Westside MLS (CLAW) as of 10/9/2026, 4:46:33 AM. All data, including all measurements and calculations of area, is obtained from various sources and has not been, and will not be, verified by broker or MLS. All information should be independently reviewed and verified for accuracy. Properties may or may not be listed by the office/agent presenting the information. IDX information is provided exclusively for personal, non-commercial use, and may not be used for any purpose other than to identify prospective properties consumers may be interested in purchasing. Information is deemed reliable but not guaranteed.
Tony O'Brien DRE #02200838 | The Sher Group DRE #02022464
Equal Housing Opportunity
Contact a Buyer's Agent
Connect with Tony O'Brien — REALTOR, The Sher Group & LOCALLA
Consent not required to use LOCALLA. See our Privacy Policy.
The Sher Group and Tony O'Brien are not mortgage brokers or lenders and do not provide financing. If you opt in, we may refer you to a third-party licensed mortgage professional. We do not guarantee loan approval, rates, or terms.
© 2026 The MLS™ - Combined L.A. Westside MLS (CLAW). All rights reserved. Based on information from The MLS™ - Combined L.A. Westside MLS (CLAW) as of 10/9/2026, 4:46:33 AM. All data, including all measurements and calculations of area, is obtained from various sources and has not been, and will not be, verified by broker or MLS. All information should be independently reviewed and verified for accuracy. Properties may or may not be listed by the office/agent presenting the information. IDX information is provided exclusively for personal, non-commercial use, and may not be used for any purpose other than to identify prospective properties consumers may be interested in purchasing. Information is deemed reliable but not guaranteed.
Tony O'Brien DRE #02200838 | The Sher Group DRE #02022464
Equal Housing Opportunity