LOCALLA

$1,198,000
767 Starlight Heights Dr La Canada Flintridge CA 91011
Residential
Built 1974
N/A
$687/sqft
No HOA
N/A
What's Special
Stunning views and lovely updates await in this 3 BR / 2.5 BA / 2 car garage townhome near the La Canada Flintridge Country Club. Upon entry, the just-completed interior paint; elegant, smooth ceilings (no popcorn/acoustic); recessed lighting; and wood and tile floors will impress! There are two large living/dining areas downstairs; a powder room, a fireplace, and plenty of storage. The kitchen has been updated and offers a gas cooktop, stainless steel appliances (dishwasher, oven, refrigerator), a breakfast bar, and granite countertops. The fantastic deck is accessed via elegant sliding French doors and provides an al fresco area with a sense of privacy and offers a spectacular place to take in mountain and city views. Upstairs, the extra-large grand bedroom has a sitting area, dual closets, dual vanities, and more. There are two additional bedrooms upstairs that have access to a hallway bathroom that has a rare step-in tub/shower. Near freeways, retail, schools, hiking trails, amenities, and more and located in one of the most sought-after school districts, mere minutes to in-demand Palms Crest Elementary and La Canada High School!
Days On Market: 14
Listing updated: October 15, 2025 at 02:34 PM
Listed by: Roddy de la Garza DRE #01995374, Epique Realty

Features & Facts
Interior
- Bedrooms: 3
- Bathrooms: 3 full, 1 half
- Square Feet: 1743
- Year Built: 1974
- Flooring: Tile, Wood, Carpet
- Fireplaces: 1
- Family Room: Yes
Recently Sold Nearby
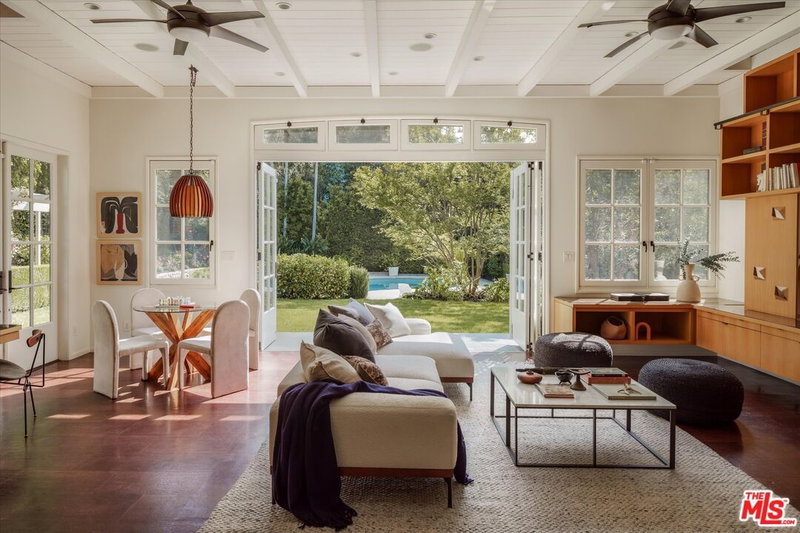

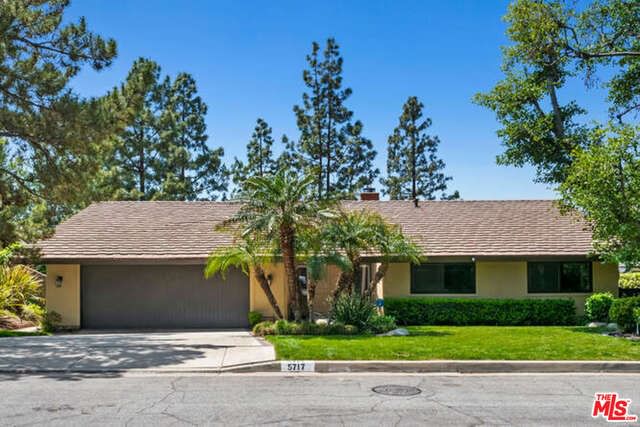
Similar Homes for Sale

$999,990
3098 Thurin Ave, Altadena

$1,395,000
3504 Downing Ave, Glendale

$1,089,000
200 Terrace St, Altadena

$1,195,000
5514 Canyonside Rd, La Crescenta

$1,298,000
2402 Teasley St, La Crescenta

$1,229,000
3047 Hermosa Ave, La Crescenta
Contact a Buyer's Agent
Connect with Tony O'Brien — REALTOR, The Sher Group & LOCALLA
Consent not required to use LOCALLA. See our Privacy Policy.
The Sher Group and Tony O'Brien are not mortgage brokers or lenders and do not provide financing. If you opt in, we may refer you to a third-party licensed mortgage professional. We do not guarantee loan approval, rates, or terms.
© 2026 The MLS™ - Combined L.A. Westside MLS (CLAW). All rights reserved. Based on information from The MLS™ - Combined L.A. Westside MLS (CLAW) as of 10/9/2026, 4:02:07 PM. All data, including all measurements and calculations of area, is obtained from various sources and has not been, and will not be, verified by broker or MLS. All information should be independently reviewed and verified for accuracy. Properties may or may not be listed by the office/agent presenting the information. IDX information is provided exclusively for personal, non-commercial use, and may not be used for any purpose other than to identify prospective properties consumers may be interested in purchasing. Information is deemed reliable but not guaranteed.
Tony O'Brien DRE #02200838 | The Sher Group DRE #02022464
Equal Housing Opportunity
Contact a Buyer's Agent
Connect with Tony O'Brien — REALTOR, The Sher Group & LOCALLA
Consent not required to use LOCALLA. See our Privacy Policy.
The Sher Group and Tony O'Brien are not mortgage brokers or lenders and do not provide financing. If you opt in, we may refer you to a third-party licensed mortgage professional. We do not guarantee loan approval, rates, or terms.
© 2026 The MLS™ - Combined L.A. Westside MLS (CLAW). All rights reserved. Based on information from The MLS™ - Combined L.A. Westside MLS (CLAW) as of 10/9/2026, 4:02:07 PM. All data, including all measurements and calculations of area, is obtained from various sources and has not been, and will not be, verified by broker or MLS. All information should be independently reviewed and verified for accuracy. Properties may or may not be listed by the office/agent presenting the information. IDX information is provided exclusively for personal, non-commercial use, and may not be used for any purpose other than to identify prospective properties consumers may be interested in purchasing. Information is deemed reliable but not guaranteed.
Tony O'Brien DRE #02200838 | The Sher Group DRE #02022464
Equal Housing Opportunity