LOCALLA


$1,699,000
5717 Catherwood Dr La Canada Flintridge CA 91011
Residential
Built 1966
N/A
$722/sqft
No HOA
N/A
What's Special
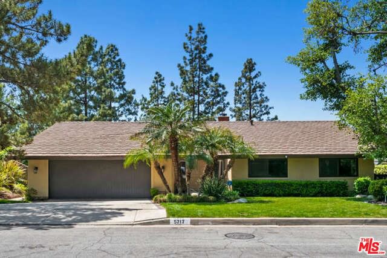
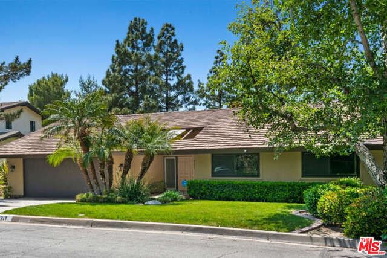
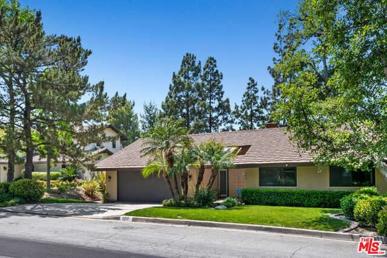
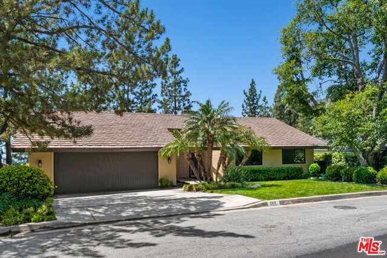
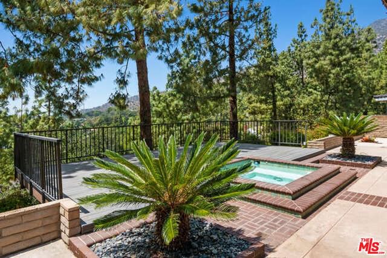
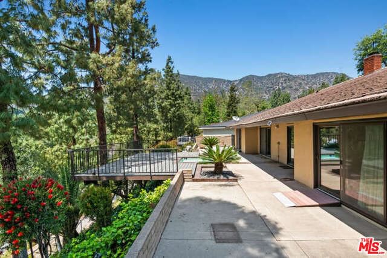
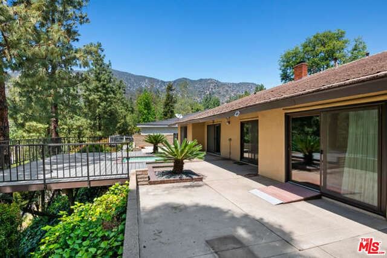
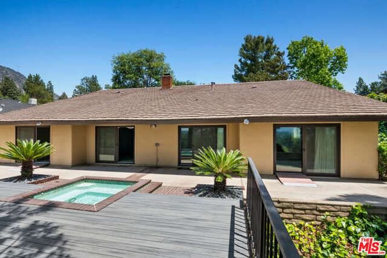
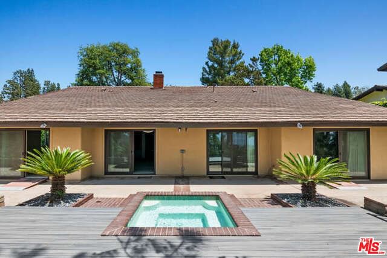
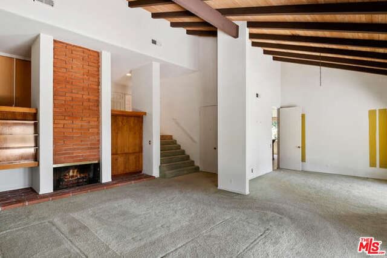
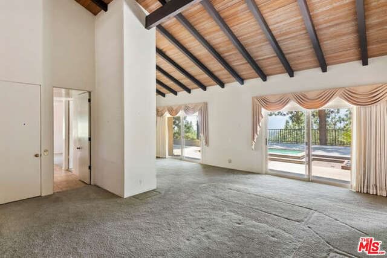
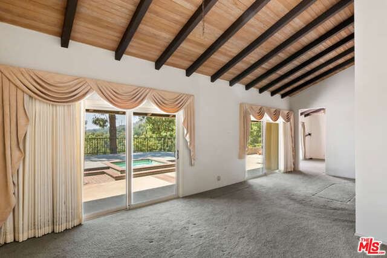
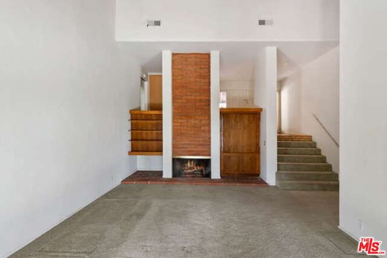
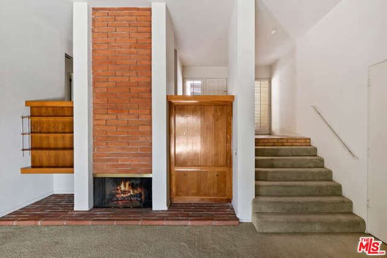
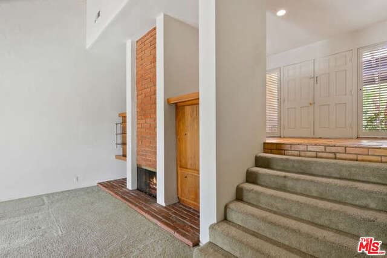
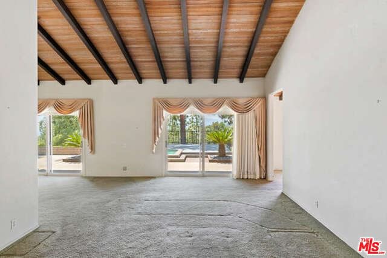
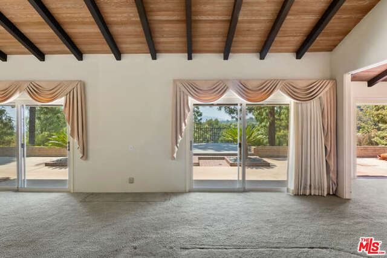
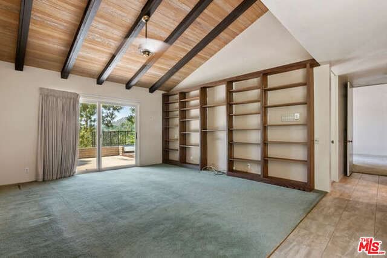
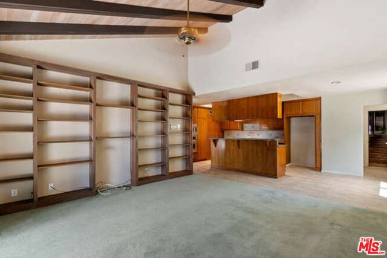
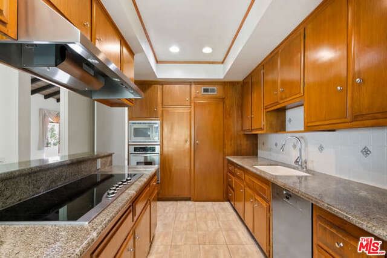
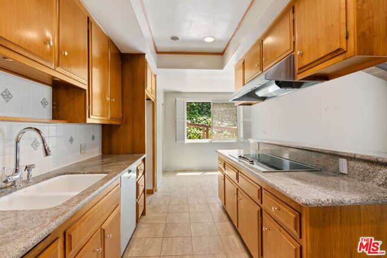
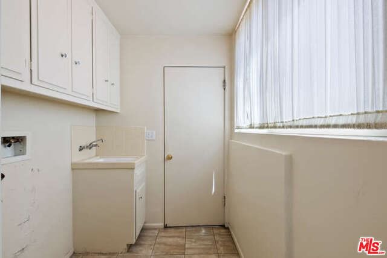
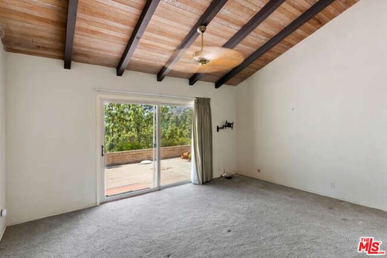
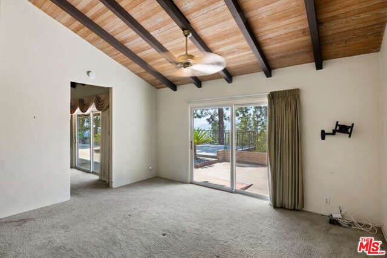
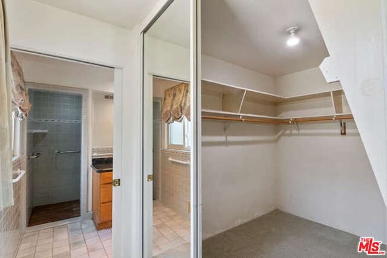
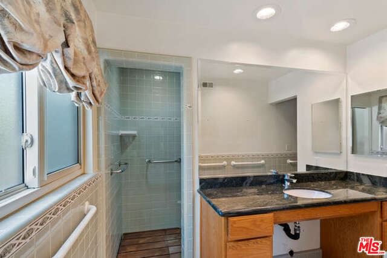
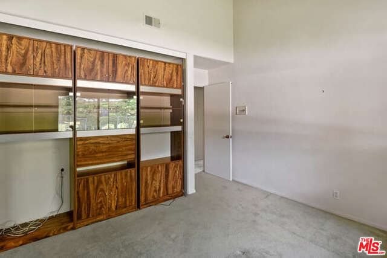
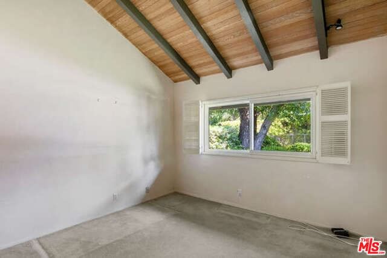
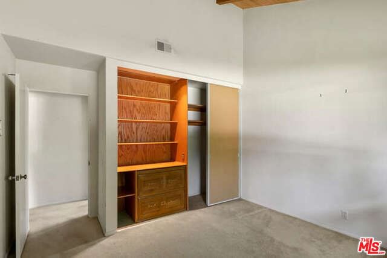
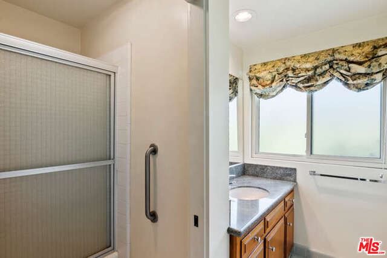
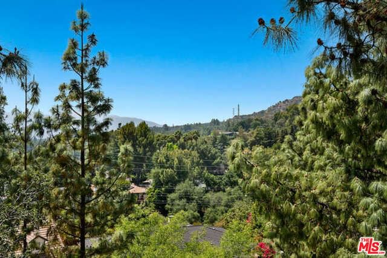
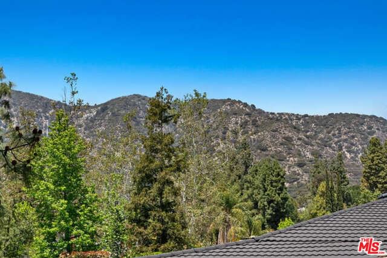
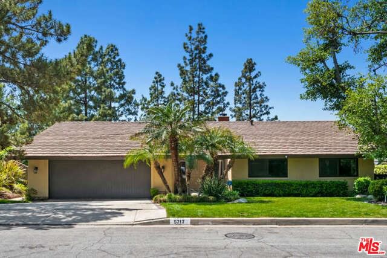
A La Canada Flintridge single family home that has not been on the market in 53 years! This home is located just outside the Angeles National Forest on a quiet cul-de-sac street. This 3 bedroom 2 bathroom has a great indoor-outdoor flow. It has high lofted ceilings. There is a formal living room with a brick fireplace and built-in bar. Large dining area. The fully functional opens up to a large den/family room. The primary bedroom has a large walk in closet. Each of these rooms (family, dining, living, primary) have sliding glass doors that lead to the backyard patio and decking. 2 bedrooms are on the entry level floor that share a bathroom. Laundry room leads to a 2 car garage. The backyard has decking with a very peaceful view of pine trees and other foliage. There is a built in ground spa. La Canada Unified School District. Minutes to Foothill Blvd with tons of shopping and restaurants, downtown LA, Pasadena.
Days On Market: 7
Listing updated: January 31, 2025 at 06:55 PM
Listed by: Matthew Paul DRE #01394372, Rodeo Realty

Features & Facts
Interior
- Bedrooms: 3
- Bathrooms: 2
- Square Feet: 2352
- Year Built: 1966
- Flooring: Carpet
- Fireplaces: 1
- Family Room: Yes
Recently Sold Nearby

Similar Homes for Sale

$1,890,000
4923 Burgoyne Ln, La Canada Flt

$1,395,000
3504 Downing Ave, Glendale

$1,700,000
4814 Ramsdell Ave, La Crescenta

$1,499,000
3317 Burritt Way, La Crescenta

$1,699,000
3547 Burritt Way, Glendale

$1,875,000
924 Poppyfields Dr, Altadena
Contact a Buyer's Agent
Connect with Tony O'Brien — REALTOR, The Sher Group & LOCALLA
Consent not required to use LOCALLA. See our Privacy Policy.
The Sher Group and Tony O'Brien are not mortgage brokers or lenders and do not provide financing. If you opt in, we may refer you to a third-party licensed mortgage professional. We do not guarantee loan approval, rates, or terms.

© 2026 The MLS™ - Combined L.A. Westside MLS (CLAW). All rights reserved. Based on information from The MLS™ - Combined L.A. Westside MLS (CLAW) as of 10/9/2026, 4:02:32 PM. All data, including all measurements and calculations of area, is obtained from various sources and has not been, and will not be, verified by broker or MLS. All information should be independently reviewed and verified for accuracy. Properties may or may not be listed by the office/agent presenting the information. IDX information is provided exclusively for personal, non-commercial use, and may not be used for any purpose other than to identify prospective properties consumers may be interested in purchasing. Information is deemed reliable but not guaranteed.
Tony O'Brien DRE #02200838 | The Sher Group DRE #02022464
Equal Housing Opportunity
Nearby Homes For Sale
Contact a Buyer's Agent
Connect with Tony O'Brien — REALTOR, The Sher Group & LOCALLA
Consent not required to use LOCALLA. See our Privacy Policy.
The Sher Group and Tony O'Brien are not mortgage brokers or lenders and do not provide financing. If you opt in, we may refer you to a third-party licensed mortgage professional. We do not guarantee loan approval, rates, or terms.
© 2026 The MLS™ - Combined L.A. Westside MLS (CLAW). All rights reserved. Based on information from The MLS™ - Combined L.A. Westside MLS (CLAW) as of 10/9/2026, 4:02:32 PM. All data, including all measurements and calculations of area, is obtained from various sources and has not been, and will not be, verified by broker or MLS. All information should be independently reviewed and verified for accuracy. Properties may or may not be listed by the office/agent presenting the information. IDX information is provided exclusively for personal, non-commercial use, and may not be used for any purpose other than to identify prospective properties consumers may be interested in purchasing. Information is deemed reliable but not guaranteed.
Tony O'Brien DRE #02200838 | The Sher Group DRE #02022464
Equal Housing Opportunity