LOCALLA












$1,320,000
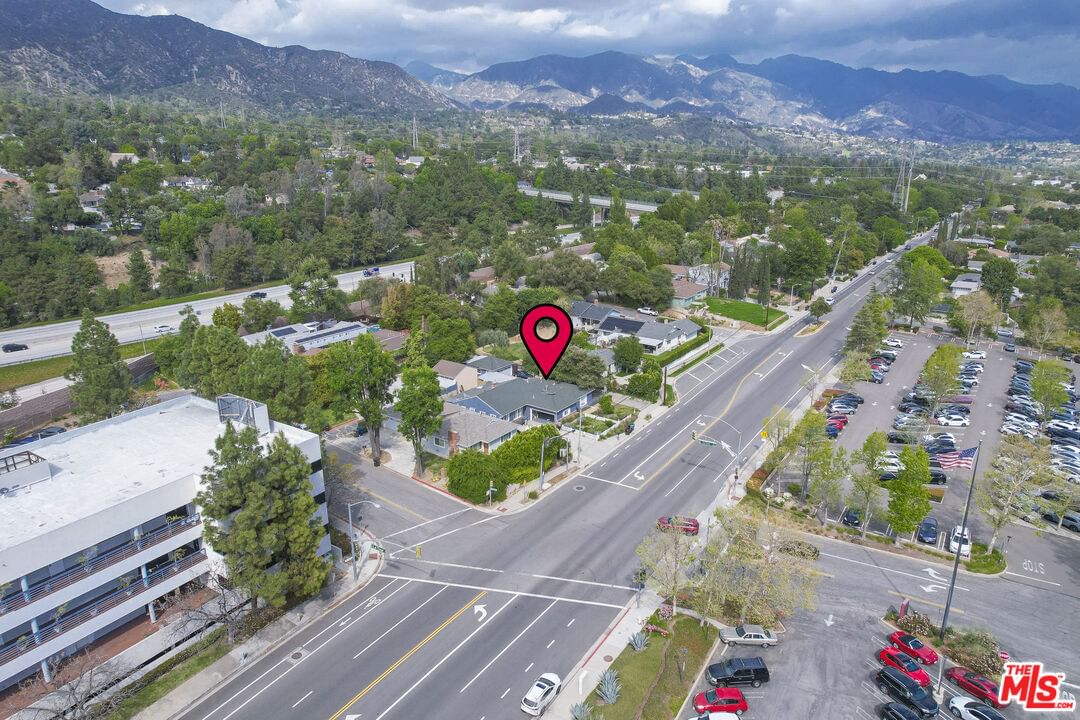
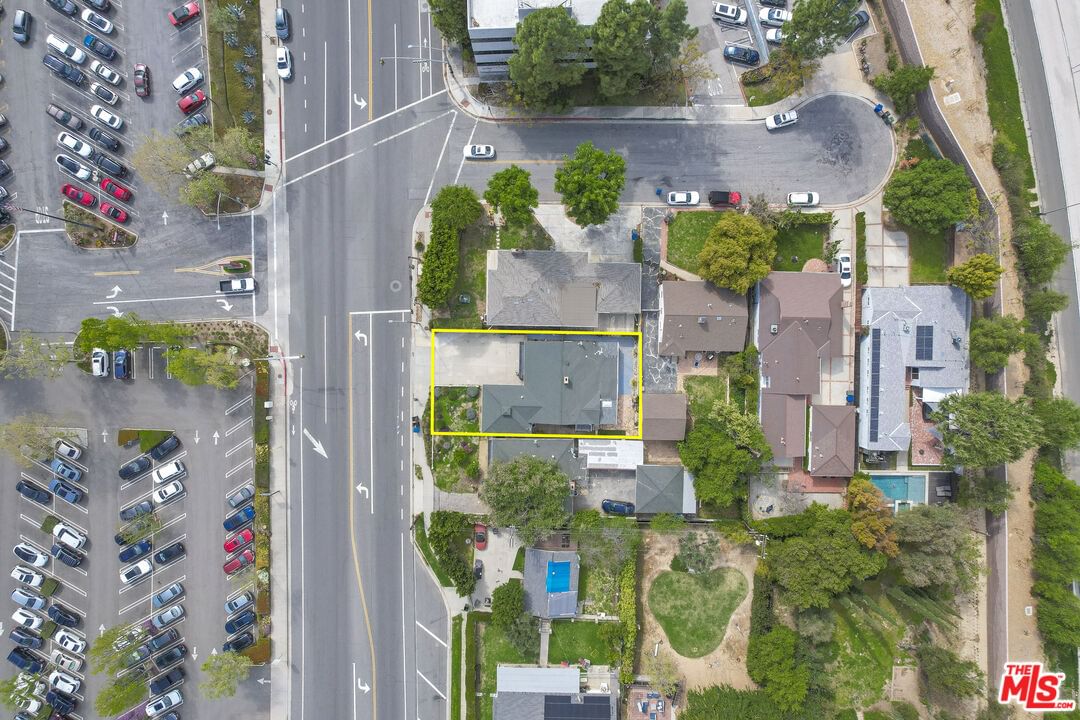
1731 Verdugo Blvd La Canada Flintridge CA 91011
Residential
Built 1953
N/A
$922/sqft
No HOA
N/A
What's Special
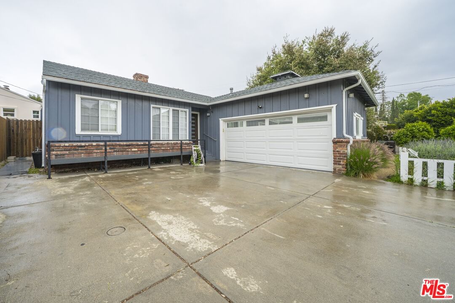
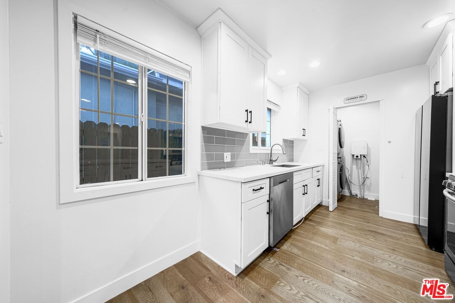
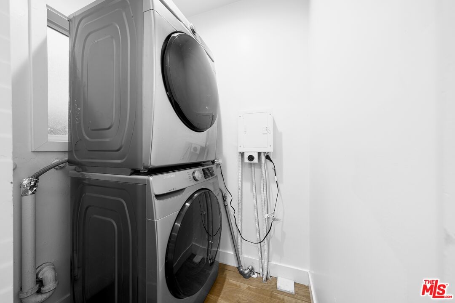
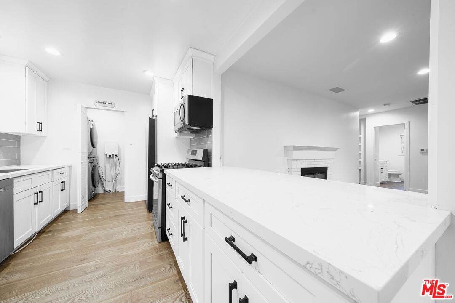
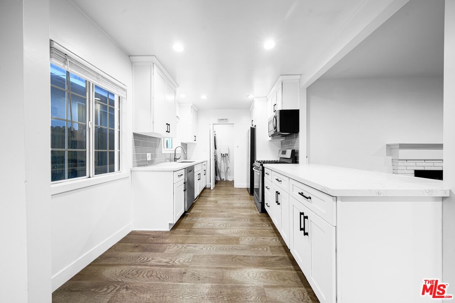
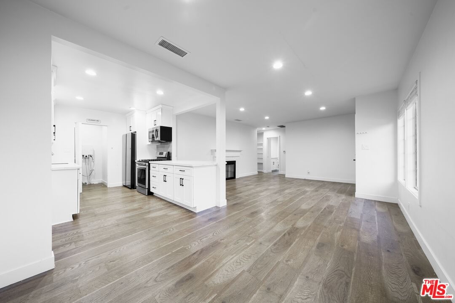
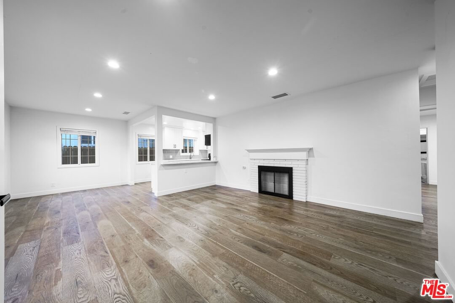
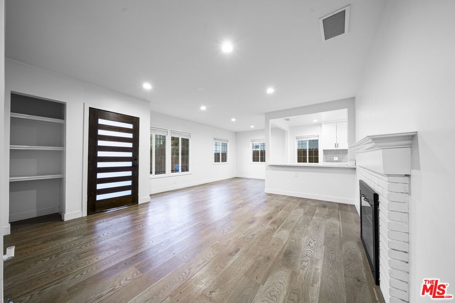
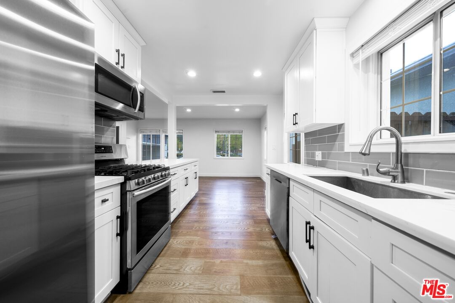
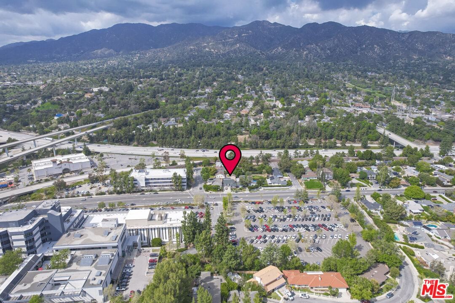
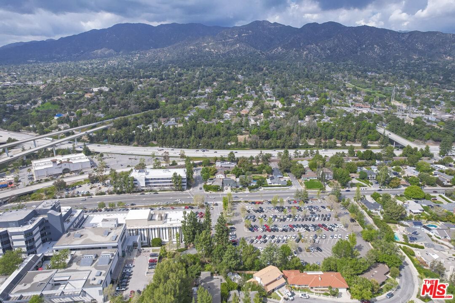
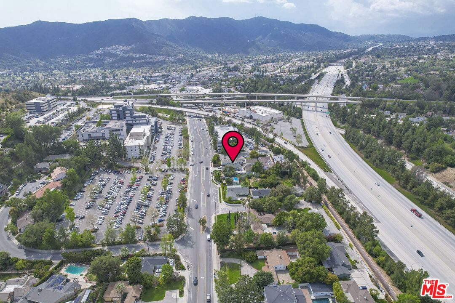
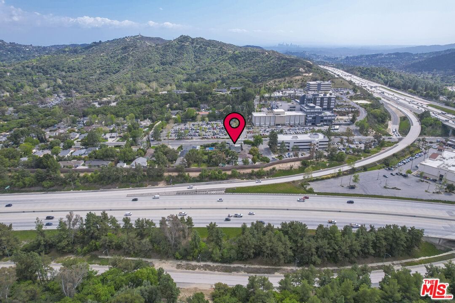
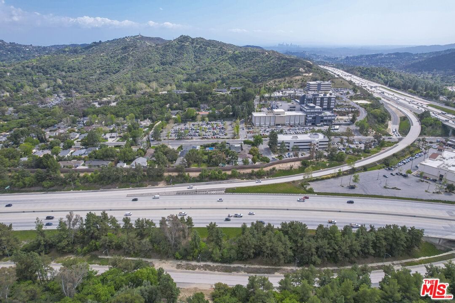
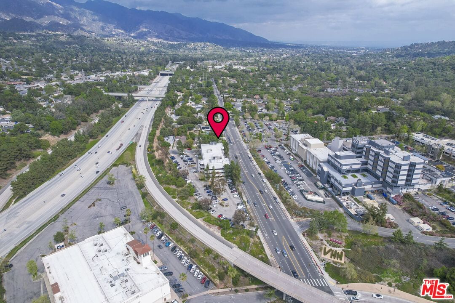
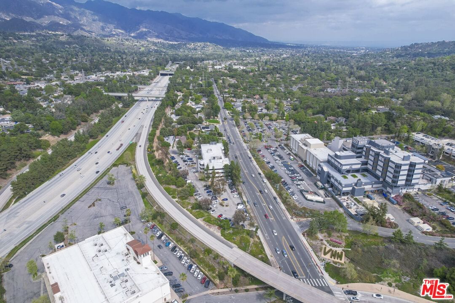
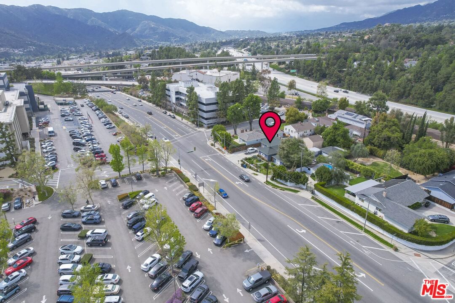
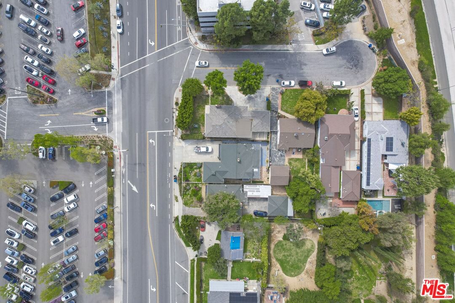
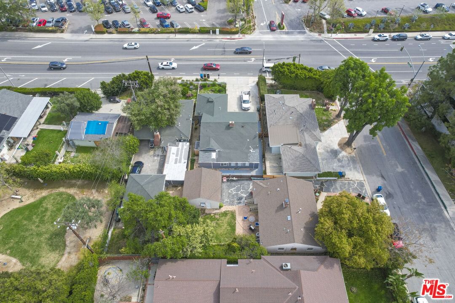
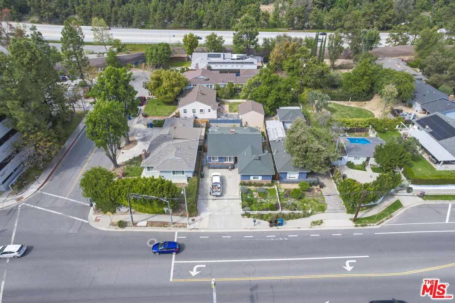
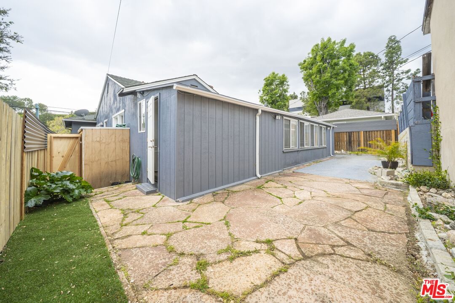
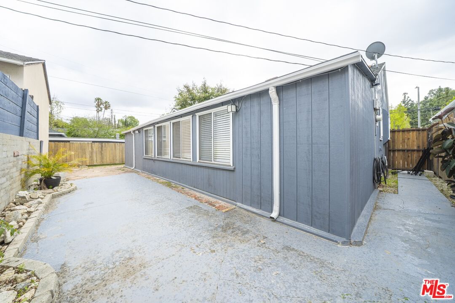
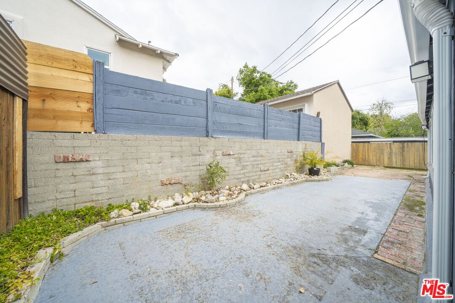
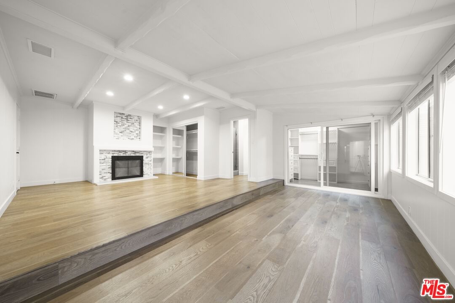
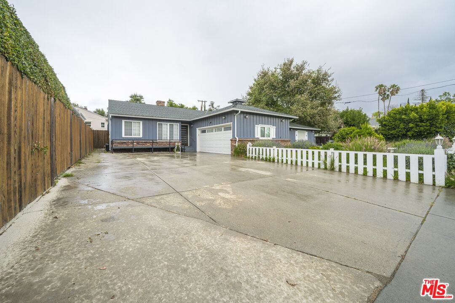
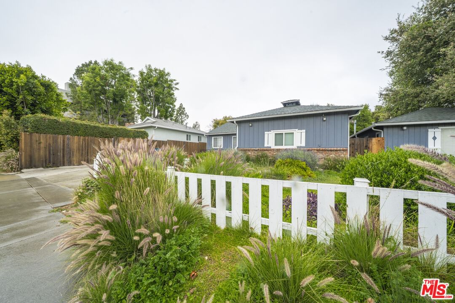
This beautifully remodeled home was updated in 2019 was waterproof engineered flooring throughout. Central A/C was also updated in 2023 for $25,000. The modern, cozy kitchen has brand-new stainless steel appliances, including a refrigerator, microwave, oven, washer and dryer, and stove. The attached two-car garage has also remodeled. This home is located within distance of USC, Verdugo Hills Hospital ,Regal Theater, a shopping center, restaurants, and Descanso Gardens. This home is in the award-winning La Canada school District.title shown 2+2.
Days On Market: 21
Listing updated: May 15, 2025 at 04:37 PM
Listed by: Susie H. Kim DRE #01017244, Redpoint Realty
Jane Kim DRE #01314435, Redpoint Realty

Features & Facts
Interior
- Bedrooms: 3
- Bathrooms: 3
- Square Feet: 1432
- Year Built: 1953
- Flooring: Mixed
- Family Room: Yes
Recently Sold Nearby



Similar Homes for Sale

$1,395,000
3504 Downing Ave, Glendale

$1,229,000
3047 Hermosa Ave, La Crescenta

$1,298,000
2402 Teasley St, La Crescenta

$1,195,000
5514 Canyonside Rd, La Crescenta

$1,100,000
3049 Brookhill St, La Crescenta

$1,099,000
3512 Fairchild St, La Crescenta
Contact a Buyer's Agent
Connect with Tony O'Brien — REALTOR, The Sher Group & LOCALLA
Consent not required to use LOCALLA. See our Privacy Policy.
The Sher Group and Tony O'Brien are not mortgage brokers or lenders and do not provide financing. If you opt in, we may refer you to a third-party licensed mortgage professional. We do not guarantee loan approval, rates, or terms.

© 2026 The MLS™ - Combined L.A. Westside MLS (CLAW). All rights reserved. Based on information from The MLS™ - Combined L.A. Westside MLS (CLAW) as of 10/9/2026, 2:56:47 PM. All data, including all measurements and calculations of area, is obtained from various sources and has not been, and will not be, verified by broker or MLS. All information should be independently reviewed and verified for accuracy. Properties may or may not be listed by the office/agent presenting the information. IDX information is provided exclusively for personal, non-commercial use, and may not be used for any purpose other than to identify prospective properties consumers may be interested in purchasing. Information is deemed reliable but not guaranteed.
Tony O'Brien DRE #02200838 | The Sher Group DRE #02022464
Equal Housing Opportunity
Nearby Homes For Sale
Contact a Buyer's Agent
Connect with Tony O'Brien — REALTOR, The Sher Group & LOCALLA
Consent not required to use LOCALLA. See our Privacy Policy.
The Sher Group and Tony O'Brien are not mortgage brokers or lenders and do not provide financing. If you opt in, we may refer you to a third-party licensed mortgage professional. We do not guarantee loan approval, rates, or terms.
© 2026 The MLS™ - Combined L.A. Westside MLS (CLAW). All rights reserved. Based on information from The MLS™ - Combined L.A. Westside MLS (CLAW) as of 10/9/2026, 2:56:47 PM. All data, including all measurements and calculations of area, is obtained from various sources and has not been, and will not be, verified by broker or MLS. All information should be independently reviewed and verified for accuracy. Properties may or may not be listed by the office/agent presenting the information. IDX information is provided exclusively for personal, non-commercial use, and may not be used for any purpose other than to identify prospective properties consumers may be interested in purchasing. Information is deemed reliable but not guaranteed.
Tony O'Brien DRE #02200838 | The Sher Group DRE #02022464
Equal Housing Opportunity