LOCALLA





$1,599,000
1308 Salisbury Rd La Canada Flintridge CA 91011
Residential
Built 1930
N/A
$1,388/sqft
No HOA
N/A
What's Special
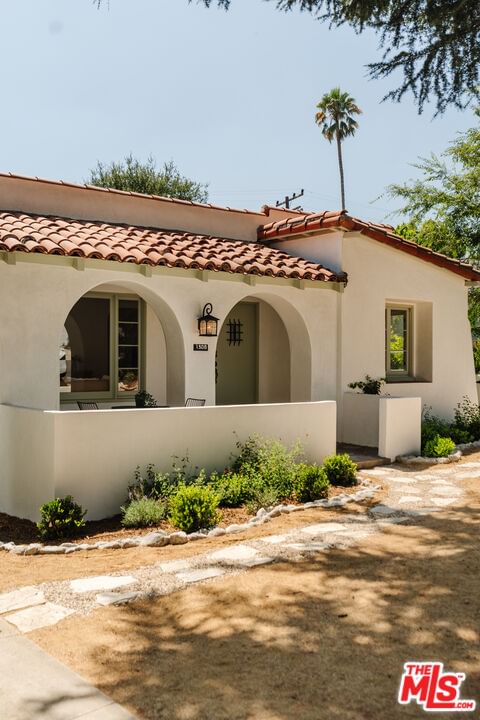
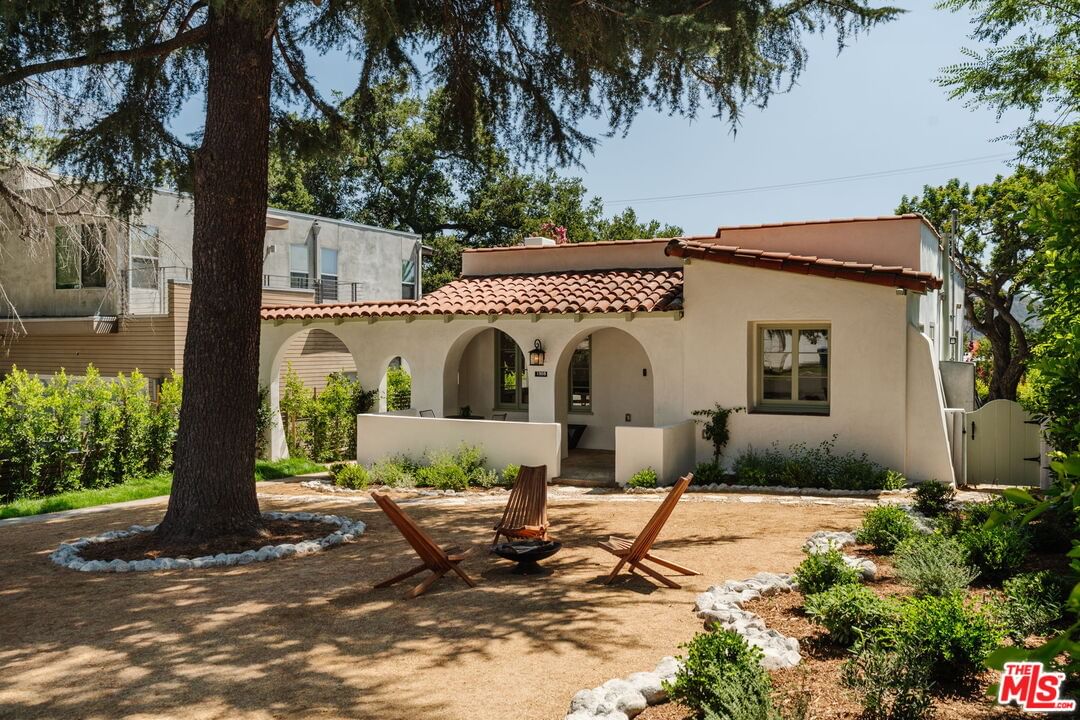
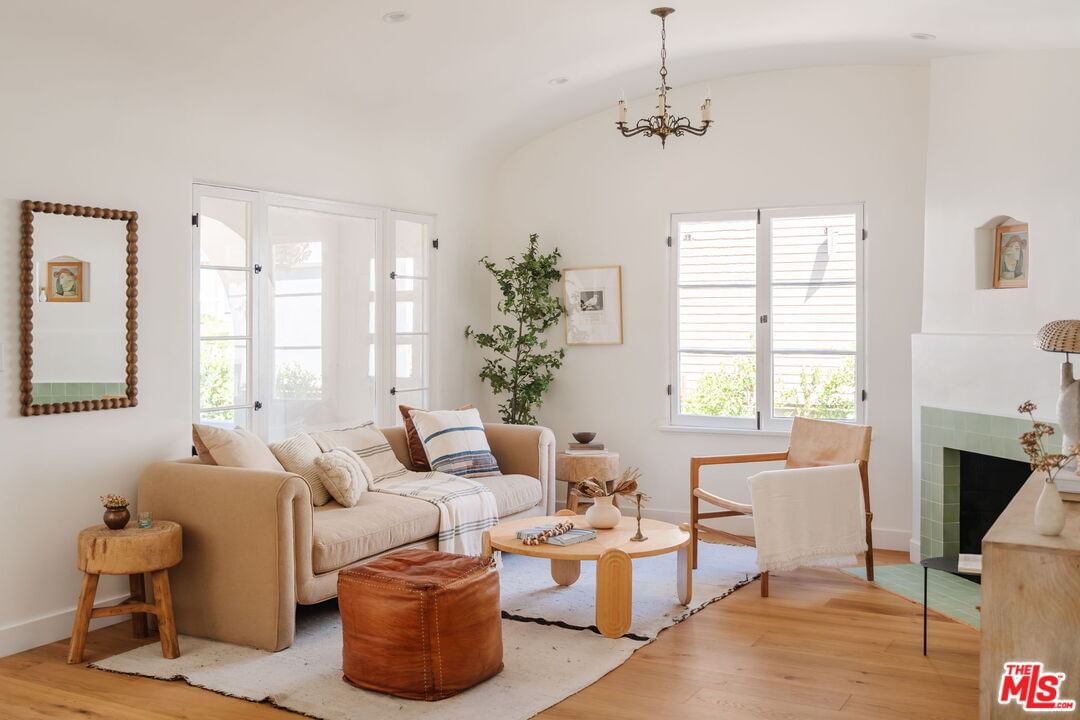
Rooted in 1930s Spanish architecture, this thoughtfully refined residence pairs period charm with considered updates, offering a curated living experience in a coveted La Canada Flintridge setting. A freshly landscaped front yard with native plantings and flagstone paths leads to a classic stucco exterior, tiled clay roof, and a trio of graceful arches framing the front porch. Inside, arched openings connect the entry, kitchen, and breakfast nook, creating an effortless flow through light-filled spaces grounded in architectural character. The kitchen features a quartz waterfall island, ZLINE range, artisan tile accents, and brass finishes, while the adjacent breakfast nook is anchored by a sculptural chandelier and oversized windows. The living room features a barrel vaulted ceiling, a fireplace surround finished in sage green Zia tile, and French casement windows that open to the front porch. Down the hall, three serene bedrooms are filled with natural light, complemented by two beautifully updated baths. The primary bathroom features a bold wall mounted sink, brass fixtures, and a frameless glass shower, while the secondary bath includes a clawfoot tub, zellige-style tile, and a double vanity in olive green. Out back, a blooming crape myrtle, privacy hedges, and a gravel patio define a tranquil yard perfect for outdoor dining or lounging under the trees. Within a block, the La Canada Flintridge Farmers Market brings fresh produce, handmade goods, and a lively sense of community to Foothill Boulevard every Saturday morning. Just minutes away, local favorites like Farmhouse at Descanso Gardens set within 150 acres of blooming gardens, shaded trails, and seasonal displays offer a uniquely scenic dining experience. Additional nearby favorites include The Proper Restaurant & Bar and Honeybird, both beloved for their inviting atmosphere and comfort-forward menus. Trader Joe's is also just a short drive away, adding everyday convenience. The home is also close to Montrose, a neighborhood with a charming small-town feel that feels like stepping back in time. Known for its beloved Sunday Farmers Market, tree-lined streets, and unique local shops. Montrose offers another inviting destination for weekends. This property is located in the La Canada Unified School District, recognized for its award-winning elementary schools and one of California's top open-enrollment high schools.
Days On Market: 15
Listing updated: September 17, 2025 at 11:22 PM
Listed by: Jose Prats DRE #01883248, Christie's International Real Estate SoCal

Features & Facts
Interior
- Bedrooms: 3
- Bathrooms: 2
- Square Feet: 1152
- Year Built: 1930
- Flooring: Engineered Hardwood
- Family Room: Yes
Recently Sold Nearby


Similar Homes for Sale

$1,395,000
3504 Downing Ave, Glendale

$1,890,000
4923 Burgoyne Ln, La Canada Flt

$1,298,000
2402 Teasley St, La Crescenta

$1,700,000
4814 Ramsdell Ave, La Crescenta

$1,499,000
3317 Burritt Way, La Crescenta

$1,699,000
3547 Burritt Way, Glendale
Contact a Buyer's Agent
Connect with Tony O'Brien — REALTOR, The Sher Group & LOCALLA
Consent not required to use LOCALLA. See our Privacy Policy.
The Sher Group and Tony O'Brien are not mortgage brokers or lenders and do not provide financing. If you opt in, we may refer you to a third-party licensed mortgage professional. We do not guarantee loan approval, rates, or terms.

© 2026 The MLS™ - Combined L.A. Westside MLS (CLAW). All rights reserved. Based on information from The MLS™ - Combined L.A. Westside MLS (CLAW) as of 10/9/2026, 4:03:07 PM. All data, including all measurements and calculations of area, is obtained from various sources and has not been, and will not be, verified by broker or MLS. All information should be independently reviewed and verified for accuracy. Properties may or may not be listed by the office/agent presenting the information. IDX information is provided exclusively for personal, non-commercial use, and may not be used for any purpose other than to identify prospective properties consumers may be interested in purchasing. Information is deemed reliable but not guaranteed.
Tony O'Brien DRE #02200838 | The Sher Group DRE #02022464
Equal Housing Opportunity
Nearby Homes For Sale
Contact a Buyer's Agent
Connect with Tony O'Brien — REALTOR, The Sher Group & LOCALLA
Consent not required to use LOCALLA. See our Privacy Policy.
The Sher Group and Tony O'Brien are not mortgage brokers or lenders and do not provide financing. If you opt in, we may refer you to a third-party licensed mortgage professional. We do not guarantee loan approval, rates, or terms.
© 2026 The MLS™ - Combined L.A. Westside MLS (CLAW). All rights reserved. Based on information from The MLS™ - Combined L.A. Westside MLS (CLAW) as of 10/9/2026, 4:03:07 PM. All data, including all measurements and calculations of area, is obtained from various sources and has not been, and will not be, verified by broker or MLS. All information should be independently reviewed and verified for accuracy. Properties may or may not be listed by the office/agent presenting the information. IDX information is provided exclusively for personal, non-commercial use, and may not be used for any purpose other than to identify prospective properties consumers may be interested in purchasing. Information is deemed reliable but not guaranteed.
Tony O'Brien DRE #02200838 | The Sher Group DRE #02022464
Equal Housing Opportunity