LOCALLA







$4,850,000
732 Saint Katherine Dr La Canada Flintridge CA 91011
Residential
Built 2001
N/A
$745/sqft
No HOA
N/A
What's Special
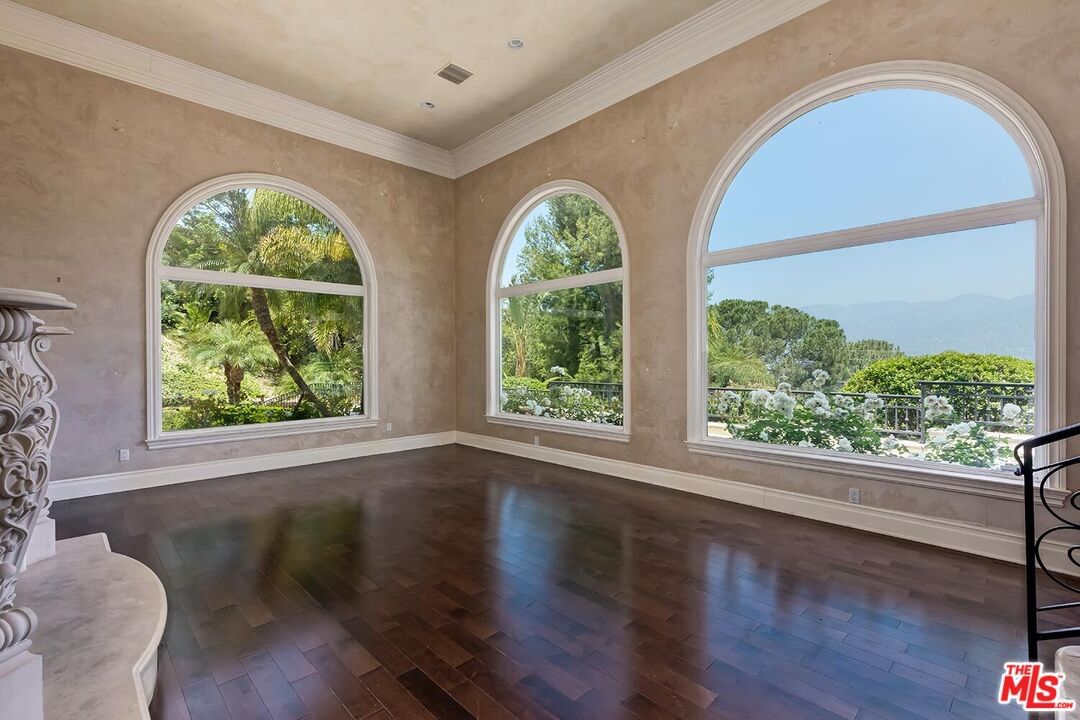
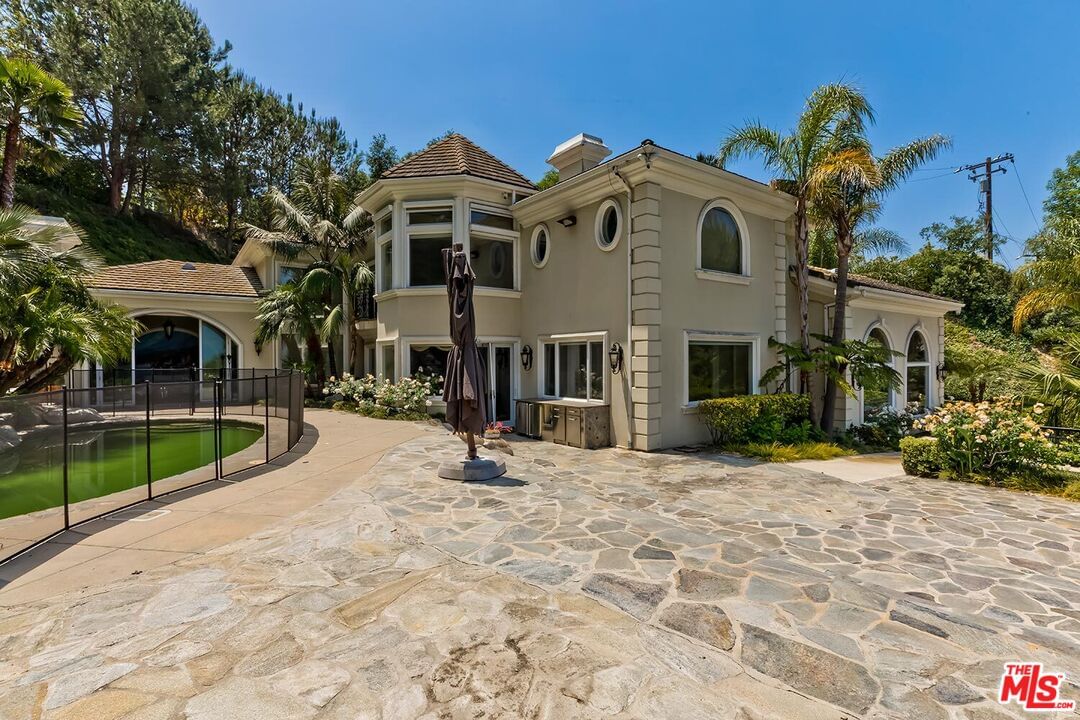
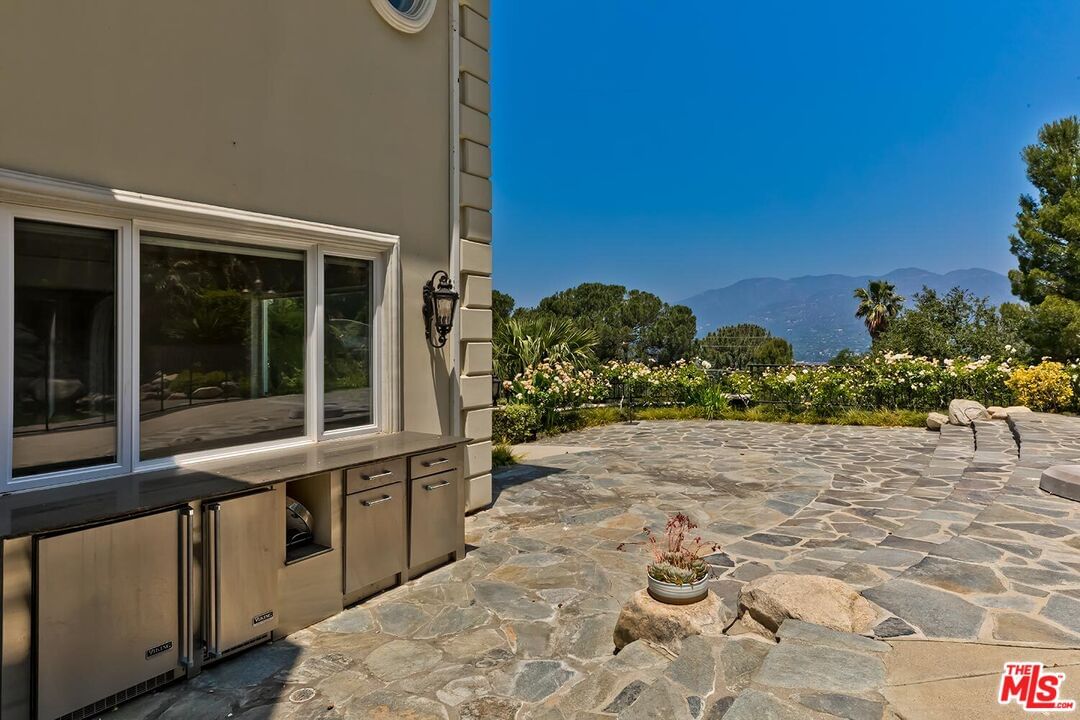
Welcome to this palatial Contemporary Mediterranean estate, majestically perched atop a mountaintop in the prestigious enclave of La Canada Flintridge. Set on over an acre of lush, gated grounds, this private sanctuary offers luxury, scale, and serenity in equal measure. Behind a long, gated driveway, the grand two-story entry welcomes you into a residence of refined elegance and modern comforts. With 6 spacious bedrooms and 6 luxurious bathrooms, every corner of this home is thoughtfully designed to provide comfort and sophistication. Entertain in style in the formal dining room, formal living room, or the dramatic two-story den with an open loft, perfect for gatherings or quiet moments. The eat-in chef's kitchen flows seamlessly to the outdoor kitchen and resort-style swimming pool, creating an indoor-outdoor living experience ideal for Southern California. Retreat to the sprawling master suite, a private oasis featuring a spa-like bathroom, oversized walk-in closet, and peaceful views of the surrounding mountains. Complete with a 3-car garage, manicured grounds, and unparalleled privacy & security, this estate offers a rare opportunity to own a timeless home in one of the area's most coveted locations. Experience luxury redefined in the heart of La Canada Flintridge.
Days On Market: 43
Listing updated: July 30, 2025 at 12:34 PM
Listed by: John Dowd DRE #01978146, Core Real Estate Group

Features & Facts
Interior
- Bedrooms: 6
- Bathrooms: 6
- Square Feet: 6514
- Year Built: 2001
- Flooring: Hardwood, Marble, Mixed, Stone Tile
- Fireplaces: 4
- Family Room: Yes
Recently Sold Nearby




Similar Homes for Sale


Contact a Buyer's Agent
Connect with Tony O'Brien — REALTOR, The Sher Group & LOCALLA
Consent not required to use LOCALLA. See our Privacy Policy.
The Sher Group and Tony O'Brien are not mortgage brokers or lenders and do not provide financing. If you opt in, we may refer you to a third-party licensed mortgage professional. We do not guarantee loan approval, rates, or terms.
© 2026 The MLS™ - Combined L.A. Westside MLS (CLAW). All rights reserved. Based on information from The MLS™ - Combined L.A. Westside MLS (CLAW) as of 10/9/2026, 7:03:49 AM. All data, including all measurements and calculations of area, is obtained from various sources and has not been, and will not be, verified by broker or MLS. All information should be independently reviewed and verified for accuracy. Properties may or may not be listed by the office/agent presenting the information. IDX information is provided exclusively for personal, non-commercial use, and may not be used for any purpose other than to identify prospective properties consumers may be interested in purchasing. Information is deemed reliable but not guaranteed.
Tony O'Brien DRE #02200838 | The Sher Group DRE #02022464
Equal Housing Opportunity
Contact a Buyer's Agent
Connect with Tony O'Brien — REALTOR, The Sher Group & LOCALLA
Consent not required to use LOCALLA. See our Privacy Policy.
The Sher Group and Tony O'Brien are not mortgage brokers or lenders and do not provide financing. If you opt in, we may refer you to a third-party licensed mortgage professional. We do not guarantee loan approval, rates, or terms.
© 2026 The MLS™ - Combined L.A. Westside MLS (CLAW). All rights reserved. Based on information from The MLS™ - Combined L.A. Westside MLS (CLAW) as of 10/9/2026, 7:03:49 AM. All data, including all measurements and calculations of area, is obtained from various sources and has not been, and will not be, verified by broker or MLS. All information should be independently reviewed and verified for accuracy. Properties may or may not be listed by the office/agent presenting the information. IDX information is provided exclusively for personal, non-commercial use, and may not be used for any purpose other than to identify prospective properties consumers may be interested in purchasing. Information is deemed reliable but not guaranteed.
Tony O'Brien DRE #02200838 | The Sher Group DRE #02022464
Equal Housing Opportunity