LOCALLA
















$3,499,000
808 Inverness Dr La Canada Flintridge CA 91011
Residential
Built 1961
N/A
N/A
No HOA
N/A
What's Special
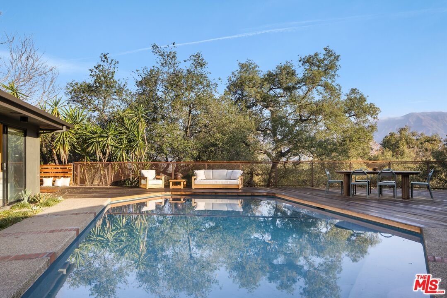
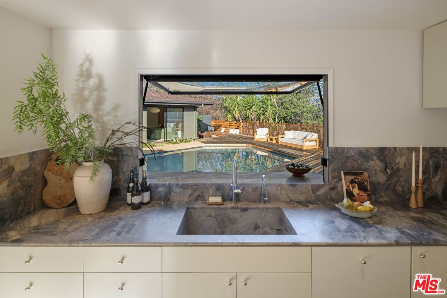
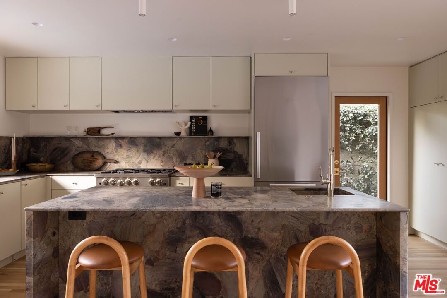
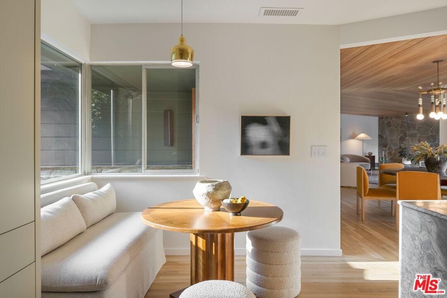
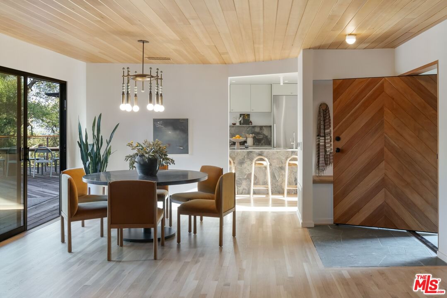
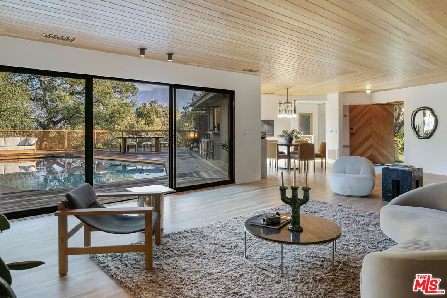
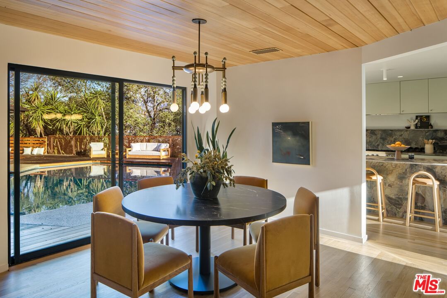
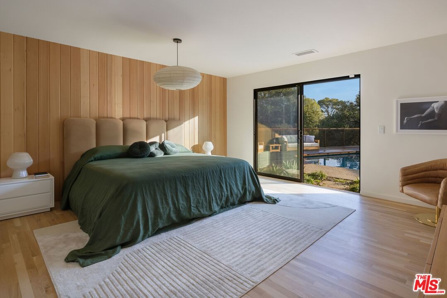
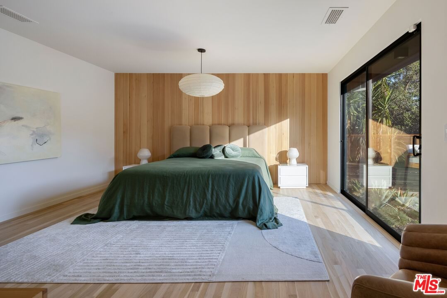
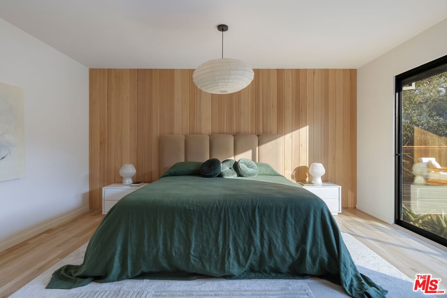
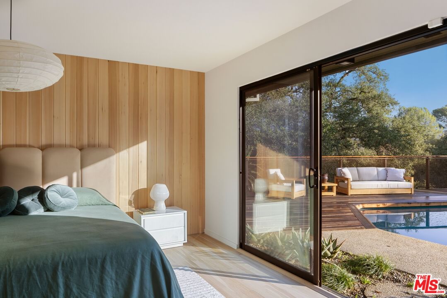
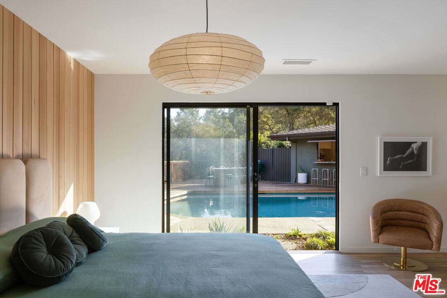
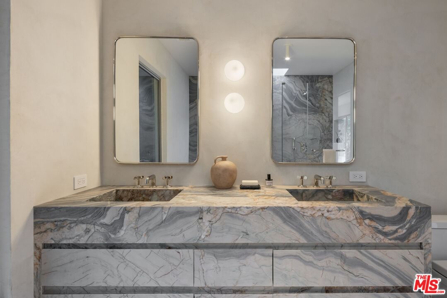
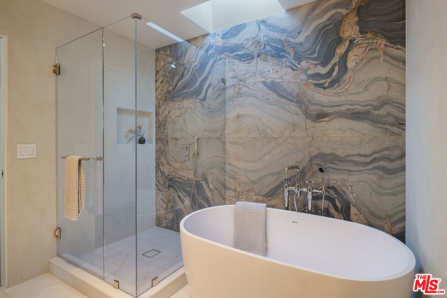
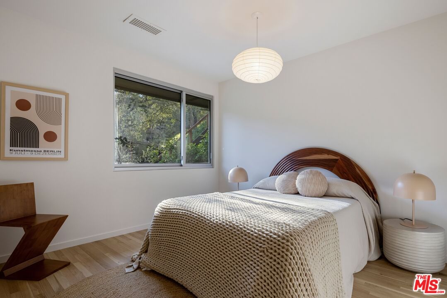
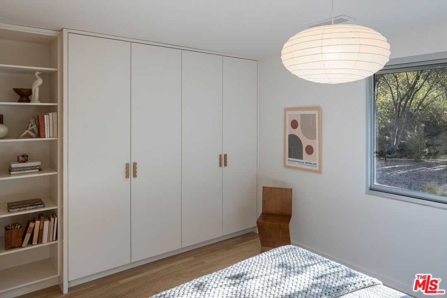
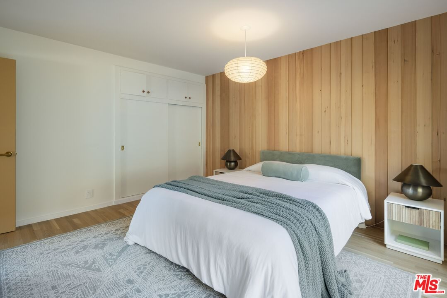
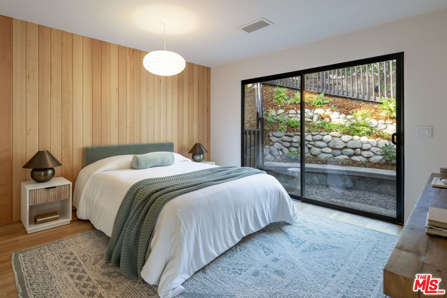
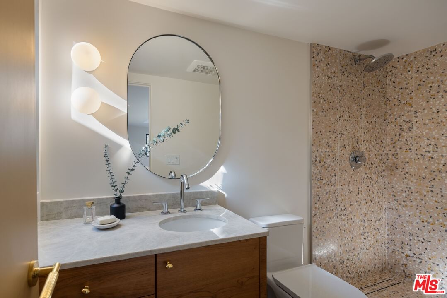
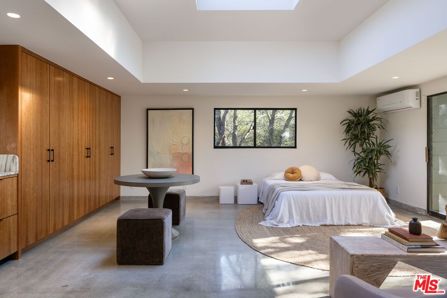
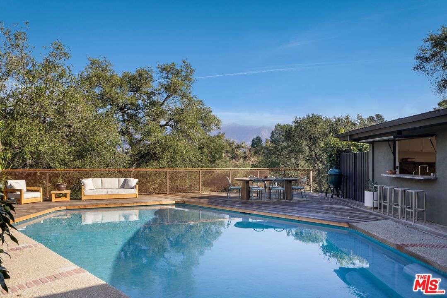
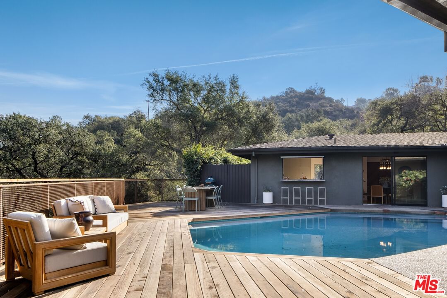
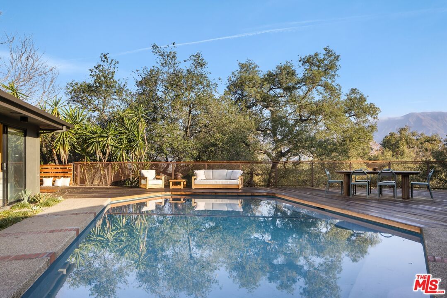
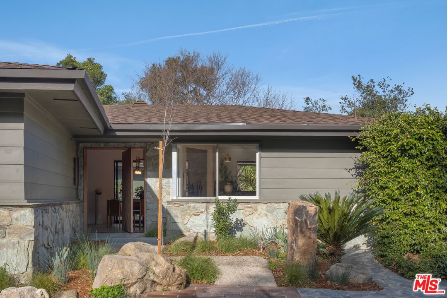
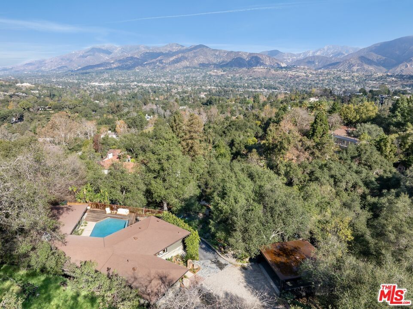
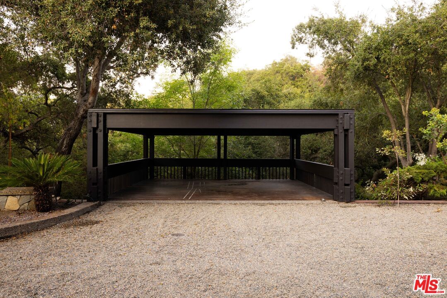
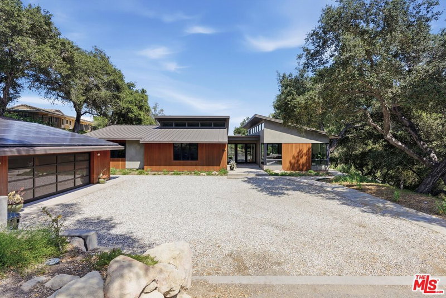
Architectural heritage meets modern refinement in this breathtaking 1961 Mid-Century Ranch, meticulously reimagined for contemporary living by designer Kathryn McCullough. This ultra-private compound is nestled up a long driveway on nearly an acre of land, under a canopy of oaks in the exclusive Flintridge Hills. The tranquil setting features a variety of secret trails and intimate lounge areas, with landscape design by Terremoto. The estate consists of a single-level main house, detached guest house, a cantilevered carport designed by Buff & Hensman, and an additional creative workspace.Approached from the gravel motor court and entered through an imposing custom-designed mahogany pivot front door, this warm and sensual single-story Ranch-style house chicly embodies the essence of Southern California indoor-outdoor living. Framed by walls of glass, nearly every room opens onto a large pool and expansive deck, all highlighting the views of the sylvan canyon setting and distant mountain vistas.Inside, the open floor plan flows effortlessly, anchored by a flagstone fireplace and warmed by wood-clad ceilings. The adjacent kitchen is outfitted with top-of-the-line Miele appliances, Breccia Quartzite countertops, Rohl fixtures, and custom cabinetry. A servery window seamlessly connects the kitchen to the pool area, allowing for easy indoor-outdoor entertaining and enhancing the flow between spaces. Every detail, from the breakfast nook to the bespoke lighting by Apparatus and Ravenhill Studio, reflects unparalleled attention to luxury and craftsmanship.A private wing houses two generously sized bedrooms and two bathrooms, including the primary suite with a skylit walk-in closet, additional wardrobe storage, en-suite bath, and a wall of sliding glass doors. Completing the main house are a third bedroom and bathroom and convenient laundry area. The homes bathrooms feature marble or terrazzo floors, fixtures from Waterworks, and custom-fabricated vanities.Complementing the main residence is a detached studio complete with a bachelor kitchen, full bath, oversized skylight, and outdoor seating area, ideal for a creative retreat, guest accommodation or ADU. An additional detached creative workspace with clean lines and sleek plywood paneling adds even more versatility.Award-winning La Canada schools, exquisite fixtures, and thoughtful design moments complete this architectural tour de force. A rare combination of timeless architectural design and warm contemporary sophistication in an incredibly private and exclusive location.
Days On Market: 50
Listing updated: March 26, 2025 at 11:13 PM
Listed by: Marc Silver DRE #01875513, The Agency
Juan Longfellow DRE #01513675, Compass

Features & Facts
Interior
- Bedrooms: 4
- Bathrooms: 4
- Year Built: 1961
- Flooring: Mixed, Slate, Hardwood
- Family Room: Yes
Recently Sold Nearby




Similar Homes for Sale

$3,795,000
1395 Inverness Dr, Pasadena

$3,400,000
690 Westgate St, Pasadena

$2,999,000
1525 Wabasso Way, Glendale

$2,985,000
5236 Argus Dr, Los Angeles

$3,495,000
1601 Ard Eevin Ave, Glendale

$3,450,000
1115 Buena Vista St, South Pasadena
Contact a Buyer's Agent
Connect with Tony O'Brien — REALTOR, The Sher Group & LOCALLA
Consent not required to use LOCALLA. See our Privacy Policy.
The Sher Group and Tony O'Brien are not mortgage brokers or lenders and do not provide financing. If you opt in, we may refer you to a third-party licensed mortgage professional. We do not guarantee loan approval, rates, or terms.

© 2026 The MLS™ - Combined L.A. Westside MLS (CLAW). All rights reserved. Based on information from The MLS™ - Combined L.A. Westside MLS (CLAW) as of 10/9/2026, 5:54:22 AM. All data, including all measurements and calculations of area, is obtained from various sources and has not been, and will not be, verified by broker or MLS. All information should be independently reviewed and verified for accuracy. Properties may or may not be listed by the office/agent presenting the information. IDX information is provided exclusively for personal, non-commercial use, and may not be used for any purpose other than to identify prospective properties consumers may be interested in purchasing. Information is deemed reliable but not guaranteed.
Tony O'Brien DRE #02200838 | The Sher Group DRE #02022464
Equal Housing Opportunity
Nearby Homes For Sale
Contact a Buyer's Agent
Connect with Tony O'Brien — REALTOR, The Sher Group & LOCALLA
Consent not required to use LOCALLA. See our Privacy Policy.
The Sher Group and Tony O'Brien are not mortgage brokers or lenders and do not provide financing. If you opt in, we may refer you to a third-party licensed mortgage professional. We do not guarantee loan approval, rates, or terms.
© 2026 The MLS™ - Combined L.A. Westside MLS (CLAW). All rights reserved. Based on information from The MLS™ - Combined L.A. Westside MLS (CLAW) as of 10/9/2026, 5:54:22 AM. All data, including all measurements and calculations of area, is obtained from various sources and has not been, and will not be, verified by broker or MLS. All information should be independently reviewed and verified for accuracy. Properties may or may not be listed by the office/agent presenting the information. IDX information is provided exclusively for personal, non-commercial use, and may not be used for any purpose other than to identify prospective properties consumers may be interested in purchasing. Information is deemed reliable but not guaranteed.
Tony O'Brien DRE #02200838 | The Sher Group DRE #02022464
Equal Housing Opportunity