LOCALLA
$995,000
16201 Gilmore St Lake Balboa CA 91406
Residential
Built 1950
N/A
$591/sqft
No HOA
N/A
What's Special
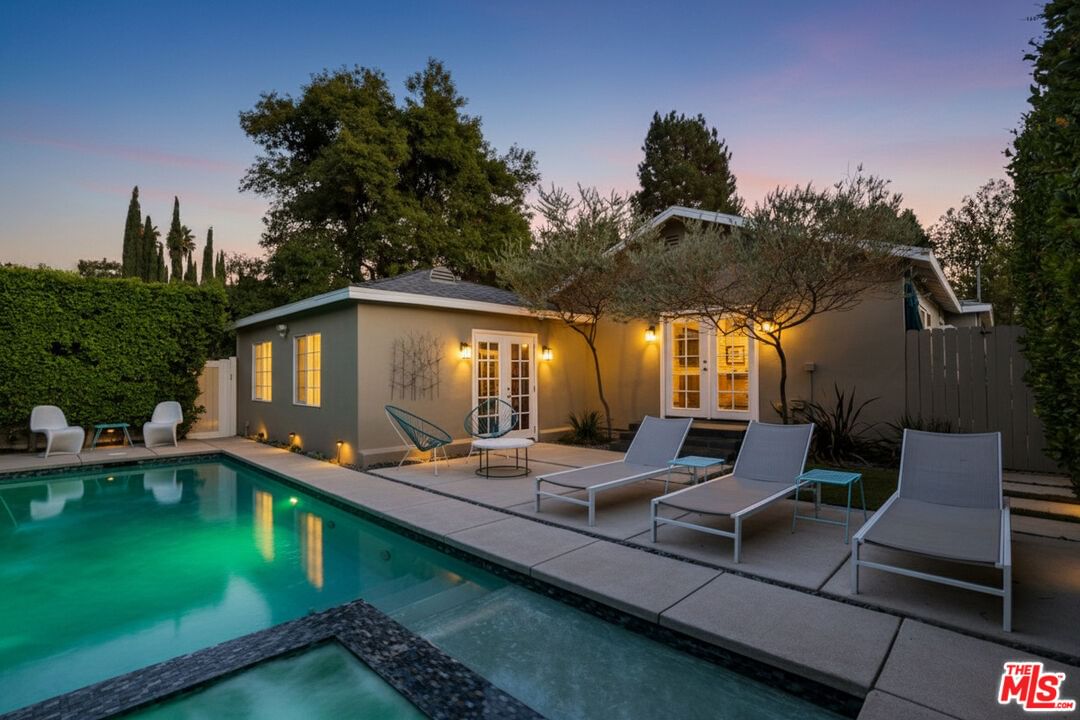
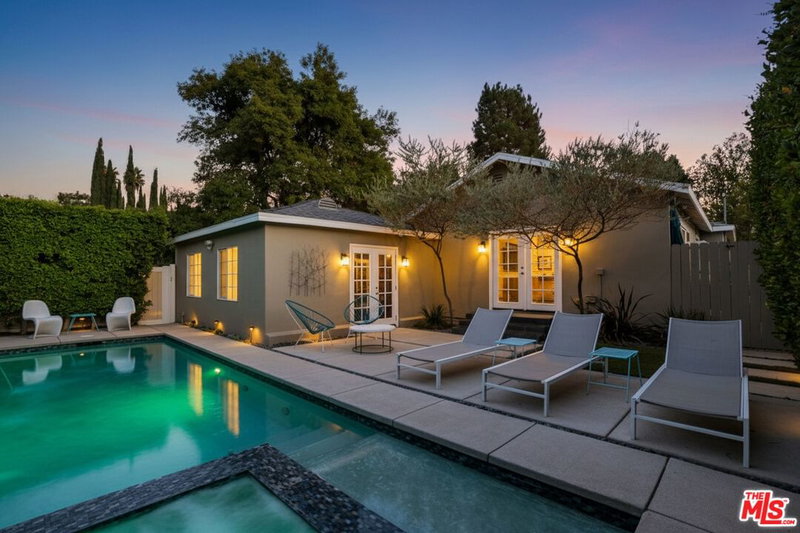
Welcome to your private Lake Balboa retreat. An immaculate single-level home designed for both everyday comfort and unforgettable entertaining. Set behind privacy walls and lush hedging on a corner lot, you'll feel like you've entered your own sanctuary the second you arrive. This 3-bedroom, 2-bath residence spans 1,684 sq ft of thoughtfully updated living space. Beautiful floors flow throughout, leading you to the heart of the home: an open kitchen with breakfast bar that connects seamlessly to dining and living spaces. French doors expand the living area out to a walled courtyard with trellis, creating a natural indoor-outdoor flow ideal for gatherings. A finished garage with custom shelving extends entertaining from the courtyard patio through to the backyard and pool. The expansive primary suite offers a true sense of escape with its custom walk-in closet and spa-like bath with double vanity. Two additional bedrooms are located off a common foyer, and are nicely separated from the primary suite. The custom pool and spa, newly built during ownership, anchor a private backyard oasis, complete with a tranquil water feature, programmable lighting, and outdoor speakers. Drought-tolerant landscaping and an EV charger make the home as functional as it is beautiful. Modern amenities include a smart home system, security system, tankless water heater, central HVAC, and leased solar for energy efficiency. Walk to Lake Balboa park and bike path, golf, and the famous Japanese Garden. Just minutes away are neighborhood favorites such as Katsuya, Super K, Gelsons, Whole Foods, and the famous Springbok Bar and Grill. With its blend of privacy, modern upgrades, inviting spaces, and beautiful grounds, this home delivers the true California lifestyle.
Days On Market: 12
Listing updated: December 10, 2025 at 06:45 PM
Listed by: Collin Ellingson DRE #02037425, Compass

Features & Facts
Interior
- Bedrooms: 3
- Bathrooms: 2
- Square Feet: 1684
- Year Built: 1950
- Flooring: Hardwood, Ceramic Tile
- Fireplaces: 1
- Family Room: Yes
Recently Sold Nearby
Contact a Buyer's Agent
Connect with Tony O'Brien — REALTOR, The Sher Group & LOCALLA
Consent not required to use LOCALLA. See our Privacy Policy.
The Sher Group and Tony O'Brien are not mortgage brokers or lenders and do not provide financing. If you opt in, we may refer you to a third-party licensed mortgage professional. We do not guarantee loan approval, rates, or terms.
Nearby Homes For Sale



© 2026 The MLS™ - Combined L.A. Westside MLS (CLAW). All rights reserved. Based on information from The MLS™ - Combined L.A. Westside MLS (CLAW) as of 8/26/2026, 10:55:51 PM. All data, including all measurements and calculations of area, is obtained from various sources and has not been, and will not be, verified by broker or MLS. All information should be independently reviewed and verified for accuracy. Properties may or may not be listed by the office/agent presenting the information. IDX information is provided exclusively for personal, non-commercial use, and may not be used for any purpose other than to identify prospective properties consumers may be interested in purchasing. Information is deemed reliable but not guaranteed.
Tony O'Brien DRE #02200838 | The Sher Group DRE #02022464
Equal Housing Opportunity
Nearby Homes For Sale
Contact a Buyer's Agent
Connect with Tony O'Brien — REALTOR, The Sher Group & LOCALLA
Consent not required to use LOCALLA. See our Privacy Policy.
The Sher Group and Tony O'Brien are not mortgage brokers or lenders and do not provide financing. If you opt in, we may refer you to a third-party licensed mortgage professional. We do not guarantee loan approval, rates, or terms.
© 2026 The MLS™ - Combined L.A. Westside MLS (CLAW). All rights reserved. Based on information from The MLS™ - Combined L.A. Westside MLS (CLAW) as of 8/26/2026, 10:55:51 PM. All data, including all measurements and calculations of area, is obtained from various sources and has not been, and will not be, verified by broker or MLS. All information should be independently reviewed and verified for accuracy. Properties may or may not be listed by the office/agent presenting the information. IDX information is provided exclusively for personal, non-commercial use, and may not be used for any purpose other than to identify prospective properties consumers may be interested in purchasing. Information is deemed reliable but not guaranteed.
Tony O'Brien DRE #02200838 | The Sher Group DRE #02022464
Equal Housing Opportunity