LOCALLA













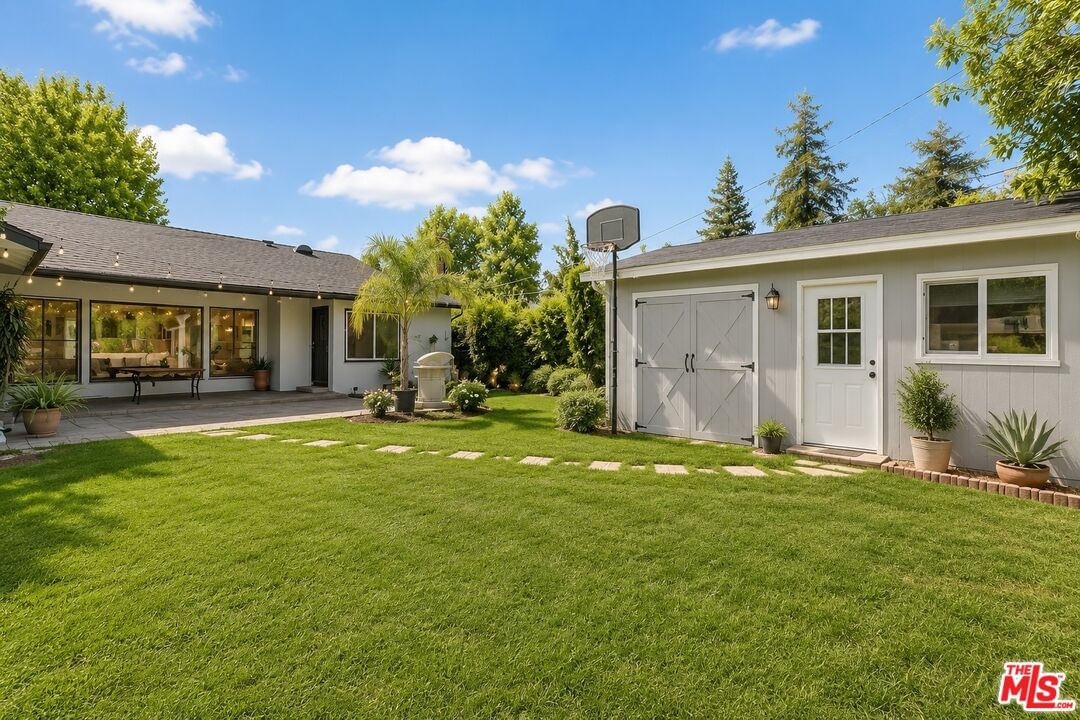
$1,049,000
6626 Burnet Ave Van Nuys CA 91405
Residential
Built 1954
N/A
$579/sqft
No HOA
N/A
What's Special
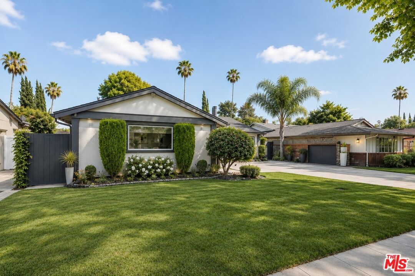
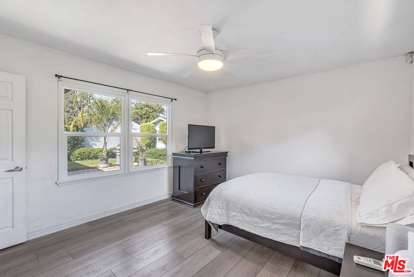
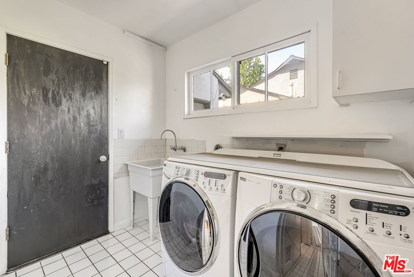
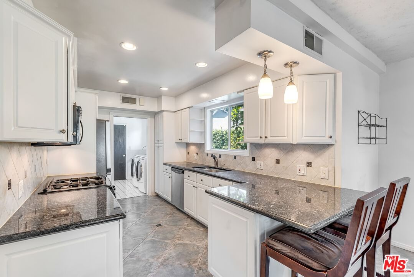
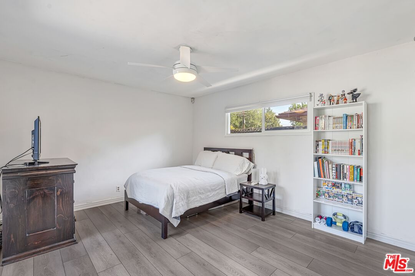
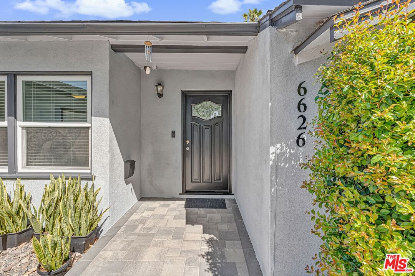
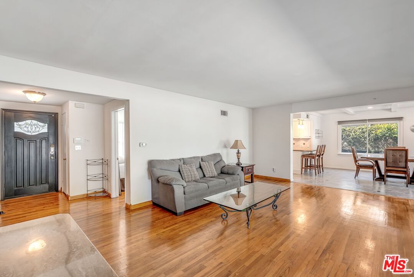
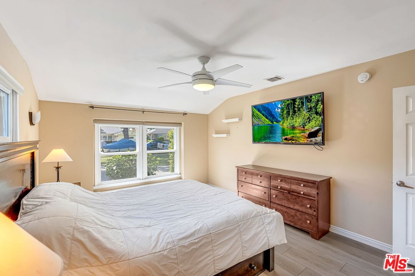
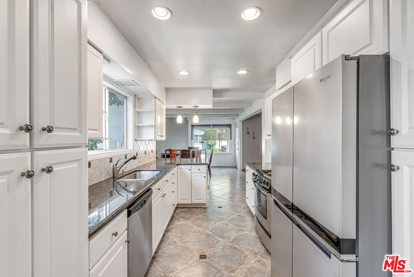
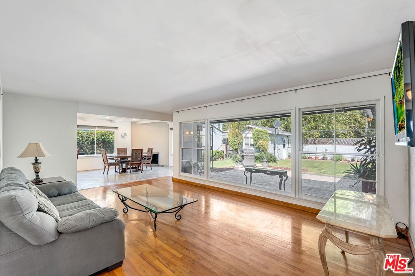
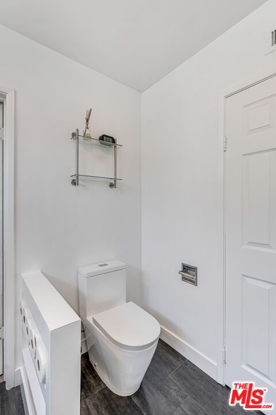
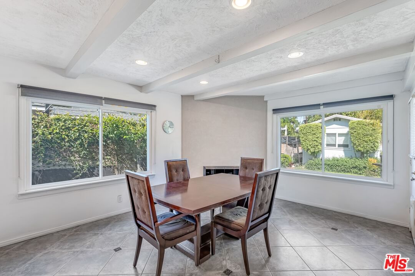
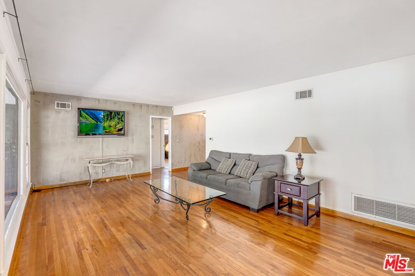
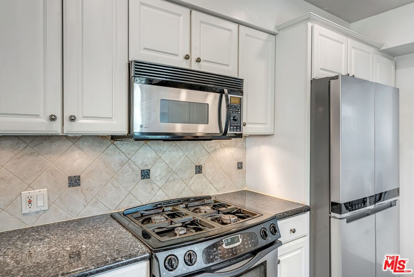
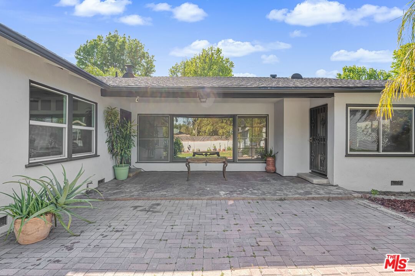
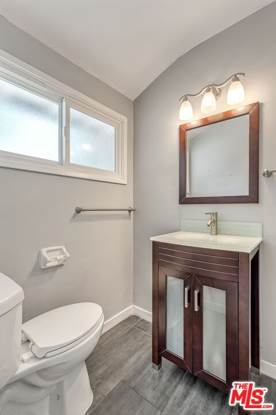
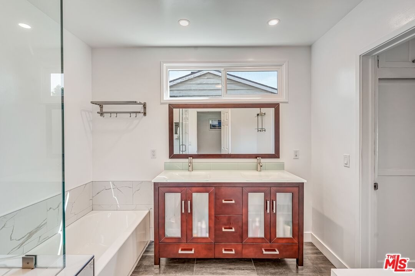
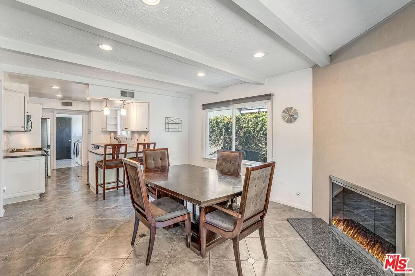
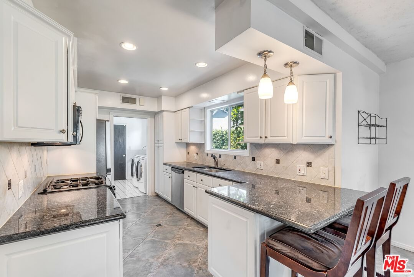
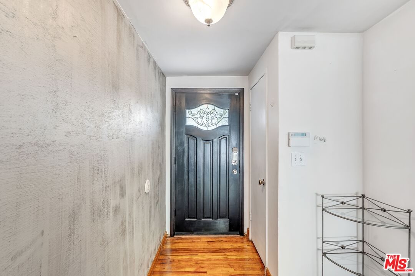
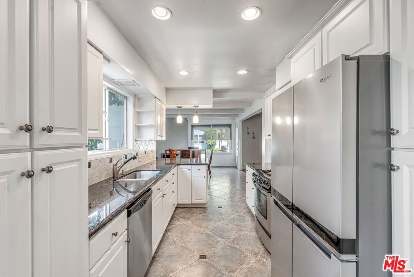
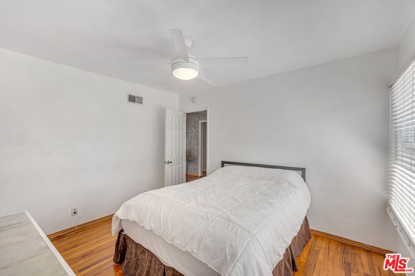
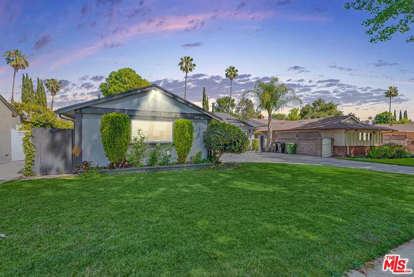
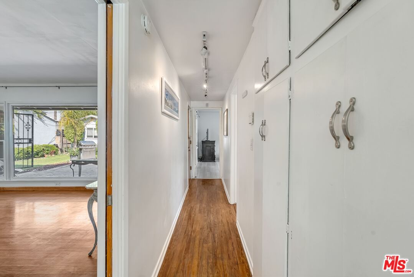
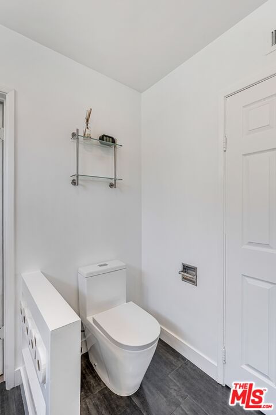
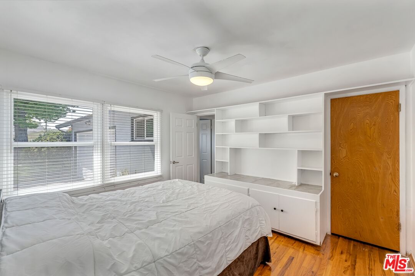
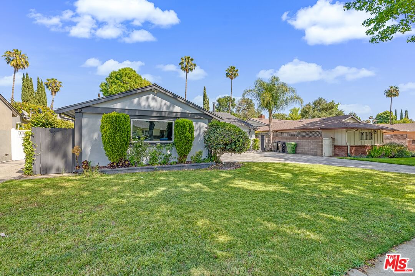
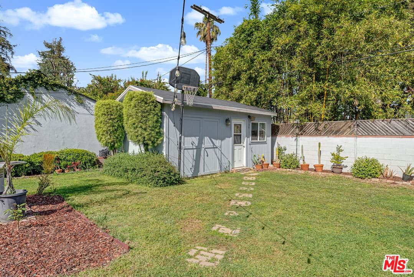
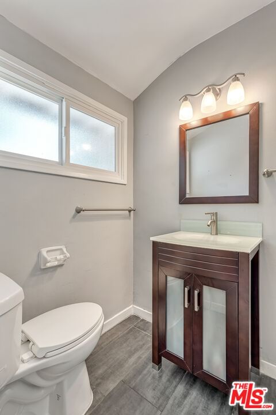
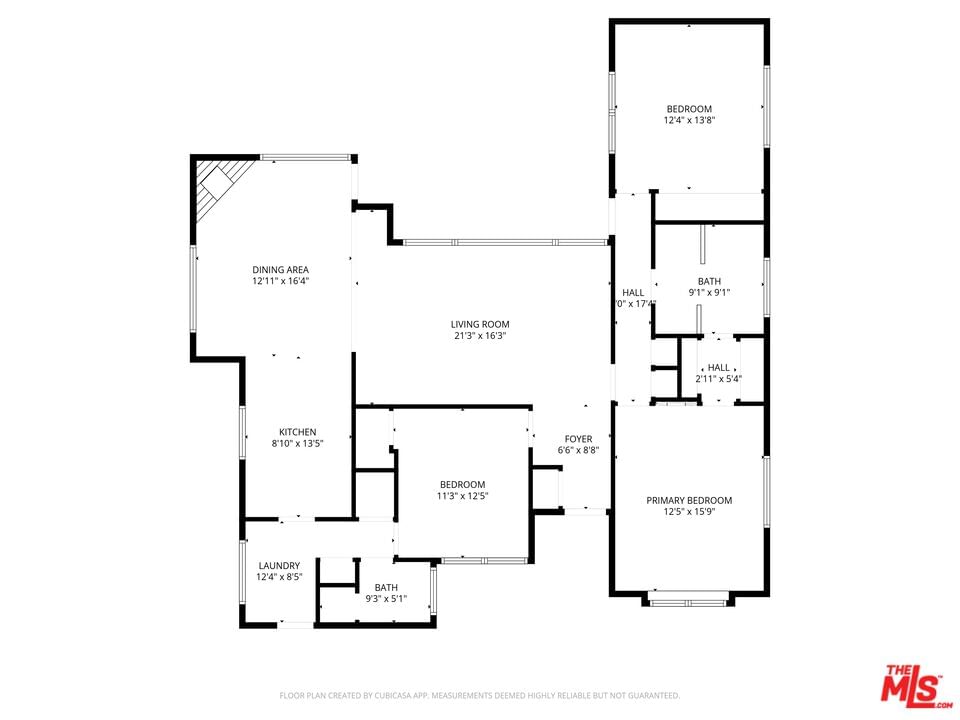
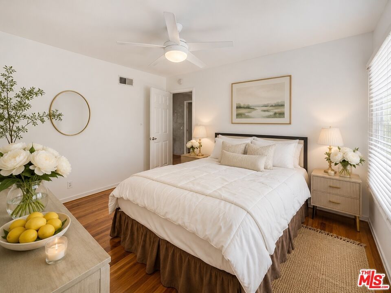
Remodeled 3-bedroom home on an 8,100-square-foot lot with a finished detached structure ideal for a future ADU, guest house, home office, or rental income. Beautifully updated kitchen, open-concept living, hardwood floors, oversized island, and exceptional outdoor space in one of Van Nuys' most desirable neighborhoods. Thoughtfully updated and move-in ready, this inviting single-story residence offers the perfect blend of modern style, flexible living, and long-term investment opportunity. The open-concept floor plan is filled with natural light and showcases rich hardwood flooring, recessed lighting, and a beautifully remodeled chef's kitchen featuring custom white shaker cabinetry, granite countertops, designer tile backsplash, and an oversized center island that serves as the heart of the home. The spacious primary suite provides a comfortable private retreat with an en-suite bath, while two additional bedrooms offer flexibility for family, guests, or a home office. Every space has been carefully maintained and thoughtfully upgraded for today's lifestyle. Step outside to an expansive backyard designed for entertaining and relaxation, complete with a large, covered patio, manicured lawn, and plenty of room to enjoy Southern California outdoor living. Adding tremendous value is the detached finished structure, already improved with drywall and lighting, creating an outstanding opportunity for a future ADU, guest house, executive home office, fitness studio, creative workspace, or potential rental income (buyer to verify). An extended driveway provides ample off-street parking, while the central location offers convenient access to parks, shopping, dining, schools, and major commuter routes. Offering modern updates, versatile living space, future income potential, and a generous lot, this property presents an exceptional opportunity for homeowners, investors, and anyone seeking both lifestyle and long-term value.
Days On Market: 99
Listing updated: October 9, 2026 at 11:32 PM
Listed by: Brielle Bacal DRE #01987008, Sotheby's International Realty
Noga Assil DRE #01915590, Sotheby's International Realty

Features & Facts
Interior
- Bedrooms: 3
- Bathrooms: 2
- Square Feet: 1811
- Year Built: 1954
- Flooring: Mixed
- Family Room: Yes
Recently Sold Nearby

Similar Homes for Sale


Contact a Buyer's Agent
Connect with Tony O'Brien — REALTOR, The Sher Group & LOCALLA
Consent not required to use LOCALLA. See our Privacy Policy.
The Sher Group and Tony O'Brien are not mortgage brokers or lenders and do not provide financing. If you opt in, we may refer you to a third-party licensed mortgage professional. We do not guarantee loan approval, rates, or terms.
Nearby Homes For Sale


© 2026 The MLS™ - Combined L.A. Westside MLS (CLAW). All rights reserved. Based on information from The MLS™ - Combined L.A. Westside MLS (CLAW) as of 10/12/2026, 5:31:51 PM. All data, including all measurements and calculations of area, is obtained from various sources and has not been, and will not be, verified by broker or MLS. All information should be independently reviewed and verified for accuracy. Properties may or may not be listed by the office/agent presenting the information. IDX information is provided exclusively for personal, non-commercial use, and may not be used for any purpose other than to identify prospective properties consumers may be interested in purchasing. Information is deemed reliable but not guaranteed.
Tony O'Brien DRE #02200838 | The Sher Group DRE #02022464
Equal Housing Opportunity
Nearby Homes For Sale
Contact a Buyer's Agent
Connect with Tony O'Brien — REALTOR, The Sher Group & LOCALLA
Consent not required to use LOCALLA. See our Privacy Policy.
The Sher Group and Tony O'Brien are not mortgage brokers or lenders and do not provide financing. If you opt in, we may refer you to a third-party licensed mortgage professional. We do not guarantee loan approval, rates, or terms.
© 2026 The MLS™ - Combined L.A. Westside MLS (CLAW). All rights reserved. Based on information from The MLS™ - Combined L.A. Westside MLS (CLAW) as of 10/12/2026, 5:31:51 PM. All data, including all measurements and calculations of area, is obtained from various sources and has not been, and will not be, verified by broker or MLS. All information should be independently reviewed and verified for accuracy. Properties may or may not be listed by the office/agent presenting the information. IDX information is provided exclusively for personal, non-commercial use, and may not be used for any purpose other than to identify prospective properties consumers may be interested in purchasing. Information is deemed reliable but not guaranteed.
Tony O'Brien DRE #02200838 | The Sher Group DRE #02022464
Equal Housing Opportunity