LOCALLA
$1,195,000
10646 Ledeen Dr Lakeview Terrace CA 91342
Residential
Built 1965
N/A
$617/sqft
No HOA
N/A
What's Special
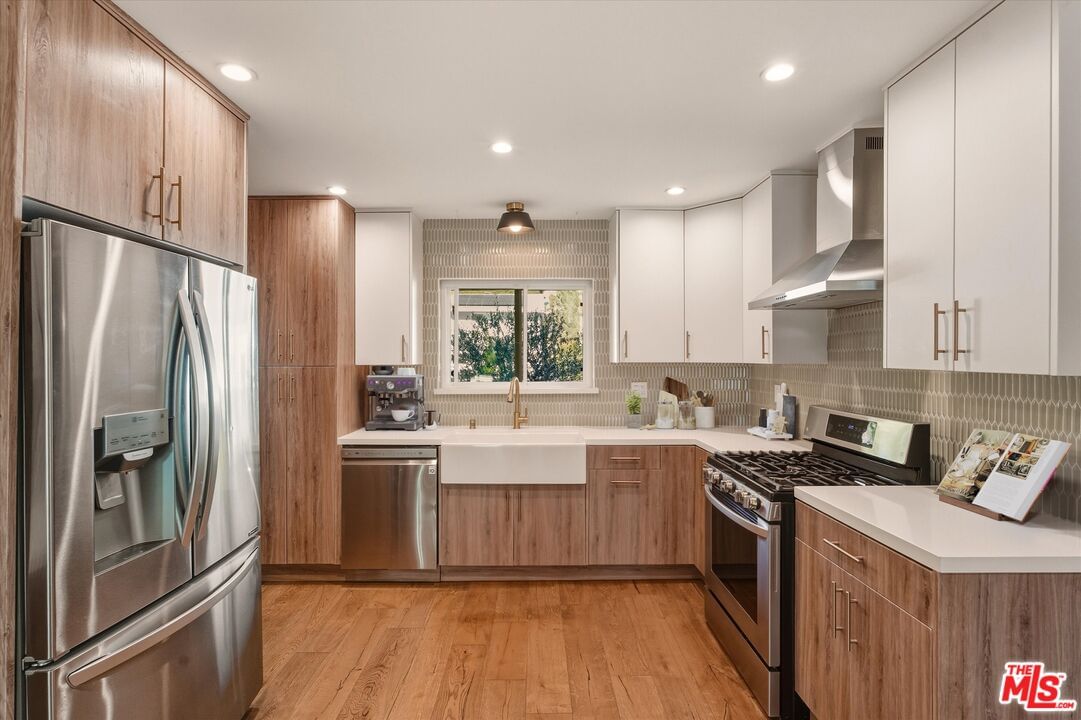
An amazing two-story traditional home in highly coveted Lake View Terrace is now available! Situated along a serene U-shaped street directly across from the Angeles Crest Mountains, this unique location enjoys the privacy of no through traffic and a quiet neighborhood feel. Approaching the home, you are greeted by a cobblestone stamped concrete driveway. Inside, the spacious 1,938-square-foot floor plan features 4 bedrooms and 2 bathrooms and has been beautifully renovated throughout. The interior boasts a brand-new kitchen and modern, updated bathrooms, as well as many other upgrades such as new wood floors throughout, updated HVAC, a tankless water heater, and solar panels. The property sits on an expansive 11,043-square-foot lot. The massive backyard is an open canvas with lovely views, offering ample room to add a swimming pool or explore the potential for an Accessory Dwelling Unit (ADU) to maximize the lot's versatility. The home is just minutes from the 210 Freeway, providing quick access to La Canada, Glendale, and Pasadena. Nestled in the picturesque foothills, this home offers convenient access to equestrian trails, Hansen Dam, the Angeles National Golf Course, and a variety of other nearby amenities. Don't miss your chance to view this amazing home. Schedule your showing today!
Days On Market: 9
Listing updated: March 12, 2026 at 12:07 AM
Listed by: Archie Robb DRE #02002291, Keller Williams Realty La Canada Flintridge

Features & Facts
Interior
- Bedrooms: 4
- Bathrooms: 2
- Square Feet: 1938
- Year Built: 1965
- Flooring: Wood, Tile
- Family Room: Yes




Similar Homes for Sale

$1,349,000
9790 Shadow Island Dr, Shadow Hills

$1,295,000
9144 Del Arroyo Dr, Sun Valley

$999,999
10360 Mcclemont Ave, Tujunga

$1,075,000
13473 Kagel Canyon St, Arleta

$1,295,000
11853 Cantara St, Los Angeles

$998,900
7069 Apperson St, Los Angeles
Contact a Buyer's Agent
Connect with Tony O'Brien — REALTOR, The Sher Group & LOCALLA
Consent not required to use LOCALLA. See our Privacy Policy.
The Sher Group and Tony O'Brien are not mortgage brokers or lenders and do not provide financing. If you opt in, we may refer you to a third-party licensed mortgage professional. We do not guarantee loan approval, rates, or terms.
© 2026 The MLS™ - Combined L.A. Westside MLS (CLAW). All rights reserved. Based on information from The MLS™ - Combined L.A. Westside MLS (CLAW) as of 10/12/2026, 6:36:22 PM. All data, including all measurements and calculations of area, is obtained from various sources and has not been, and will not be, verified by broker or MLS. All information should be independently reviewed and verified for accuracy. Properties may or may not be listed by the office/agent presenting the information. IDX information is provided exclusively for personal, non-commercial use, and may not be used for any purpose other than to identify prospective properties consumers may be interested in purchasing. Information is deemed reliable but not guaranteed.
Tony O'Brien DRE #02200838 | The Sher Group DRE #02022464
Equal Housing Opportunity
Contact a Buyer's Agent
Connect with Tony O'Brien — REALTOR, The Sher Group & LOCALLA
Consent not required to use LOCALLA. See our Privacy Policy.
The Sher Group and Tony O'Brien are not mortgage brokers or lenders and do not provide financing. If you opt in, we may refer you to a third-party licensed mortgage professional. We do not guarantee loan approval, rates, or terms.
© 2026 The MLS™ - Combined L.A. Westside MLS (CLAW). All rights reserved. Based on information from The MLS™ - Combined L.A. Westside MLS (CLAW) as of 10/12/2026, 6:36:22 PM. All data, including all measurements and calculations of area, is obtained from various sources and has not been, and will not be, verified by broker or MLS. All information should be independently reviewed and verified for accuracy. Properties may or may not be listed by the office/agent presenting the information. IDX information is provided exclusively for personal, non-commercial use, and may not be used for any purpose other than to identify prospective properties consumers may be interested in purchasing. Information is deemed reliable but not guaranteed.
Tony O'Brien DRE #02200838 | The Sher Group DRE #02022464
Equal Housing Opportunity