LOCALLA









$1,500,000
10601 Foothill Blvd Sylmar CA 91342
Residential
Built 1949
N/A
$756/sqft
No HOA
N/A
What's Special
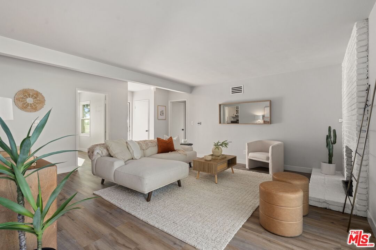
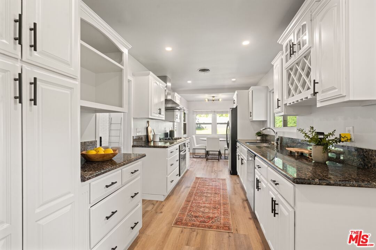
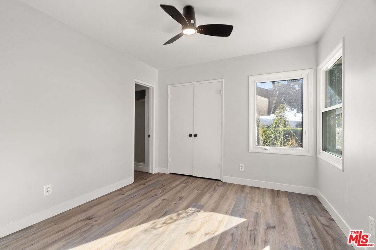
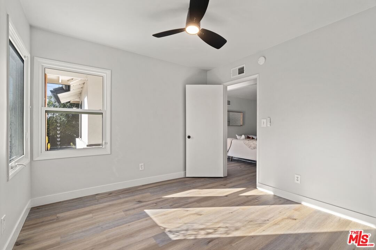
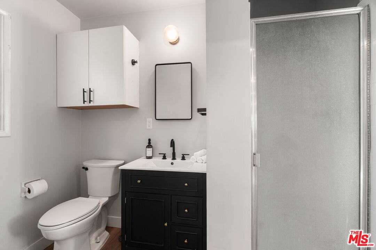
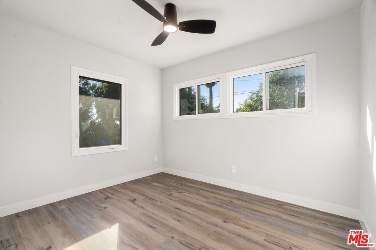
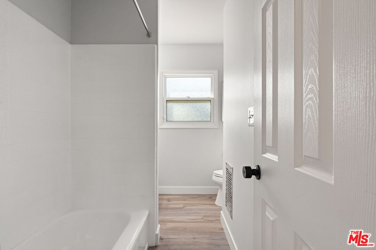
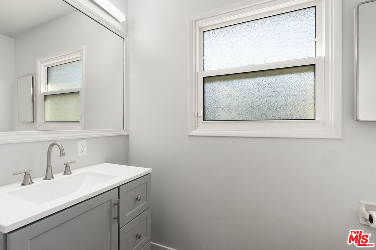
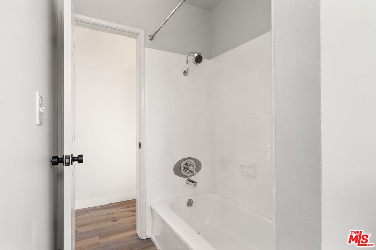
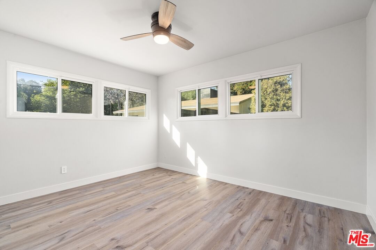
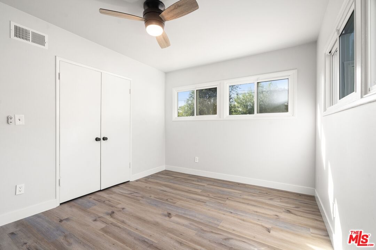
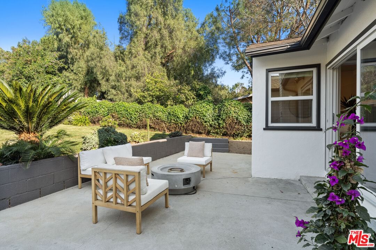
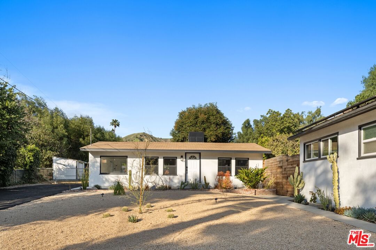
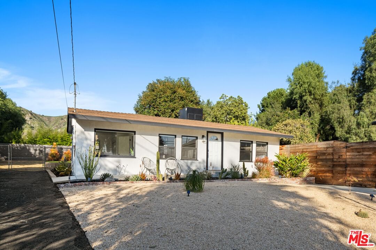
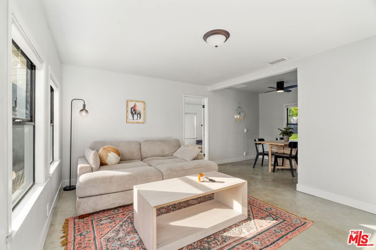
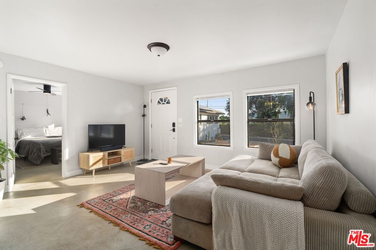
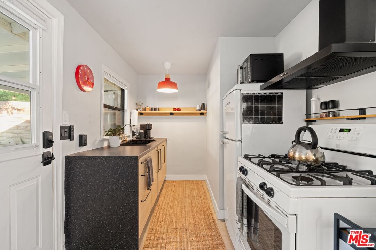
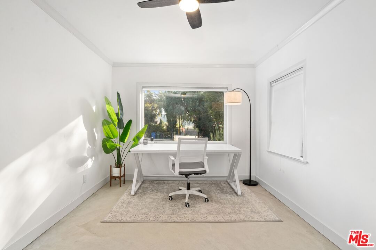
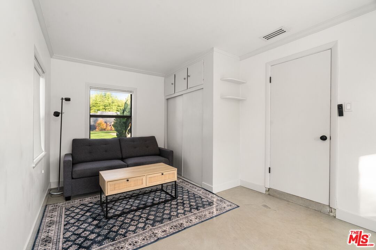
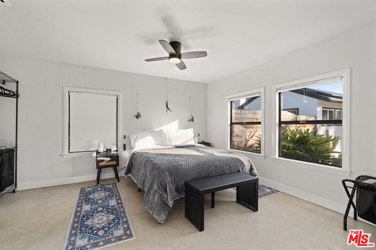
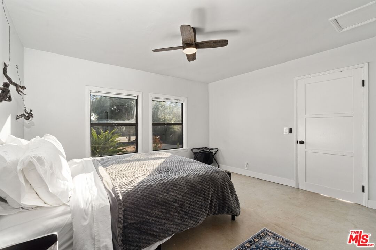
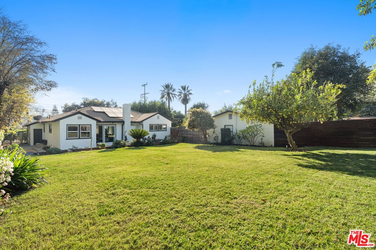
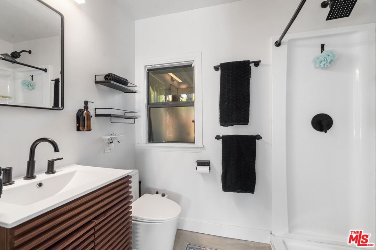
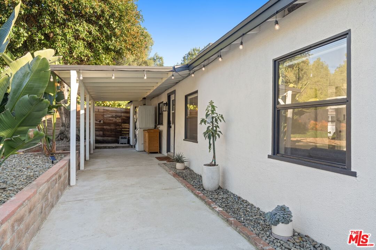
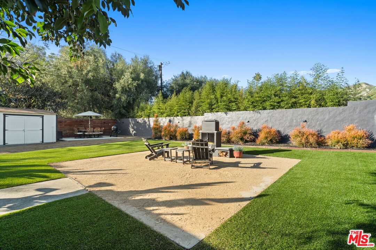
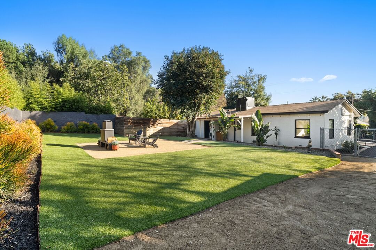
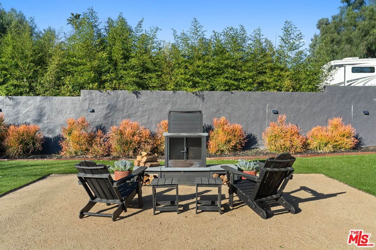
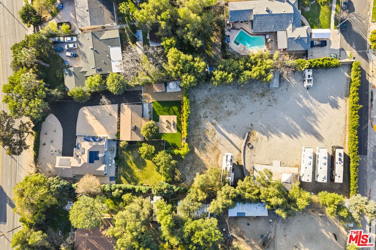
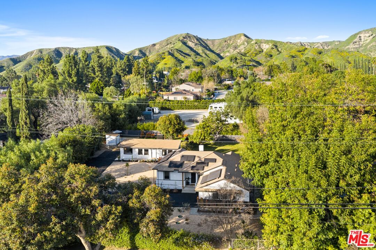
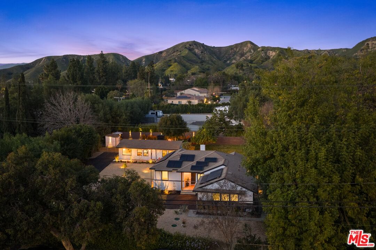
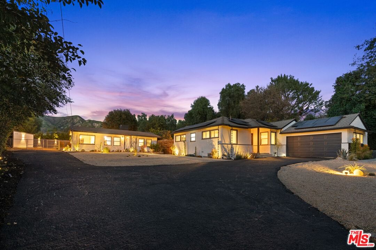
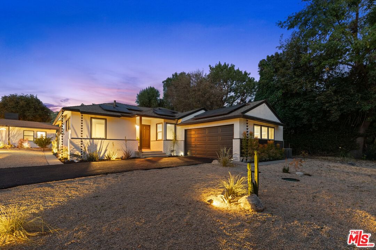
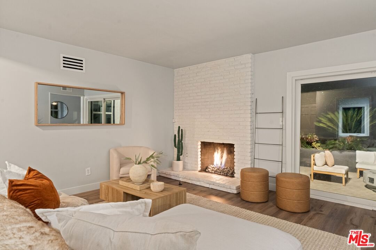
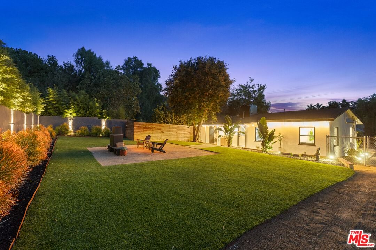
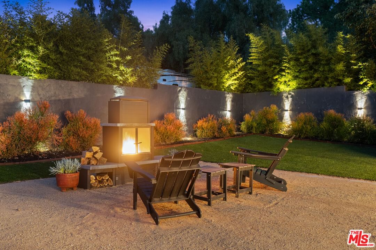
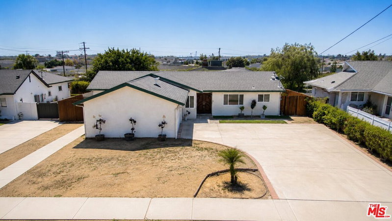
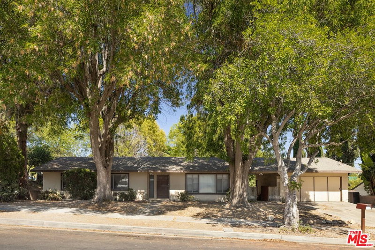
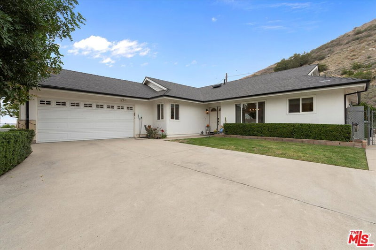
10601 Foothill Blvd is a versatile multi-family property masterfully disguised as a charming single-family residence, offering endless possibilities for the savvy owner-operator, investor, or visionary homeowner. Spanning an expansive 1.05-acre lot (over 45,000 sq ft) zoned LARA with prime development potential, this property features two distinct units: a spacious 3-bedroom, 2-bath main home and a large, 2-bedroom, 1-bath guest unit, delivering 5 bedrooms total for flexible living, rental income, or expansion. Imagine transforming this rare acre-plus parcel into your dream multi-unit compound, ADU haven, or subdivision opportunity what will you do with this impressive 5-bed development?In just two years, the current owner has invested over $200,000 in premium upgrades, touching nearly every surface inside and out to create a high-end oasis inspired by their global travels and luxury business aesthetics. Revel in meticulously curated landscaping with mature trees (avocado, citrus, palos verde, bamboo and more) for a serene, orchard-like backyard retreat; durable hardscape elements including patios and driveways with RV parking and pathways; energy-efficient solar systems; and top-tier fixtures and fittings. The interiors boast central air conditioning, high-efficiency cooling, a cozy living room fireplace, and fresh modern finishes throughout, blending mid-century charm (built 1949) with contemporary luxury remodel vibes.The northern half acre boasts a gated separate entrance, perfect for an owner operator or access to the rear of the estate as a service entrance, with so much land and so much access, there are infinite possibilities for development.Key highlights: multi-family investment, duplex, triplex potential, single-family facade, owner-occupied rental property, developer-ready land, acre lot subdivision, horse property equestrian zoning, fruit tree orchard, solar-powered home, energy-efficient upgrades, luxury remodeled kitchen, granite counters, bonus room office, guest house in-law suite, RV parking garage, septic system, public water, biking trails nearby, golf course access, horse trails stables, park community, no HOA, low-maintenance yard, tranquil foothills location, Sylmar real estate hotspot, Los Angeles County opportunity, income-producing property, flip potential, long-term hold, Airbnb vacation rental, multi-generational living, high-end fixtures fittings, global-inspired design, extensive renovations, turnkey condition. Don't miss this wonderful opportunity in the heart of Sylmar's Foothill Trails neighborhood schedule your viewing today and unlock the full potential of this exceptional 5-bed, 3-bath multi-family masterpiece
Days On Market: 11
Listing updated: March 26, 2026 at 03:44 PM
Listed by: Thomas Chorley DRE #02062950, Redfin

Features & Facts
Interior
- Bedrooms: 5
- Bathrooms: 3
- Square Feet: 1983
- Year Built: 1949
- Flooring: Laminate
- Fireplaces: 1
- Family Room: Yes



Similar Homes for Sale

$1,349,000
9790 Shadow Island Dr, Shadow Hills

$1,295,000
9144 Del Arroyo Dr, Sun Valley

$1,499,000
11071 Tamberly Ln, Los Angeles

$1,295,000
11853 Cantara St, Los Angeles

$1,299,999
10162 Breidt Ave, Los Angeles

$1,649,000
6729 Radford Ave, North Hollywood
Contact a Buyer's Agent
Connect with Tony O'Brien — REALTOR, The Sher Group & LOCALLA
Consent not required to use LOCALLA. See our Privacy Policy.
The Sher Group and Tony O'Brien are not mortgage brokers or lenders and do not provide financing. If you opt in, we may refer you to a third-party licensed mortgage professional. We do not guarantee loan approval, rates, or terms.
© 2026 The MLS™ - Combined L.A. Westside MLS (CLAW). All rights reserved. Based on information from The MLS™ - Combined L.A. Westside MLS (CLAW) as of 10/12/2026, 6:35:53 PM. All data, including all measurements and calculations of area, is obtained from various sources and has not been, and will not be, verified by broker or MLS. All information should be independently reviewed and verified for accuracy. Properties may or may not be listed by the office/agent presenting the information. IDX information is provided exclusively for personal, non-commercial use, and may not be used for any purpose other than to identify prospective properties consumers may be interested in purchasing. Information is deemed reliable but not guaranteed.
Tony O'Brien DRE #02200838 | The Sher Group DRE #02022464
Equal Housing Opportunity
Contact a Buyer's Agent
Connect with Tony O'Brien — REALTOR, The Sher Group & LOCALLA
Consent not required to use LOCALLA. See our Privacy Policy.
The Sher Group and Tony O'Brien are not mortgage brokers or lenders and do not provide financing. If you opt in, we may refer you to a third-party licensed mortgage professional. We do not guarantee loan approval, rates, or terms.
© 2026 The MLS™ - Combined L.A. Westside MLS (CLAW). All rights reserved. Based on information from The MLS™ - Combined L.A. Westside MLS (CLAW) as of 10/12/2026, 6:35:53 PM. All data, including all measurements and calculations of area, is obtained from various sources and has not been, and will not be, verified by broker or MLS. All information should be independently reviewed and verified for accuracy. Properties may or may not be listed by the office/agent presenting the information. IDX information is provided exclusively for personal, non-commercial use, and may not be used for any purpose other than to identify prospective properties consumers may be interested in purchasing. Information is deemed reliable but not guaranteed.
Tony O'Brien DRE #02200838 | The Sher Group DRE #02022464
Equal Housing Opportunity