LOCALLA




$1,295,000
10510 Kurt St Lakeview Terrace CA 91342
Residential
Built 1961
N/A
$672/sqft
No HOA
N/A
What's Special
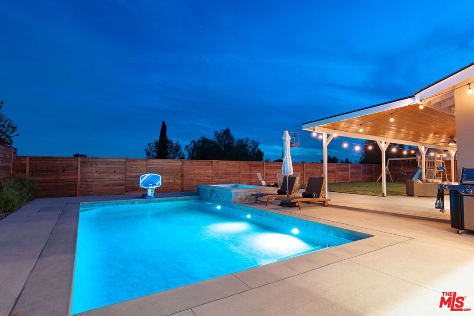
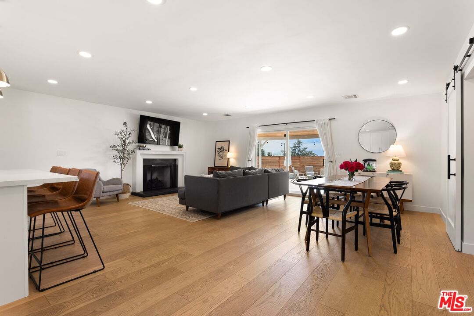
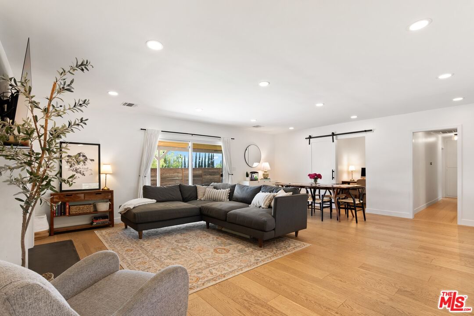
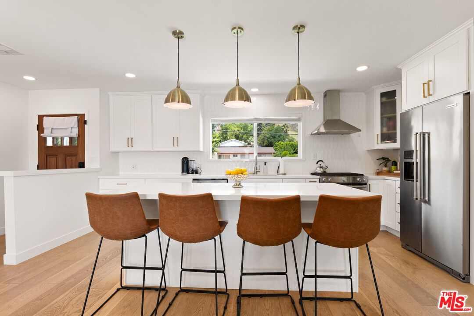
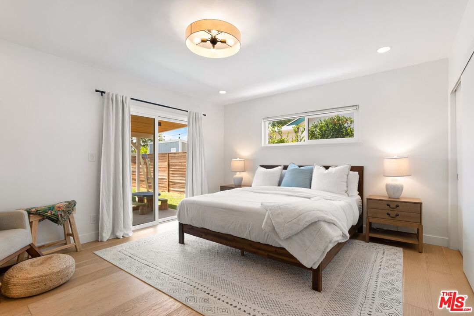
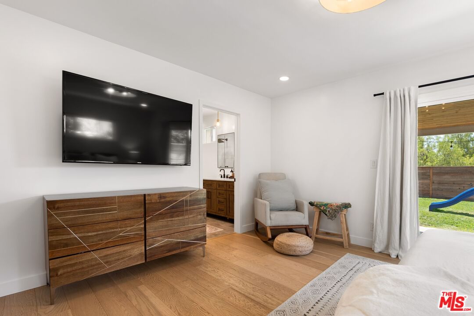
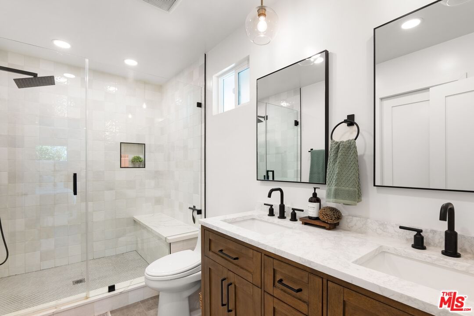
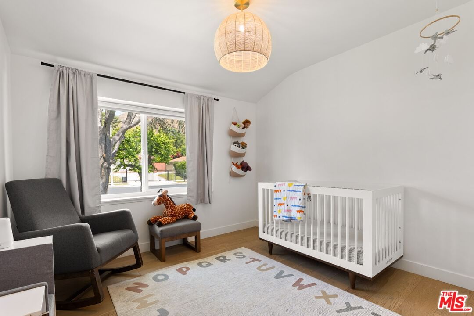
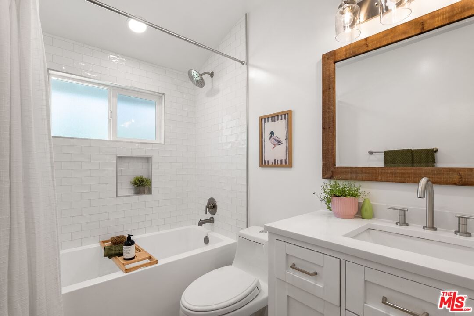
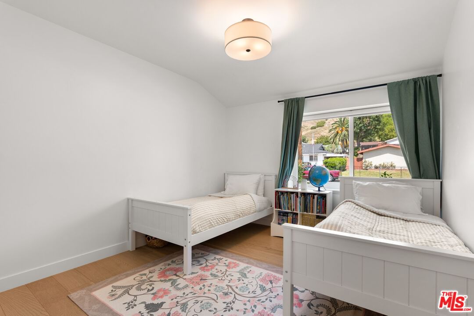
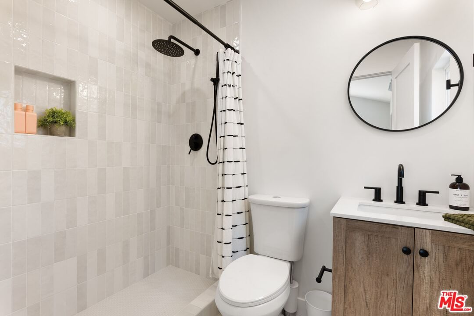
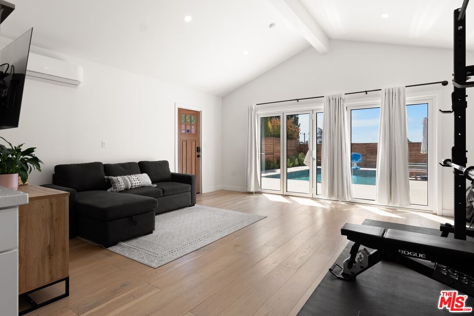
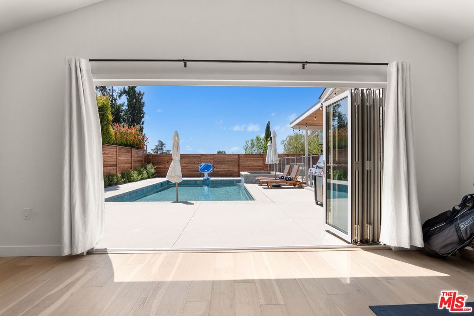
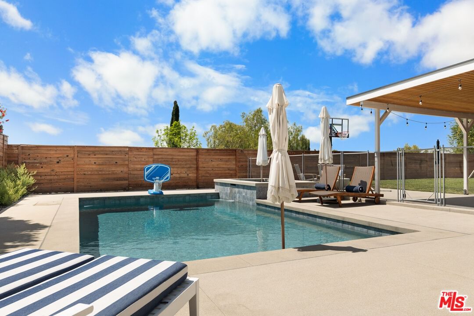
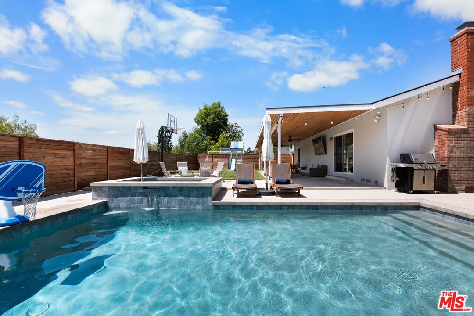
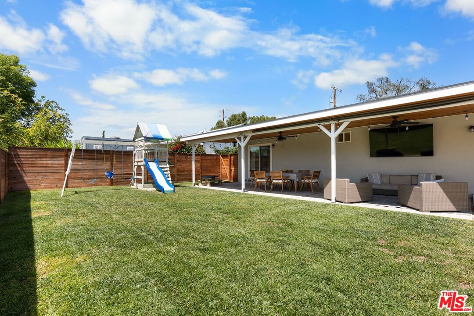
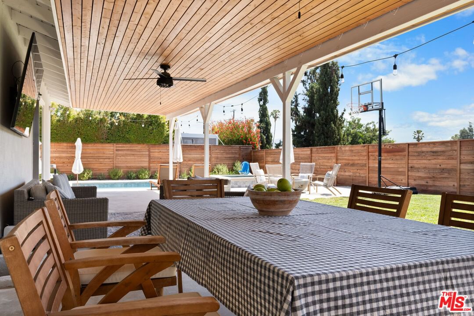
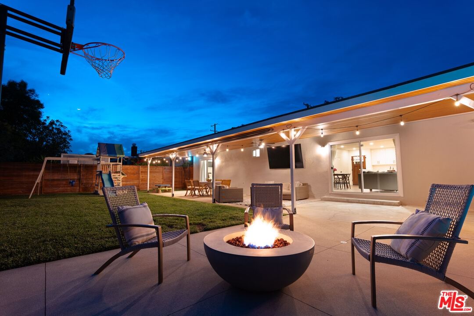
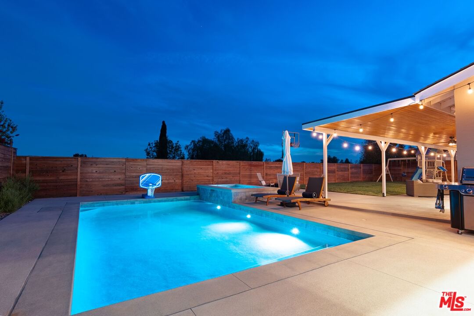
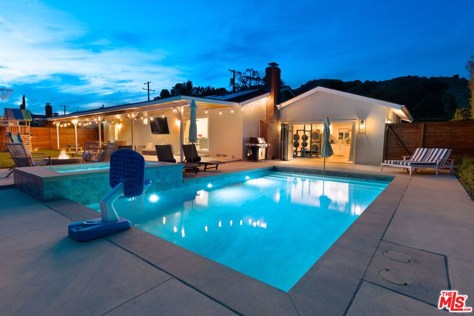
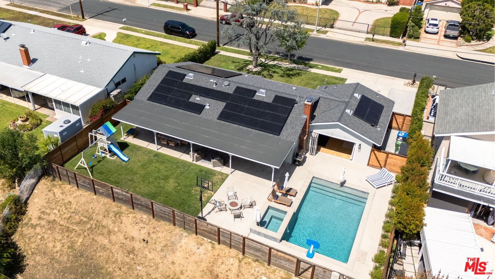
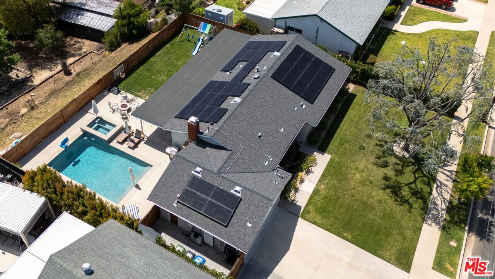
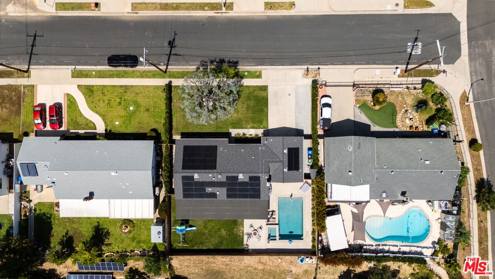
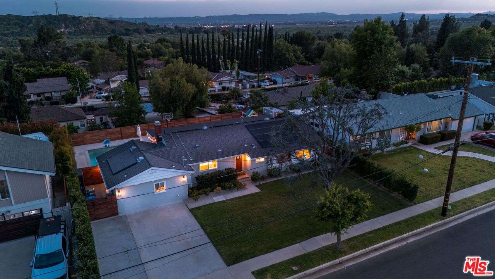
Located in a highly desirable and private Lake View Terrace neighborhood, 10510 Kurt Street is the ultimate family home, flawlessly designed for indoor-outdoor living. The open-concept interior features European white oak engineered floors throughout and a custom kitchen with a large island and stainless steel appliances. The main house offers three bedrooms and two bathrooms, including a primary suite with a walk-in closet. Step outside to a fully fenced, resort-style backyard. Designed for entertaining and family fun, this outdoor oasis features a saltwater pool and spa, complete with a removable safety fence that is perfect for kids and pets. Relax on the spacious lawn or under the massive covered awning with ceiling fans, cozy up by the outdoor gas fireplace, or grill on the gas Weber BBQ. The ADU serves as the perfect pool house, boasting vaulted ceilings and a 12-foot bifold door that opens the space entirely to the pool. With its own kitchen and bathroom, guests can enjoy the pool and parties without ever needing to enter the main house. Just beyond the wooden fence lies a hillside, offering a blank canvas perfect for a terraced garden or anything else you can imagine. The property has a 14.8 kW Tesla solar system and two Powerwalls, a large system with the potential for a zero-dollar electric bill. Offering a rare blend of designer style, high-tech function, and ultimate privacy, this home is ready for its next family to move right in and make lasting memories.
Days On Market: 133
Listing updated: August 31, 2026 at 07:33 PM
Listed by: Archie Robb DRE #02002291, Keller Williams Realty La Canada Flintridge

Features & Facts
Interior
- Bedrooms: 4
- Bathrooms: 3
- Square Feet: 1928
- Year Built: 1961
- Flooring: Engineered Hardwood, Tile
- Family Room: Yes



Similar Homes for Sale

$1,349,000
9790 Shadow Island Dr, Shadow Hills

$1,295,000
9144 Del Arroyo Dr, Sun Valley

$1,550,000
9029 Wildwood Ave, Sun Valley

$1,499,000
11071 Tamberly Ln, Los Angeles

$1,295,000
11853 Cantara St, Los Angeles

$1,075,000
13473 Kagel Canyon St, Arleta
Contact a Buyer's Agent
Connect with Tony O'Brien — REALTOR, The Sher Group & LOCALLA
Consent not required to use LOCALLA. See our Privacy Policy.
The Sher Group and Tony O'Brien are not mortgage brokers or lenders and do not provide financing. If you opt in, we may refer you to a third-party licensed mortgage professional. We do not guarantee loan approval, rates, or terms.
© 2026 The MLS™ - Combined L.A. Westside MLS (CLAW). All rights reserved. Based on information from The MLS™ - Combined L.A. Westside MLS (CLAW) as of 10/12/2026, 6:56:38 PM. All data, including all measurements and calculations of area, is obtained from various sources and has not been, and will not be, verified by broker or MLS. All information should be independently reviewed and verified for accuracy. Properties may or may not be listed by the office/agent presenting the information. IDX information is provided exclusively for personal, non-commercial use, and may not be used for any purpose other than to identify prospective properties consumers may be interested in purchasing. Information is deemed reliable but not guaranteed.
Tony O'Brien DRE #02200838 | The Sher Group DRE #02022464
Equal Housing Opportunity
Contact a Buyer's Agent
Connect with Tony O'Brien — REALTOR, The Sher Group & LOCALLA
Consent not required to use LOCALLA. See our Privacy Policy.
The Sher Group and Tony O'Brien are not mortgage brokers or lenders and do not provide financing. If you opt in, we may refer you to a third-party licensed mortgage professional. We do not guarantee loan approval, rates, or terms.
© 2026 The MLS™ - Combined L.A. Westside MLS (CLAW). All rights reserved. Based on information from The MLS™ - Combined L.A. Westside MLS (CLAW) as of 10/12/2026, 6:56:38 PM. All data, including all measurements and calculations of area, is obtained from various sources and has not been, and will not be, verified by broker or MLS. All information should be independently reviewed and verified for accuracy. Properties may or may not be listed by the office/agent presenting the information. IDX information is provided exclusively for personal, non-commercial use, and may not be used for any purpose other than to identify prospective properties consumers may be interested in purchasing. Information is deemed reliable but not guaranteed.
Tony O'Brien DRE #02200838 | The Sher Group DRE #02022464
Equal Housing Opportunity