LOCALLA





$1,049,000
7042 Peabody St Long Beach CA 90808
Residential
Built 1953
N/A
$452/sqft
No HOA
N/A
What's Special
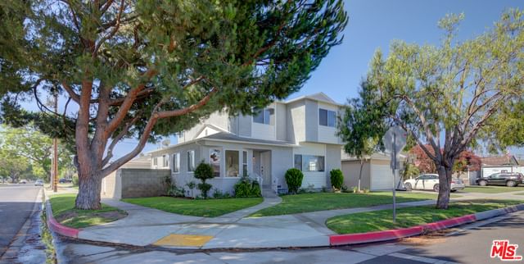
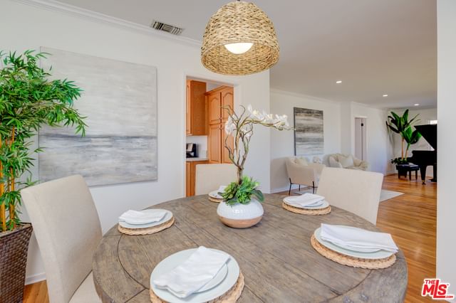
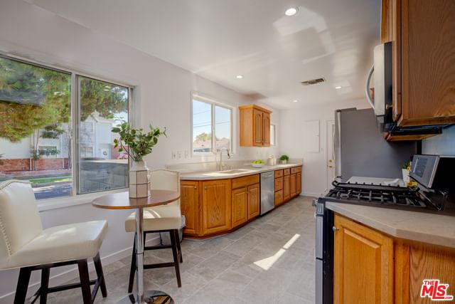
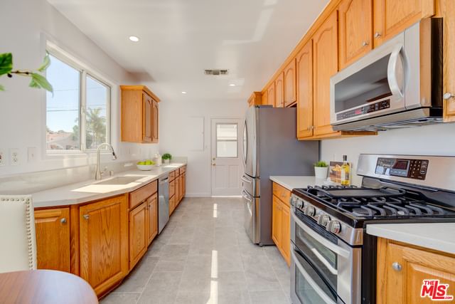
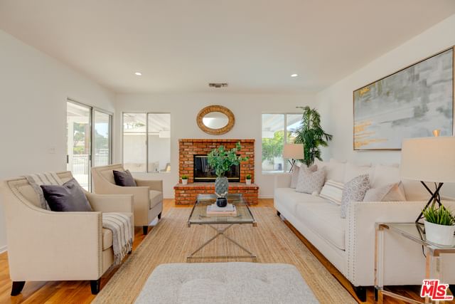
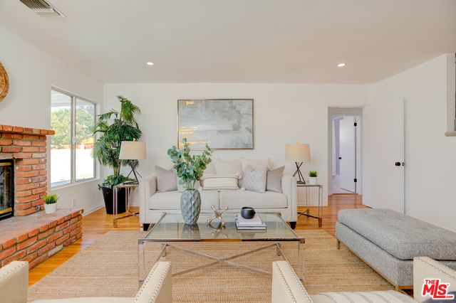
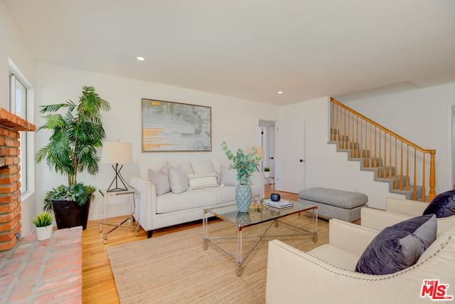
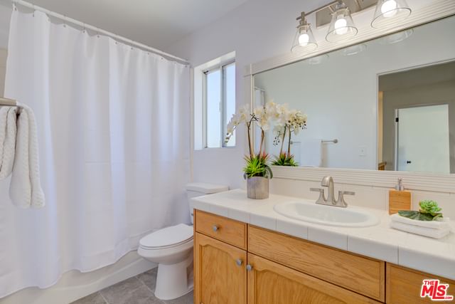
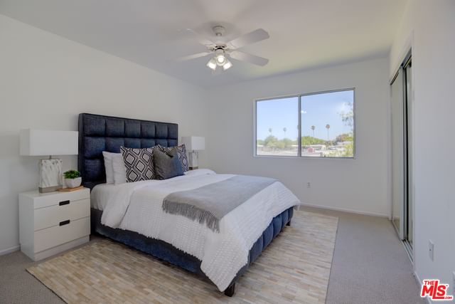
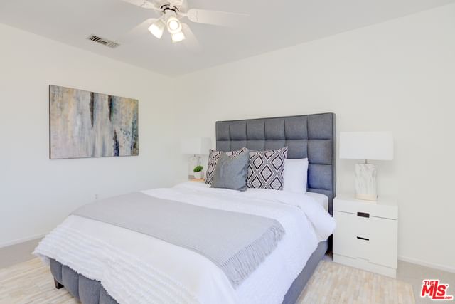
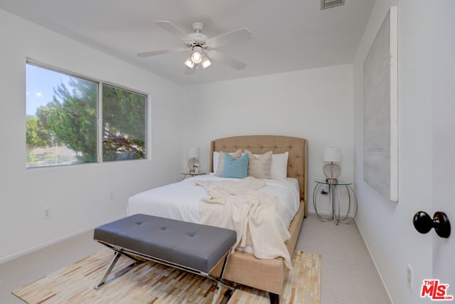
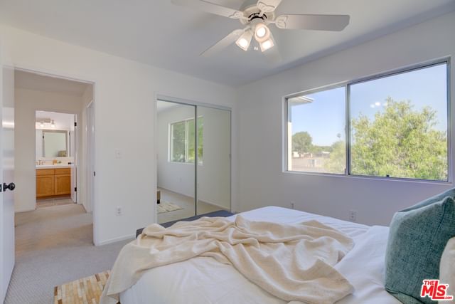
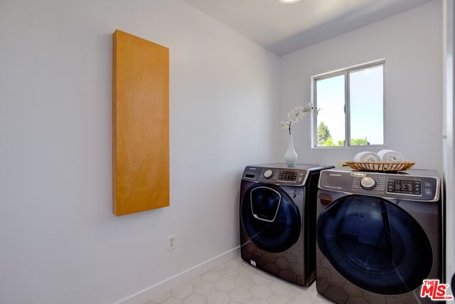
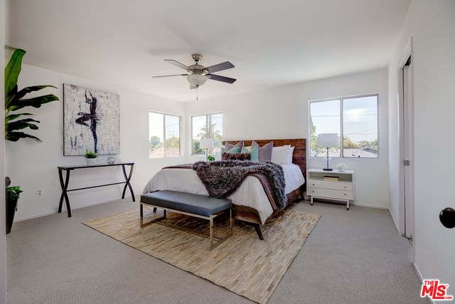
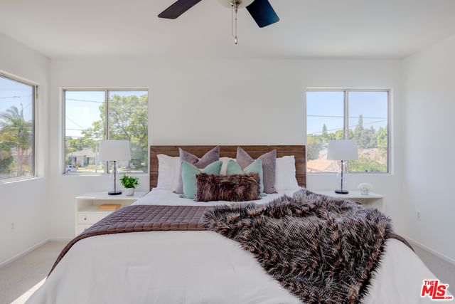
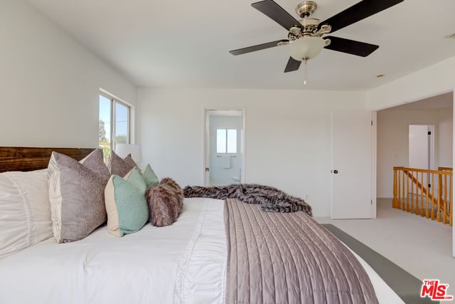
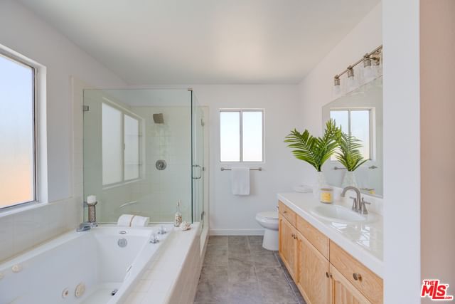
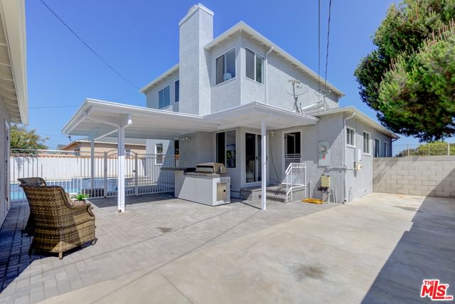
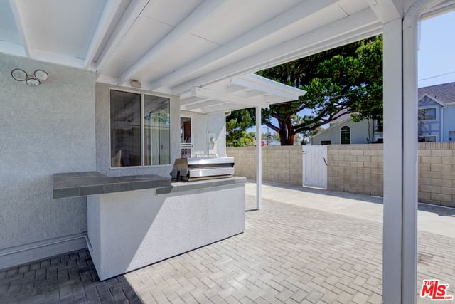
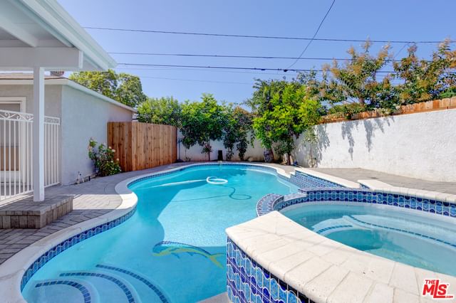
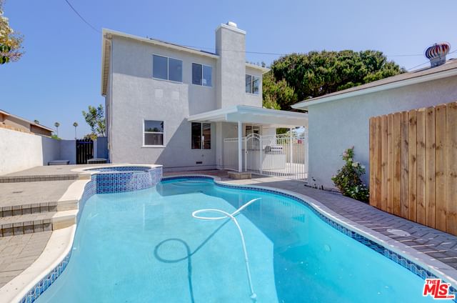
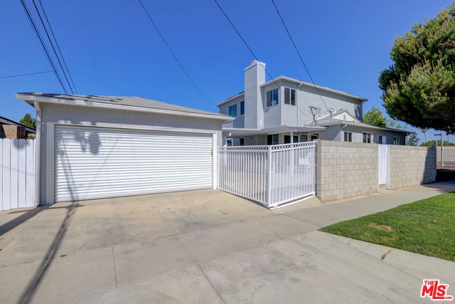
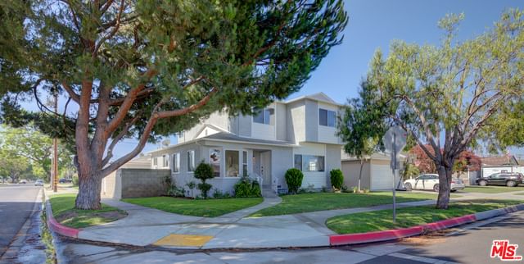
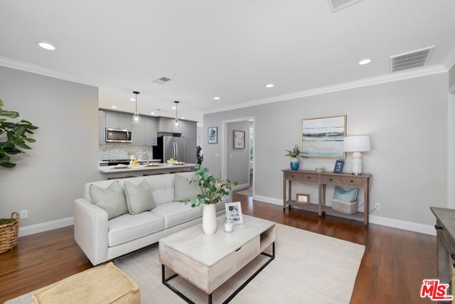
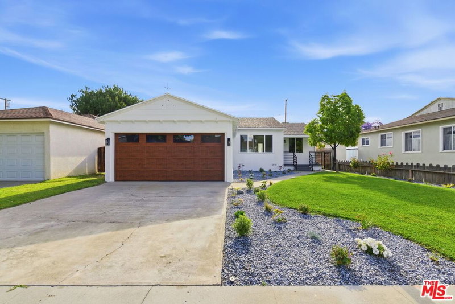
An absolute stunner of a home WITH POOL in the highly coveted Carson Park neighborhood! Situated on a corner lot, this newly renovated home offers over 2300sf of fabulous living space. As you enter the home, you are welcomed into a spacious living room directly adjacent to the dining room. The kitchen has been updated with beautiful quartz countertops, tile flooring and stainless steel appliances. Your large family room opens to the backyard with heated pool and spa, built-in stainless BBQ and a ton of outdoor living space to enjoy. Use the downstairs bedroom as a guest room or office, and know that you have a full bath just steps away. Upstairs you will find an enormous primary bedroom with walk-in closet, and a luxurious en-suite bath with spa tub with separate shower. The laundry room is so cute and equipped, it will bring a smile to your face. You will find the other two guest bedrooms up here too. And the garage is any car aficionados dream as it is fully finished with built in cabinetry and epoxy flooring. There is RV gate access also. This one is 10/10 and will not last long!
Days On Market: 12
Listing updated: September 11, 2025 at 11:16 PM
Listed by: David Yun DRE #01965361, Compass
May-Ann Fisher DRE #01972930, Compass

Features & Facts
Interior
- Bedrooms: 4
- Bathrooms: 3
- Square Feet: 2321
- Year Built: 1953
- Flooring: Wood, Carpet
- Family Room: Yes
Recently Sold Nearby


Similar Homes for Sale


Contact a Buyer's Agent
Connect with Tony O'Brien — REALTOR, The Sher Group & LOCALLA
Consent not required to use LOCALLA. See our Privacy Policy.
The Sher Group and Tony O'Brien are not mortgage brokers or lenders and do not provide financing. If you opt in, we may refer you to a third-party licensed mortgage professional. We do not guarantee loan approval, rates, or terms.
© 2026 The MLS™ - Combined L.A. Westside MLS (CLAW). All rights reserved. Based on information from The MLS™ - Combined L.A. Westside MLS (CLAW) as of 10/9/2026, 8:16:30 AM. All data, including all measurements and calculations of area, is obtained from various sources and has not been, and will not be, verified by broker or MLS. All information should be independently reviewed and verified for accuracy. Properties may or may not be listed by the office/agent presenting the information. IDX information is provided exclusively for personal, non-commercial use, and may not be used for any purpose other than to identify prospective properties consumers may be interested in purchasing. Information is deemed reliable but not guaranteed.
Tony O'Brien DRE #02200838 | The Sher Group DRE #02022464
Equal Housing Opportunity
Contact a Buyer's Agent
Connect with Tony O'Brien — REALTOR, The Sher Group & LOCALLA
Consent not required to use LOCALLA. See our Privacy Policy.
The Sher Group and Tony O'Brien are not mortgage brokers or lenders and do not provide financing. If you opt in, we may refer you to a third-party licensed mortgage professional. We do not guarantee loan approval, rates, or terms.
© 2026 The MLS™ - Combined L.A. Westside MLS (CLAW). All rights reserved. Based on information from The MLS™ - Combined L.A. Westside MLS (CLAW) as of 10/9/2026, 8:16:30 AM. All data, including all measurements and calculations of area, is obtained from various sources and has not been, and will not be, verified by broker or MLS. All information should be independently reviewed and verified for accuracy. Properties may or may not be listed by the office/agent presenting the information. IDX information is provided exclusively for personal, non-commercial use, and may not be used for any purpose other than to identify prospective properties consumers may be interested in purchasing. Information is deemed reliable but not guaranteed.
Tony O'Brien DRE #02200838 | The Sher Group DRE #02022464
Equal Housing Opportunity