LOCALLA



$1,089,000
3516 Roxanne Ave Long Beach CA 90808
Residential
Built 1953
N/A
$828/sqft
No HOA
N/A
What's Special
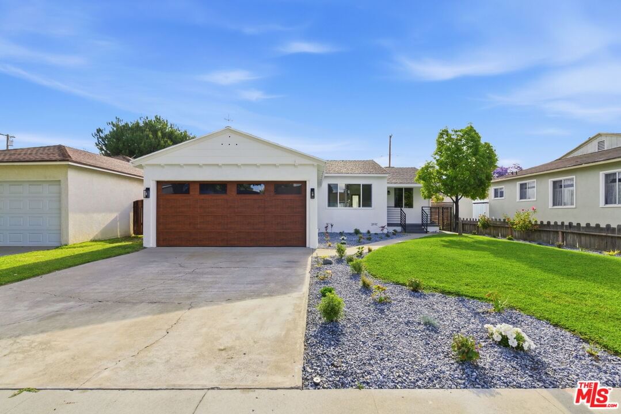
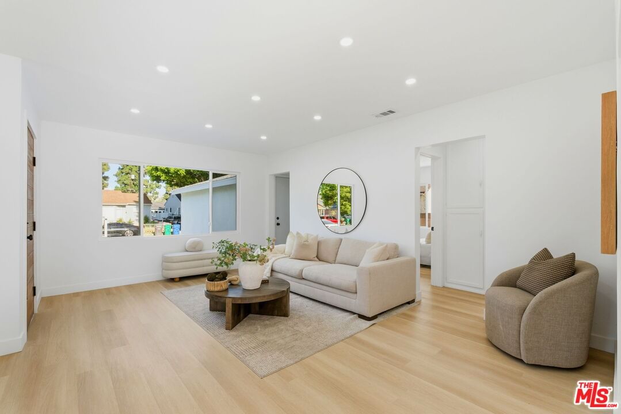
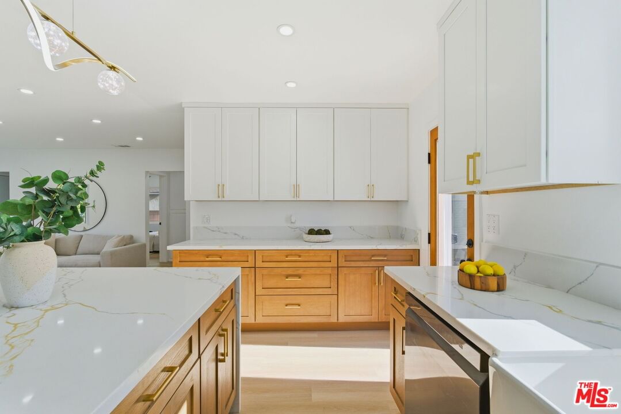
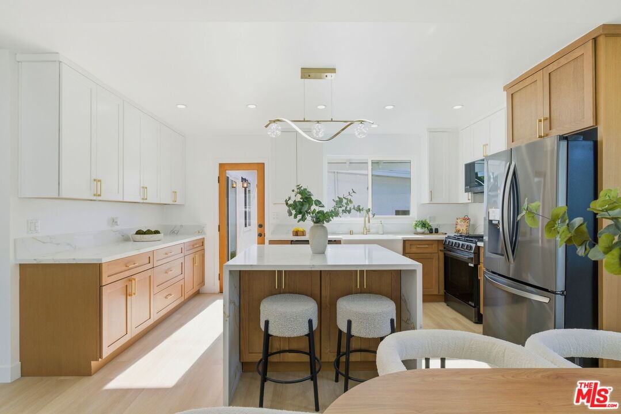
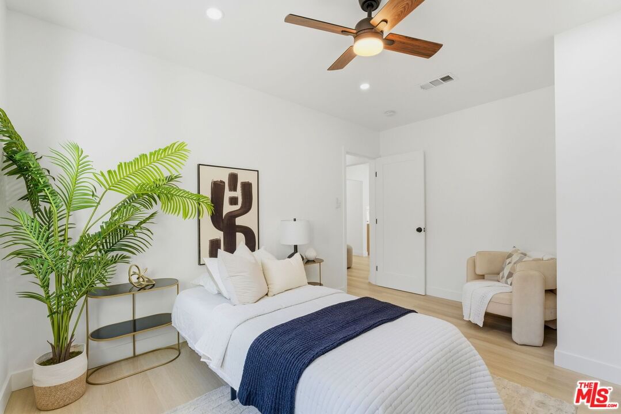
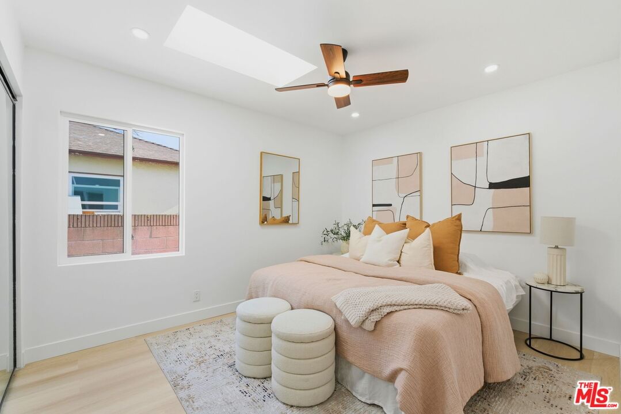
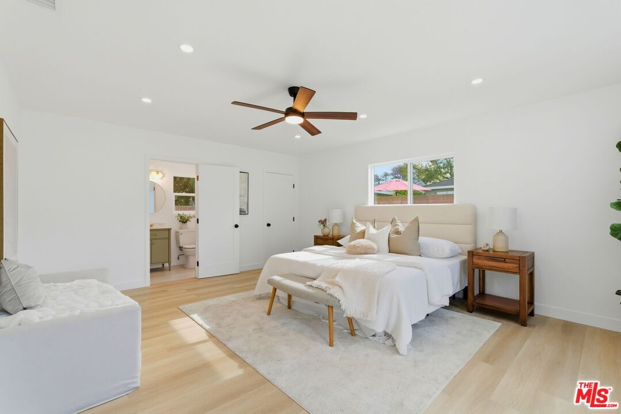
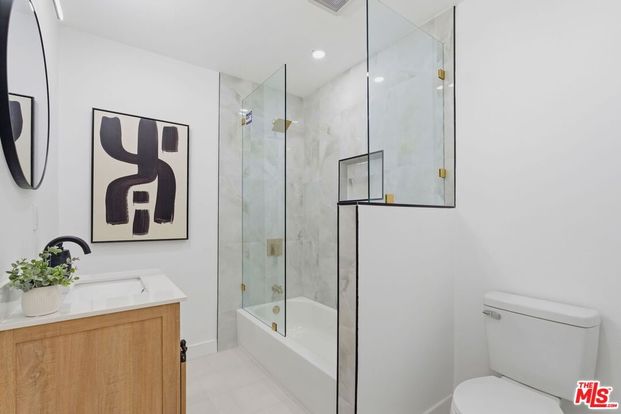
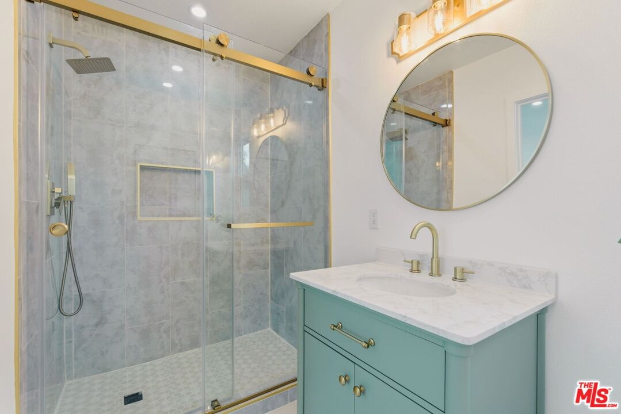
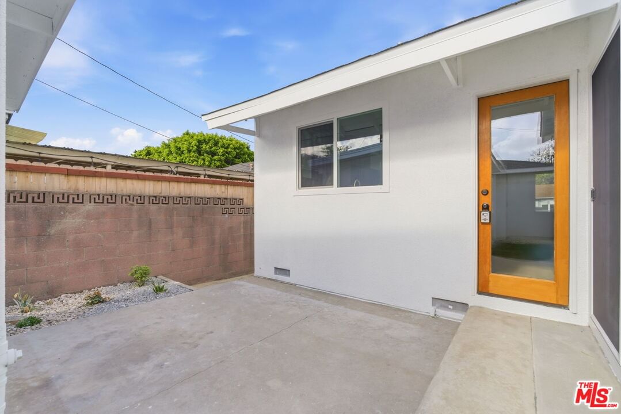
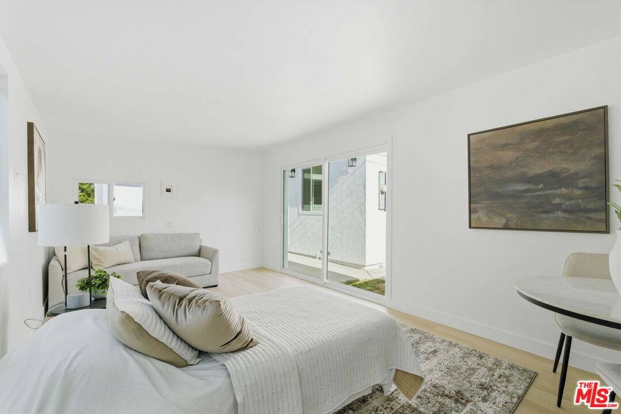
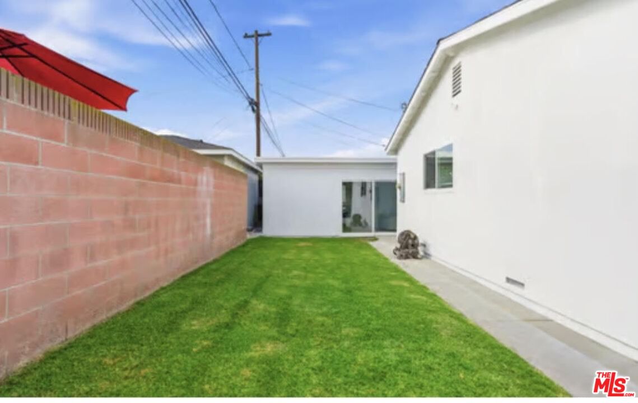
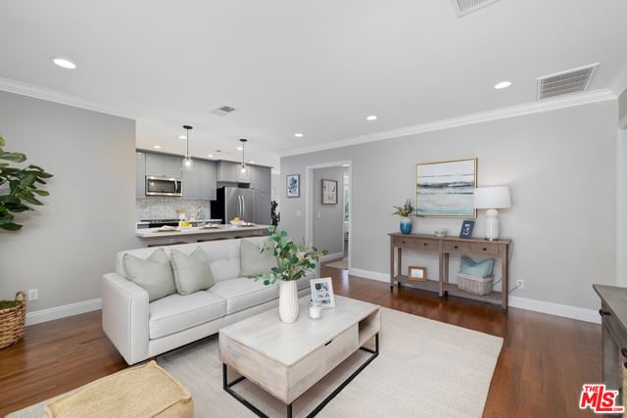
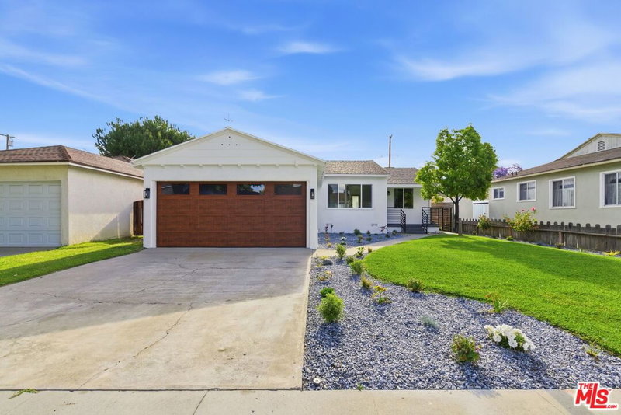
Back on market-No fault of seller. Previous escrow was canceled due to circumstances unrelated to the property or seller. Home is available and ready for a new buyer. Step into a home that feels like a breath of fresh air. This beautifully refreshed space blends clean modern design with warm an inviting touches, creating the perfect balance of comfort and style. The home is grounded by beautiful, wide plank flooring that flows effortlessly throughout the living spaces. The soft, neutral tones pair perfectly with the natural light , enhancing the home's bright, airy feel . The show sopping kitchen features sleek quartz countertops, stainless steel appliances , and a designer inspired island that opens effortlessly into the dining space. Welcome to a spa-inspired bathroom retreat . This gorgeous upgraded space features a frameless glass walk in shower with elegant gold hardware. The shower is finished with tile, built in niche shelving and a sleek rainfall showerhead. Enjoy the flexibility of a private, detached space-perfect for working from home, creating your own fitness retreat , or exploring additional income potential.
Days On Market: 24
Listing updated: May 29, 2026 at 11:01 PM
Listed by: Yvonne Regis DRE #01817942, KHORR Realty
Elizabeth Regis DRE #01934093, Khorr Realty

Features & Facts
Interior
- Bedrooms: 3
- Bathrooms: 2
- Square Feet: 1316
- Year Built: 1953
- Flooring: Laminate
- Family Room: Yes
Recently Sold Nearby



Similar Homes for Sale


Contact a Buyer's Agent
Connect with Tony O'Brien — REALTOR, The Sher Group & LOCALLA
Consent not required to use LOCALLA. See our Privacy Policy.
The Sher Group and Tony O'Brien are not mortgage brokers or lenders and do not provide financing. If you opt in, we may refer you to a third-party licensed mortgage professional. We do not guarantee loan approval, rates, or terms.
© 2026 The MLS™ - Combined L.A. Westside MLS (CLAW). All rights reserved. Based on information from The MLS™ - Combined L.A. Westside MLS (CLAW) as of 10/9/2026, 7:33:51 AM. All data, including all measurements and calculations of area, is obtained from various sources and has not been, and will not be, verified by broker or MLS. All information should be independently reviewed and verified for accuracy. Properties may or may not be listed by the office/agent presenting the information. IDX information is provided exclusively for personal, non-commercial use, and may not be used for any purpose other than to identify prospective properties consumers may be interested in purchasing. Information is deemed reliable but not guaranteed.
Tony O'Brien DRE #02200838 | The Sher Group DRE #02022464
Equal Housing Opportunity
Contact a Buyer's Agent
Connect with Tony O'Brien — REALTOR, The Sher Group & LOCALLA
Consent not required to use LOCALLA. See our Privacy Policy.
The Sher Group and Tony O'Brien are not mortgage brokers or lenders and do not provide financing. If you opt in, we may refer you to a third-party licensed mortgage professional. We do not guarantee loan approval, rates, or terms.
© 2026 The MLS™ - Combined L.A. Westside MLS (CLAW). All rights reserved. Based on information from The MLS™ - Combined L.A. Westside MLS (CLAW) as of 10/9/2026, 7:33:51 AM. All data, including all measurements and calculations of area, is obtained from various sources and has not been, and will not be, verified by broker or MLS. All information should be independently reviewed and verified for accuracy. Properties may or may not be listed by the office/agent presenting the information. IDX information is provided exclusively for personal, non-commercial use, and may not be used for any purpose other than to identify prospective properties consumers may be interested in purchasing. Information is deemed reliable but not guaranteed.
Tony O'Brien DRE #02200838 | The Sher Group DRE #02022464
Equal Housing Opportunity