LOCALLA


$1,698,000
3916 Lemon Ave Long Beach CA 90807
Residential
Built 1950
N/A
$901/sqft
No HOA
N/A
What's Special
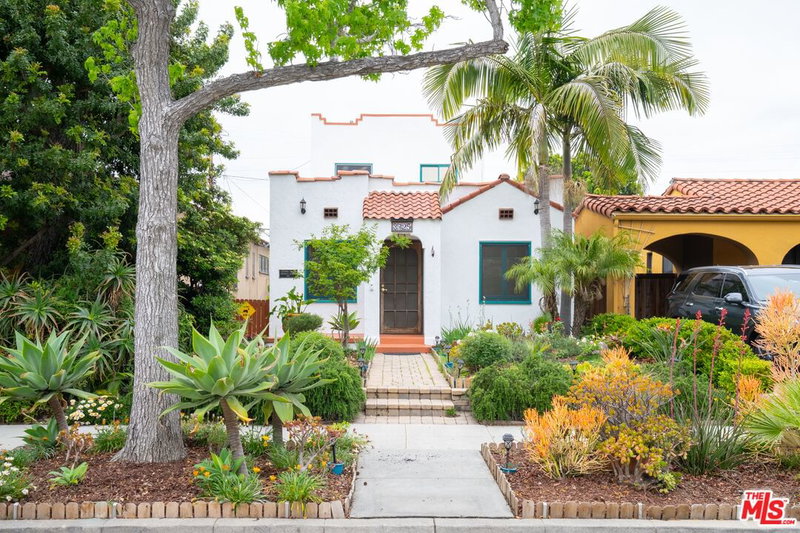
The Drake House | Paul Edward Tay, 1950. One of the architect's earliest designs, it displays the sophistication in planning and detailing that he would soon become known for. Current owners enlisted Interstices Architecture to expand the home and rebuild + reorient the garage. Their plan skillfully kept Tay's original entryway trellis detail as well as a mature Dracaena Draco tree, both of which cast distinctive shadows across the home in the late afternoon. The garage orientation change allowed space for a front yard lawn and garden area entrance. The other major focus of the addition was a multi-use studio/gallery for the artist owners to create and display large scale artwork. A massive three panel glass pocket door with clerestory window above allows for one wall to disappear completely, opening the space to the private rear patio and pool. The skylit entry foyer with interior planting and tiled fountain wall water feature was also created in the recent addition. Just beyond this space is the original home, signified by the Roman brick fireplace and adjacent wall of built-ins. The layout placed the primary and en-suite bath at the street facing, with two guest bedrooms at the rear end of the house. An open plan living room, dining area, and kitchen encompasses the space in between. With playful variances of height and subtle divisions of space, Tay's architecture is ever present. A south facing window wall embraces the patio and pool. A dense row of fiddle leaf fig trees and wall of bamboo provides privacy for the home and outdoor areas. The updates are too numerous to list fully, but include three separate HVAC zones (home, gallery, & garage), roof replacement, paid off solar panels, dual pane glazing + doors, cork flooring, updated appliances + stackable washer/dryer, renovated baths (including jacuzzi tub at primary), full renovation of pool(eco smarte system, pump & heater, hydrazzo finish, cover care retractable cover), spa tub, Ipe wood decking, built-in natural gas fire pit, outdoor shower area, property drainage with dry well at front yard area, Alford designs landscape, drip irrigation, hardscape, lighting, and much more. Garage rebuild included top quality insulation, mini split, adjacent 3/4 bath and its own entrance in case the owners ever opted to convert it into an ADU. A rare opportunity to see a home so thoroughly and carefully updated in this range of price. Well situated on a peaceful street in Bixby Knolls- one of the city's most vibrant and picturesque neighborhoods. OFFERS DUE 6 PM, MON SEP 29.
Days On Market: 18
Listing updated: October 24, 2025 at 08:40 PM
Listed by: Nate Cole DRE #01405140, Modern California House

Features & Facts
Interior
- Bedrooms: 3
- Bathrooms: 3
- Square Feet: 1885
- Year Built: 1950
- Fireplaces: 1
- Family Room: Yes


Contact a Buyer's Agent
Connect with Tony O'Brien — REALTOR, The Sher Group & LOCALLA
Consent not required to use LOCALLA. See our Privacy Policy.
The Sher Group and Tony O'Brien are not mortgage brokers or lenders and do not provide financing. If you opt in, we may refer you to a third-party licensed mortgage professional. We do not guarantee loan approval, rates, or terms.
© 2026 The MLS™ - Combined L.A. Westside MLS (CLAW). All rights reserved. Based on information from The MLS™ - Combined L.A. Westside MLS (CLAW) as of 10/9/2026, 4:42:54 AM. All data, including all measurements and calculations of area, is obtained from various sources and has not been, and will not be, verified by broker or MLS. All information should be independently reviewed and verified for accuracy. Properties may or may not be listed by the office/agent presenting the information. IDX information is provided exclusively for personal, non-commercial use, and may not be used for any purpose other than to identify prospective properties consumers may be interested in purchasing. Information is deemed reliable but not guaranteed.
Tony O'Brien DRE #02200838 | The Sher Group DRE #02022464
Equal Housing Opportunity
Contact a Buyer's Agent
Connect with Tony O'Brien — REALTOR, The Sher Group & LOCALLA
Consent not required to use LOCALLA. See our Privacy Policy.
The Sher Group and Tony O'Brien are not mortgage brokers or lenders and do not provide financing. If you opt in, we may refer you to a third-party licensed mortgage professional. We do not guarantee loan approval, rates, or terms.
© 2026 The MLS™ - Combined L.A. Westside MLS (CLAW). All rights reserved. Based on information from The MLS™ - Combined L.A. Westside MLS (CLAW) as of 10/9/2026, 4:42:54 AM. All data, including all measurements and calculations of area, is obtained from various sources and has not been, and will not be, verified by broker or MLS. All information should be independently reviewed and verified for accuracy. Properties may or may not be listed by the office/agent presenting the information. IDX information is provided exclusively for personal, non-commercial use, and may not be used for any purpose other than to identify prospective properties consumers may be interested in purchasing. Information is deemed reliable but not guaranteed.
Tony O'Brien DRE #02200838 | The Sher Group DRE #02022464
Equal Housing Opportunity