LOCALLA























$2,799,000
3835 Linden Ave Long Beach CA 90807
Residential
Built 1931
N/A
$638/sqft
No HOA
N/A
What's Special
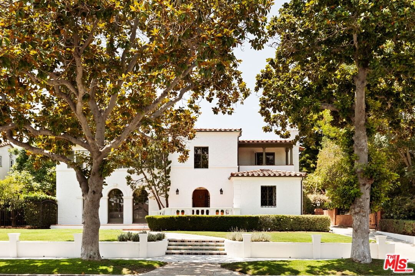
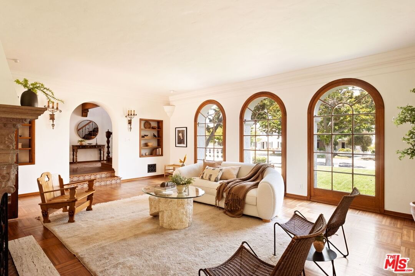
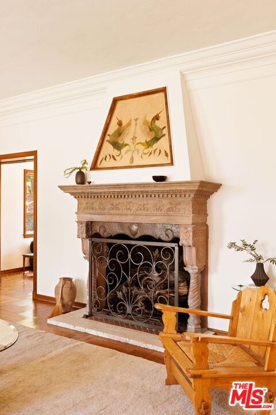
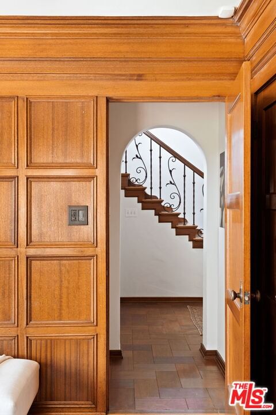
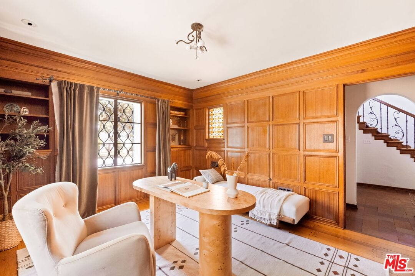
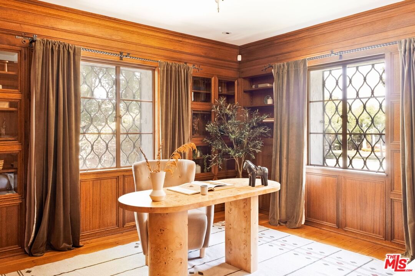
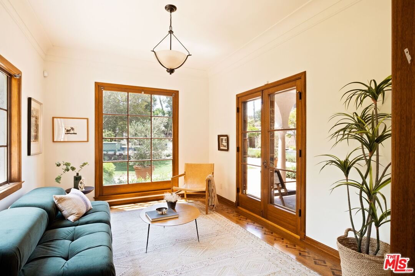
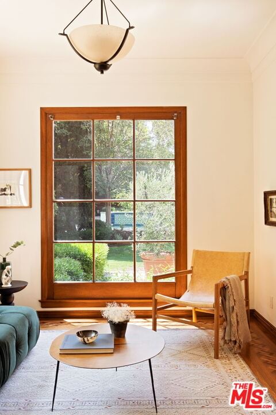
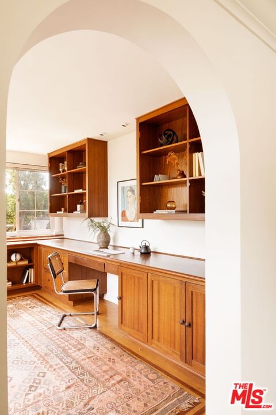
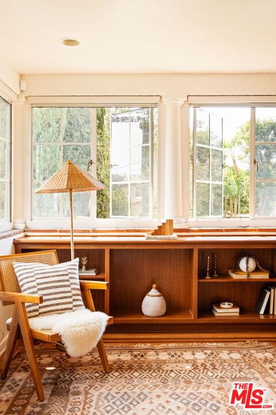
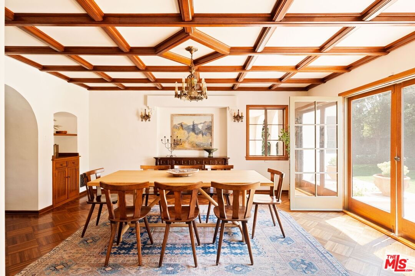
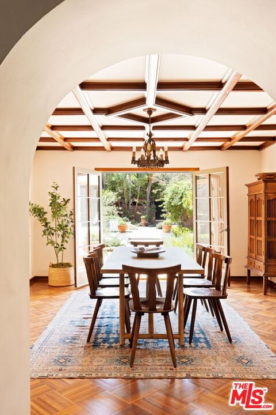
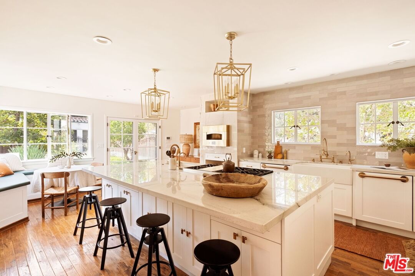
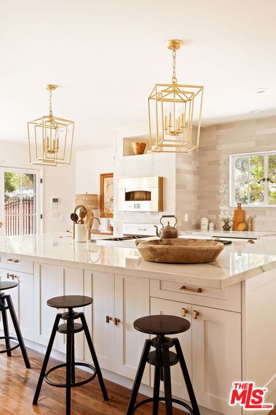
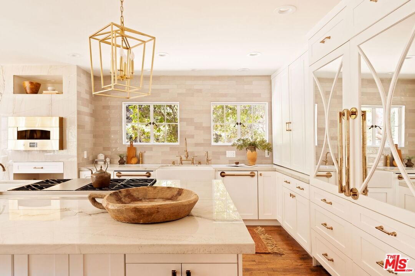
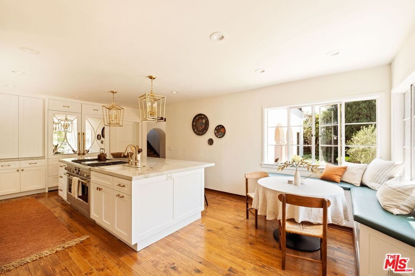
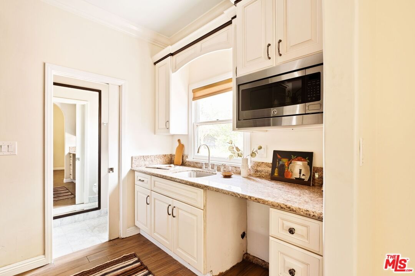
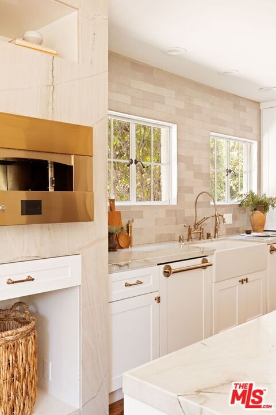
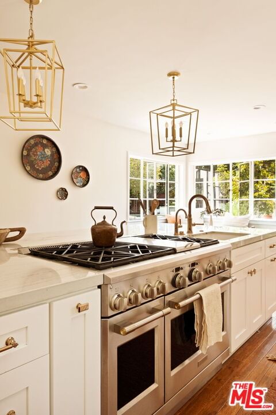
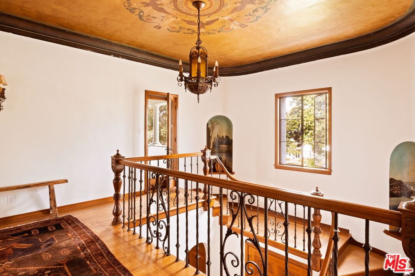
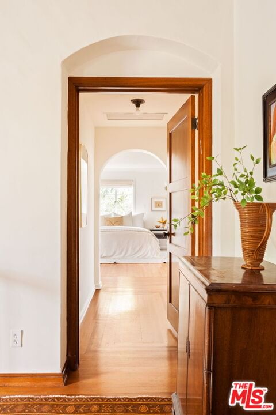
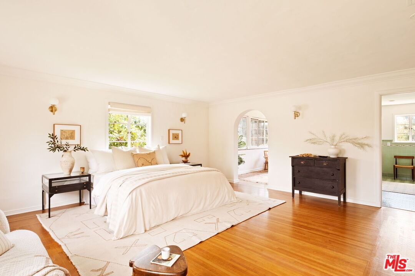
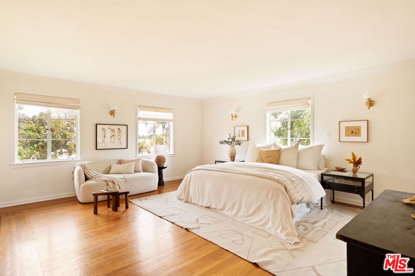
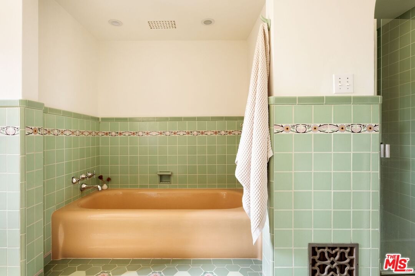
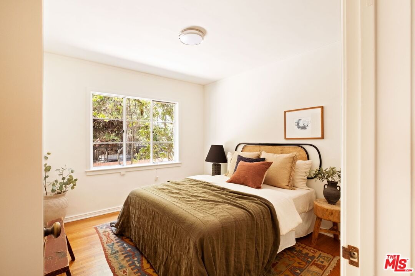
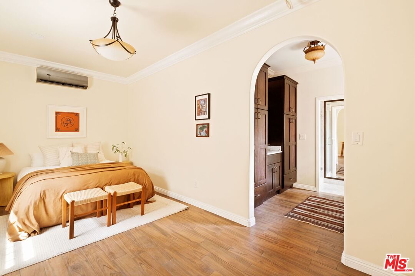
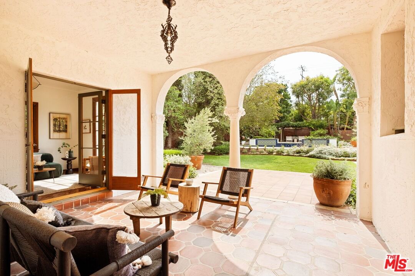
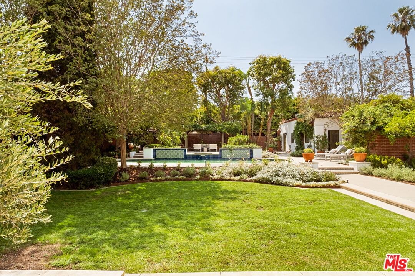
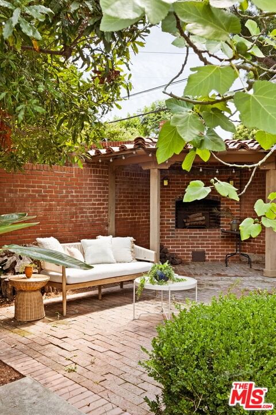
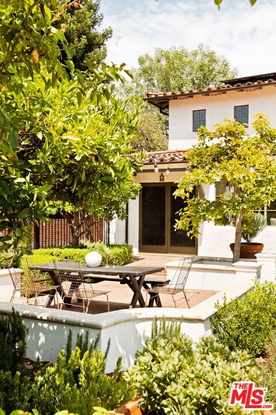
Architectural, Emotional, Character 1931 Spanish Estate by Renowned Architect George Riddle, set high above the street on a sprawling .38 acres in the heart of the prestigious Chateau Thierry neighborhood of Bixby Knolls. Striking Santa Barbara architecture with arched windows, character cornerstones, original stained glass and ironwork create incredible curb appeal. Formal foyer loaded with character and charm. Step down living room with inlaid hardwood floors, built-in shelves, fireplace, and doors to outside, opens to sun drenched sitting room that looks out to and opens to the beautiful gardens. Formal wood paneled office with built in cabinets with glass doors. Dining room with wood paneled ceiling goes out to yard and is right off the kitchen. New remodeled kitchen goes out to and overlooks yard and has huge center island with bar seating, built-in breakfast nook, double sinks + dishwashers + ovens, large fridge/freezer, pizza oven!!! Bedroom and bathroom downstairs. 3 beds + 2 baths upstairs. Primary bedroom is ensuite with an ornate and beautiful bath + shower with glass shower door. Bonus office in master suite is surrounded by windows overlooking the yard. 2 additional beds upstairs share a retro pink bath with combination tub and shower; one overlooks the backyard and the other has a street facing front porch. Special details include marble pad before front door, large landings in between and at the top of the stairs, original murals, stencils, moldings. Laundry room downstairs in the basement. Spectacular grounds include a covered porch outside the living room, an outdoor al fresco dining area outside the kitchen, a sprawling grass lawn with towering evergreen and lush fruit trees, a large pool with separate raised jacuzzi + lounge chairs + pool bath, vine covered pergola, and outdoor faux brick fireplace sitting area. Pool bath with full shower off pool. Full guesthouse with kitchenette, storage, bath with shower. Absolutely incredible!!!!!!
Days On Market: 22
Listing updated: August 15, 2025 at 12:29 AM
Listed by: Sheri Bienstock DRE #01746994, The Bienstock Group

Features & Facts
Interior
- Bedrooms: 4
- Bathrooms: 3
- Square Feet: 4386
- Year Built: 1931
- Flooring: Hardwood, Stone, Stone Tile
- Fireplaces: 2
- Family Room: Yes


Contact a Buyer's Agent
Connect with Tony O'Brien — REALTOR, The Sher Group & LOCALLA
Consent not required to use LOCALLA. See our Privacy Policy.
The Sher Group and Tony O'Brien are not mortgage brokers or lenders and do not provide financing. If you opt in, we may refer you to a third-party licensed mortgage professional. We do not guarantee loan approval, rates, or terms.
© 2026 The MLS™ - Combined L.A. Westside MLS (CLAW). All rights reserved. Based on information from The MLS™ - Combined L.A. Westside MLS (CLAW) as of 10/9/2026, 3:04:21 AM. All data, including all measurements and calculations of area, is obtained from various sources and has not been, and will not be, verified by broker or MLS. All information should be independently reviewed and verified for accuracy. Properties may or may not be listed by the office/agent presenting the information. IDX information is provided exclusively for personal, non-commercial use, and may not be used for any purpose other than to identify prospective properties consumers may be interested in purchasing. Information is deemed reliable but not guaranteed.
Tony O'Brien DRE #02200838 | The Sher Group DRE #02022464
Equal Housing Opportunity
Contact a Buyer's Agent
Connect with Tony O'Brien — REALTOR, The Sher Group & LOCALLA
Consent not required to use LOCALLA. See our Privacy Policy.
The Sher Group and Tony O'Brien are not mortgage brokers or lenders and do not provide financing. If you opt in, we may refer you to a third-party licensed mortgage professional. We do not guarantee loan approval, rates, or terms.
© 2026 The MLS™ - Combined L.A. Westside MLS (CLAW). All rights reserved. Based on information from The MLS™ - Combined L.A. Westside MLS (CLAW) as of 10/9/2026, 3:04:21 AM. All data, including all measurements and calculations of area, is obtained from various sources and has not been, and will not be, verified by broker or MLS. All information should be independently reviewed and verified for accuracy. Properties may or may not be listed by the office/agent presenting the information. IDX information is provided exclusively for personal, non-commercial use, and may not be used for any purpose other than to identify prospective properties consumers may be interested in purchasing. Information is deemed reliable but not guaranteed.
Tony O'Brien DRE #02200838 | The Sher Group DRE #02022464
Equal Housing Opportunity