LOCALLA







$1,395,000
4171 Del Mar Ave Long Beach CA 90807
Residential Income
Built 1963
N/A
$584/sqft
No HOA
N/A
What's Special
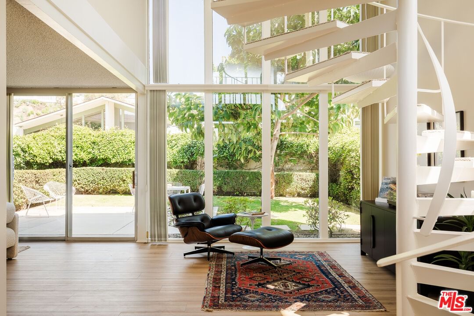
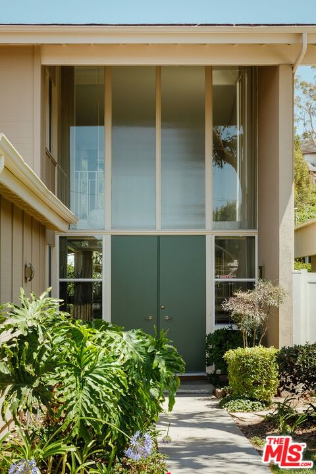
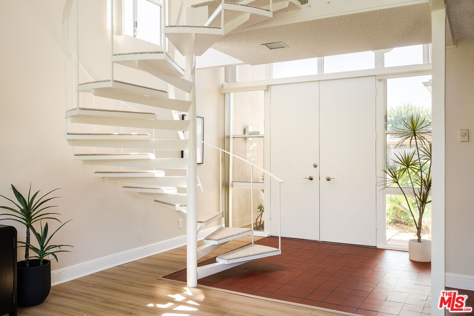
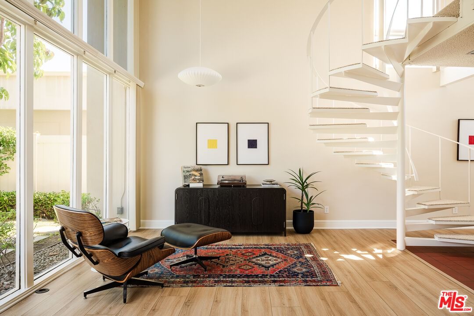
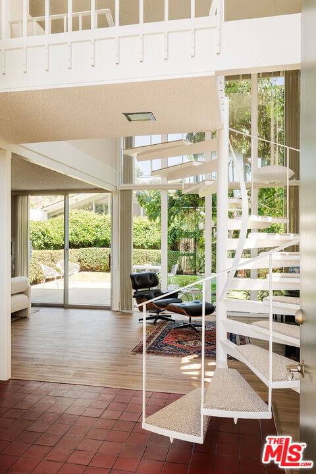
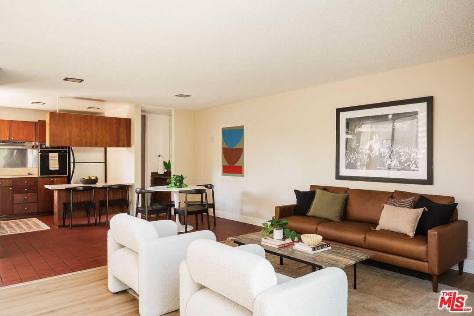
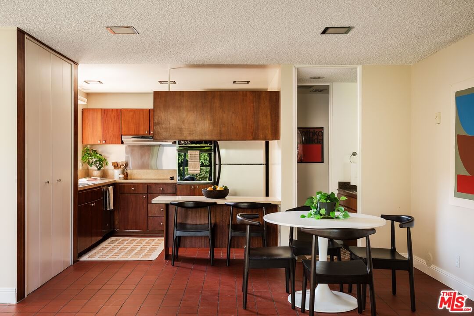
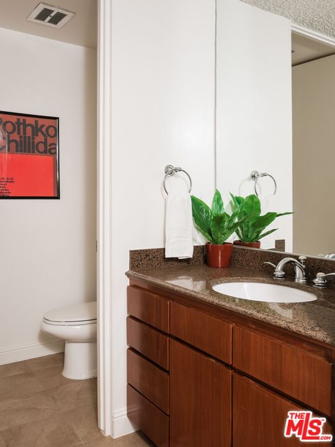
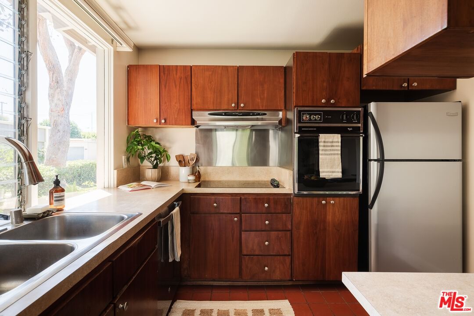
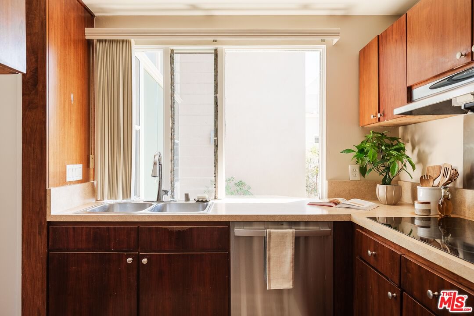
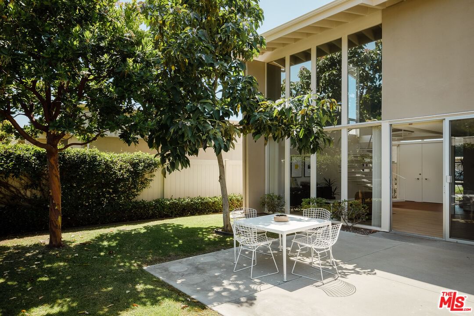
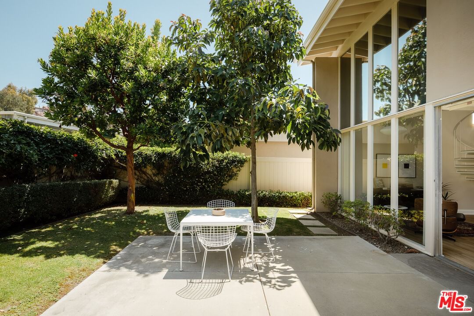
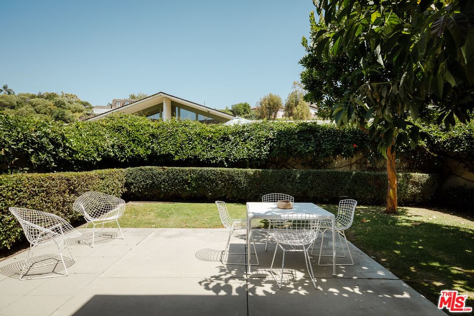
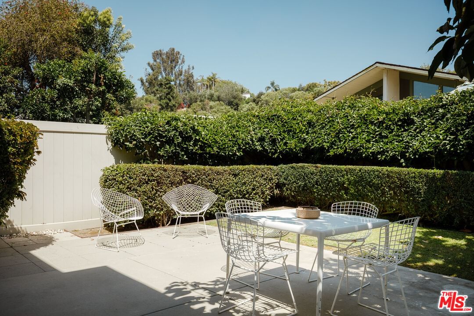
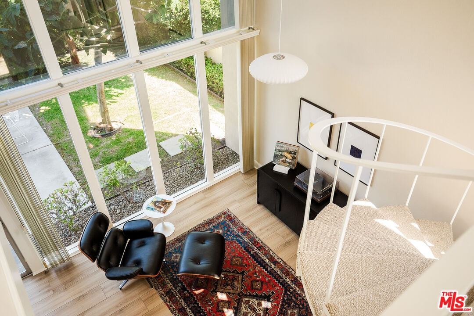
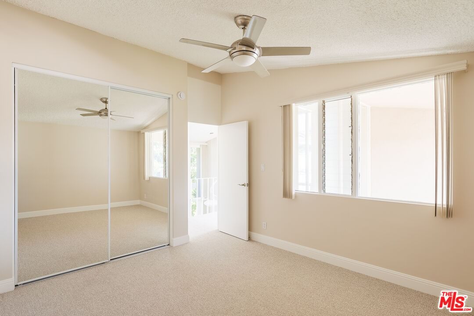
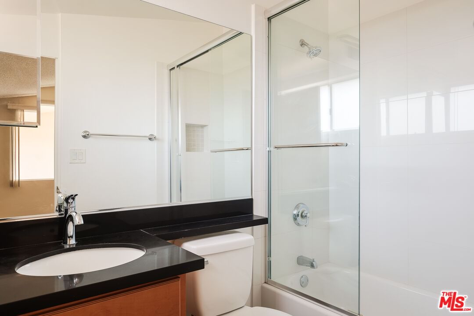
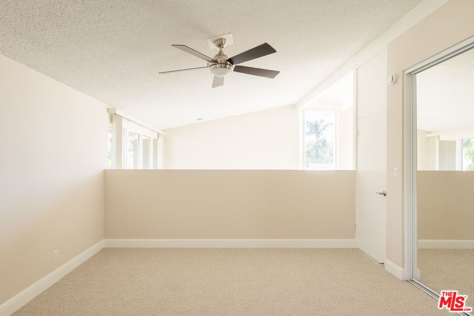
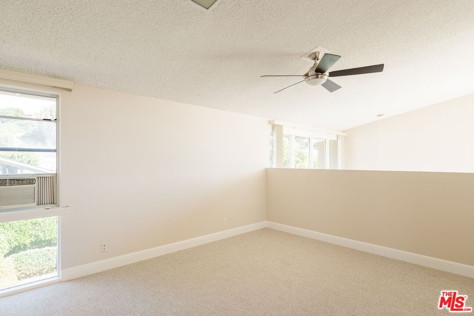
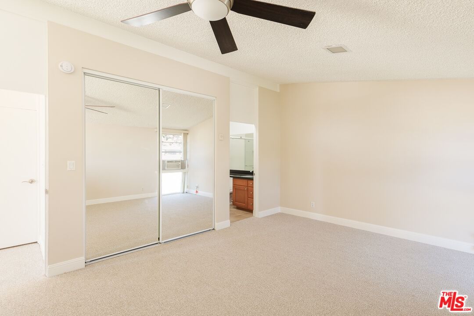
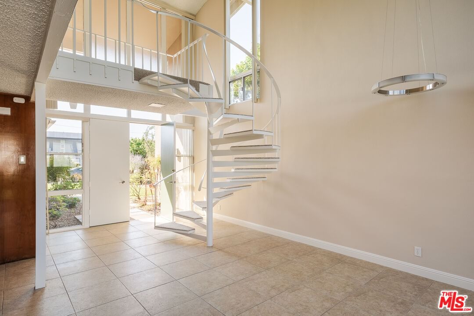
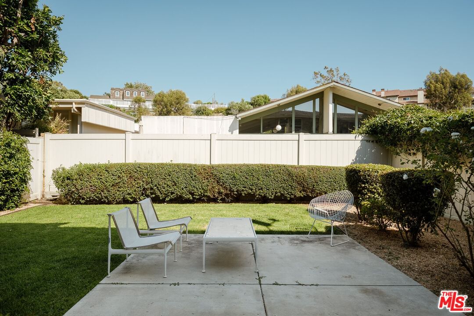
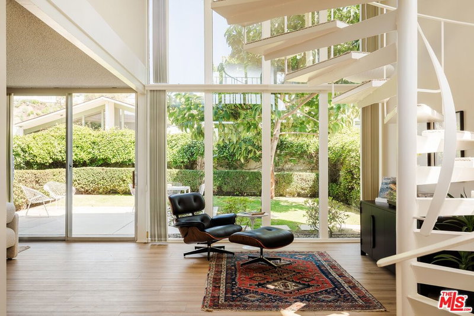
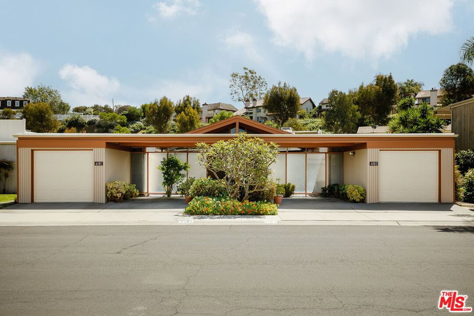
On acreage that had previously been home to pasture and training facilities for his family's thoroughbred racehorses, architect Clifton Jones Jr. developed a tract of distinguished garden home duplexes. Named Cerritos Circle, its modernist post and beam designs were clearly influenced by the architect's studies at the USC School of Architecture and the formative Case Study house program. Offered here is the model D plan, with both residences featuring dramatic double-height living/dining areas, a sculptural spiral staircase, floor to ceiling walls of glass at east and west facings, private garages, and spacious and private rear patio + yard areas. As side by side units, each has the feeling of being its own single family home. They were designed in such a way that owners could live in one and rent out the other, with privacy between units having been a primary consideration in the design. Both feature 2 bedrooms / 2.5 baths, well organized open plan kitchens with original cabinetry, and spacious living/dining areas. Located in Long Beach's highly desired Los Cerritos/Virginia Country Club neighborhood: with tree lined streets, historic homes, excellent school district, adjacent Dominguez Gap Wetlands + nearby shopping, restaurants, and breweries of Bixby Knolls. Central location with easy freeway access for commutes to both Los Angeles and Orange County, and less than 1.5 miles from a metro station.
Days On Market: 5
Listing updated: June 16, 2026 at 05:54 PM
Listed by: Nate Cole DRE #01405140, Modern California House

Features & Facts
Interior
- Bedrooms: 4
- Bathrooms: 6
- Square Feet: 2388
- Year Built: 1963
- Flooring: Mixed
Recently Sold Nearby

Similar Homes for Sale


Contact a Buyer's Agent
Connect with Tony O'Brien — REALTOR, The Sher Group & LOCALLA
Consent not required to use LOCALLA. See our Privacy Policy.
The Sher Group and Tony O'Brien are not mortgage brokers or lenders and do not provide financing. If you opt in, we may refer you to a third-party licensed mortgage professional. We do not guarantee loan approval, rates, or terms.

© 2026 The MLS™ - Combined L.A. Westside MLS (CLAW). All rights reserved. Based on information from The MLS™ - Combined L.A. Westside MLS (CLAW) as of 10/8/2026, 10:58:38 PM. All data, including all measurements and calculations of area, is obtained from various sources and has not been, and will not be, verified by broker or MLS. All information should be independently reviewed and verified for accuracy. Properties may or may not be listed by the office/agent presenting the information. IDX information is provided exclusively for personal, non-commercial use, and may not be used for any purpose other than to identify prospective properties consumers may be interested in purchasing. Information is deemed reliable but not guaranteed.
Tony O'Brien DRE #02200838 | The Sher Group DRE #02022464
Equal Housing Opportunity
Nearby Homes For Sale
Contact a Buyer's Agent
Connect with Tony O'Brien — REALTOR, The Sher Group & LOCALLA
Consent not required to use LOCALLA. See our Privacy Policy.
The Sher Group and Tony O'Brien are not mortgage brokers or lenders and do not provide financing. If you opt in, we may refer you to a third-party licensed mortgage professional. We do not guarantee loan approval, rates, or terms.
© 2026 The MLS™ - Combined L.A. Westside MLS (CLAW). All rights reserved. Based on information from The MLS™ - Combined L.A. Westside MLS (CLAW) as of 10/8/2026, 10:58:38 PM. All data, including all measurements and calculations of area, is obtained from various sources and has not been, and will not be, verified by broker or MLS. All information should be independently reviewed and verified for accuracy. Properties may or may not be listed by the office/agent presenting the information. IDX information is provided exclusively for personal, non-commercial use, and may not be used for any purpose other than to identify prospective properties consumers may be interested in purchasing. Information is deemed reliable but not guaranteed.
Tony O'Brien DRE #02200838 | The Sher Group DRE #02022464
Equal Housing Opportunity