LOCALLA


$1,996,000
916 Santiago Ave Long Beach CA 90804
Single Family
Built 1972
$731/sqft
No HOA
What's Special
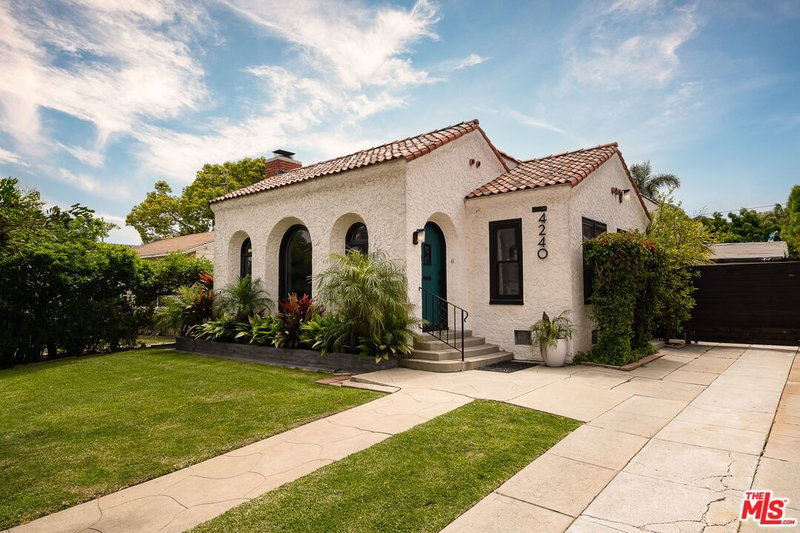
NEWLY RENOVATED SPANISH ESTATE WITH GOLF COURSE VIEWS IN COVETED ALAMITOS HEIGHTS. Step through dramatic double doors and into light-filled interiors, where soft coastal breezes and natural light create an immediate sense of warmth, comfort, and belonging. High ceilings enhance the open, airy feel, blending timeless Spanish architecture with a refined modern sensibility across nearly 3,000 square feet of beautifully reimagined living space in this four-bedroom, four-bathroom home. The living room, anchored by a striking arched fireplace, flows into the formal dining room and continues into a chef's kitchen with premium appliances and an adjoining family room designed for relaxed living and effortless entertaining. These connected spaces feel bright, open, and inviting throughout the day. A main-level bedroom and full bath offer flexibility for guests, extended family, a private office, fitness space, or quiet retreat. Upstairs, the primary suite is a peaceful escape with soft natural light, golf course views, and a herringbone-framed fireplace that adds warmth and character. The suite extends into a spacious dressing area and a spa-inspired bath features heated floors and a steam shower, creating a soothing retreat designed for comfort and restoration. Two additional large bedrooms and an upstairs laundry room complete the second level.Outdoors, a full-width front terrace overlooks Recreation Park Golf Course, offering a daily backdrop of green fairways and vibrant sunsets. A lighted rear pergola extends the living experience outdoors, creating an intimate setting for al fresco dining, relaxed gatherings, or quiet evenings under the stars.A rare three-car garage with extended-height doors and a private bathroom with shower offers exceptional versatility for car enthusiasts, collectors, creative use, or future ADU potential.Ideally located near Wardlow Park, Colorado Lagoon, Belmont Shore dining and boutiques, and top-rated schools, this Alamitos Heights residence offers a rare blend of comfort, setting, and lifestyle. Can you picture yourself waking up every morning to golf course views and calling this home?
Days On Market: 3
Listing updated: July 7, 2026 at 09:27 PM
Listed by: Ron Serio DRE #02153220, Coldwell Banker Realty
Waruka Serio DRE #02151261, Coldwell Banker Realty

Features & Facts
Interior
- Bedrooms: 4
- Bathrooms: 4
- Square Feet: 2732
- Year Built: 1972
- Flooring: Vinyl Plank, Tile, Vinyl
- Fireplaces: 2
- Family Room: Yes
Recently Sold Nearby


Contact a Buyer's Agent
Connect with Tony O'Brien — REALTOR, The Sher Group & LOCALLA
Consent not required to use LOCALLA. See our Privacy Policy.
The Sher Group and Tony O'Brien are not mortgage brokers or lenders and do not provide financing. If you opt in, we may refer you to a third-party licensed mortgage professional. We do not guarantee loan approval, rates, or terms.

© 2026 The MLS™ - Combined L.A. Westside MLS (CLAW). All rights reserved. Based on information from The MLS™ - Combined L.A. Westside MLS (CLAW) as of 11/20/2026, 5:33:08 AM. All data, including all measurements and calculations of area, is obtained from various sources and has not been, and will not be, verified by broker or MLS. All information should be independently reviewed and verified for accuracy. Properties may or may not be listed by the office/agent presenting the information. IDX information is provided exclusively for personal, non-commercial use, and may not be used for any purpose other than to identify prospective properties consumers may be interested in purchasing. Information is deemed reliable but not guaranteed.
Tony O'Brien DRE #02200838 | The Sher Group DRE #02022464
Equal Housing Opportunity
Nearby Homes For Sale
Contact a Buyer's Agent
Connect with Tony O'Brien — REALTOR, The Sher Group & LOCALLA
Consent not required to use LOCALLA. See our Privacy Policy.
The Sher Group and Tony O'Brien are not mortgage brokers or lenders and do not provide financing. If you opt in, we may refer you to a third-party licensed mortgage professional. We do not guarantee loan approval, rates, or terms.
© 2026 The MLS™ - Combined L.A. Westside MLS (CLAW). All rights reserved. Based on information from The MLS™ - Combined L.A. Westside MLS (CLAW) as of 11/20/2026, 5:33:08 AM. All data, including all measurements and calculations of area, is obtained from various sources and has not been, and will not be, verified by broker or MLS. All information should be independently reviewed and verified for accuracy. Properties may or may not be listed by the office/agent presenting the information. IDX information is provided exclusively for personal, non-commercial use, and may not be used for any purpose other than to identify prospective properties consumers may be interested in purchasing. Information is deemed reliable but not guaranteed.
Tony O'Brien DRE #02200838 | The Sher Group DRE #02022464
Equal Housing Opportunity