LOCALLA








$765,000
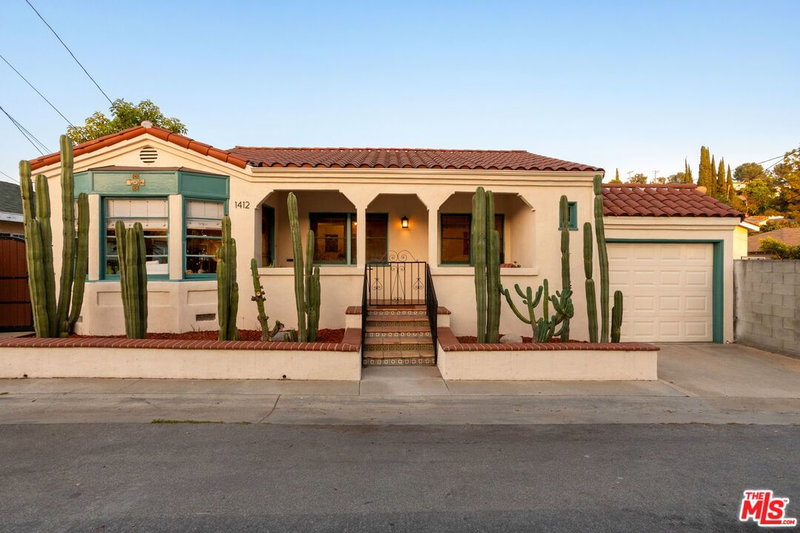
1412 Wybro Way Los Angeles CA 90063
Single Family
Built 1940
$800/sqft
No HOA
What's Special
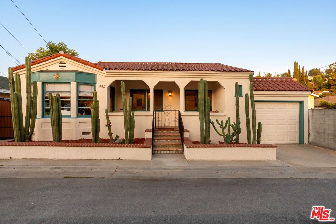
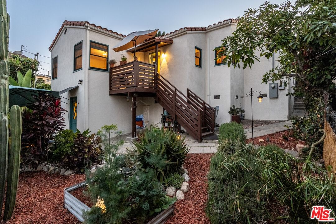
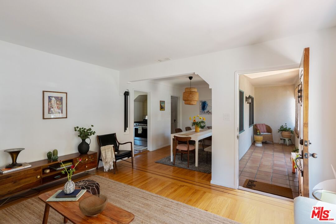
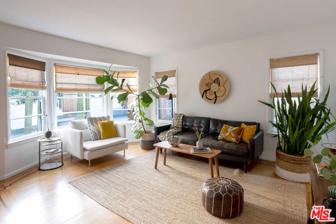
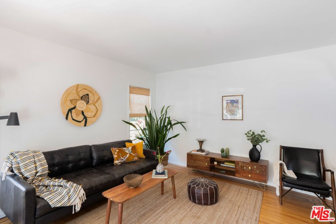
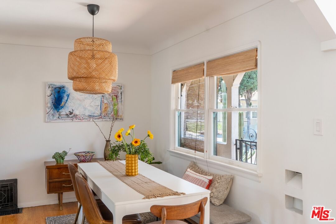
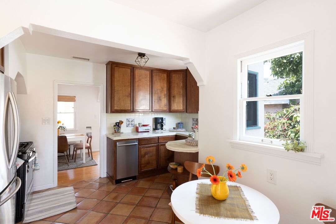
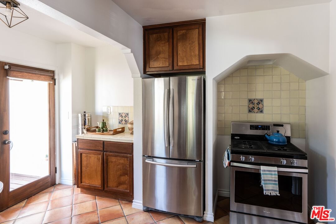
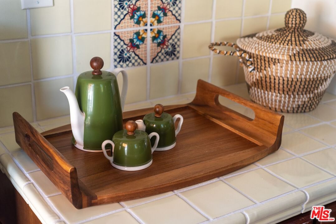
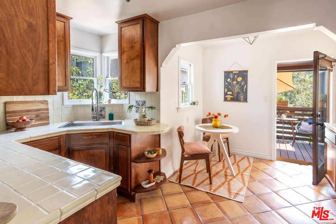
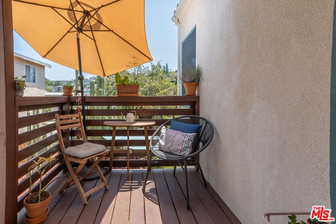
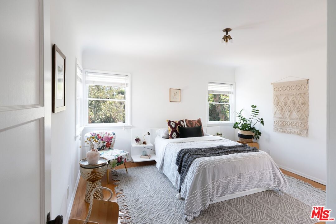
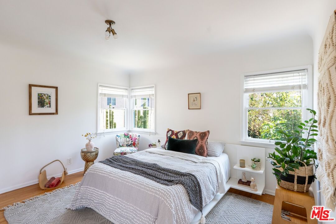
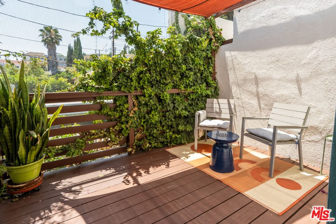
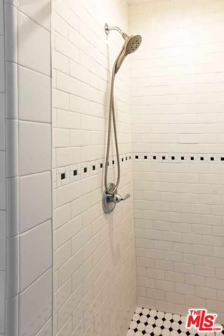
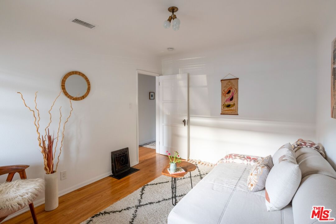
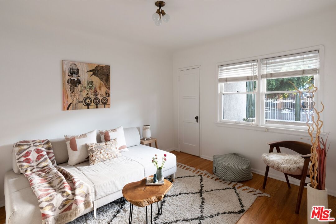
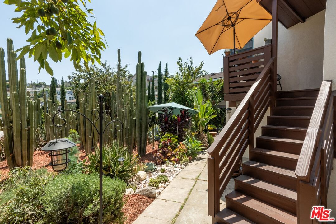
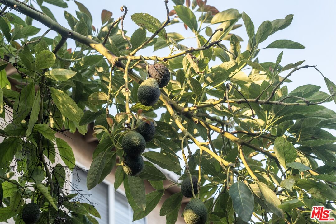
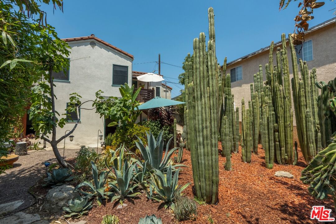
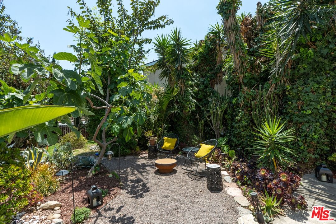
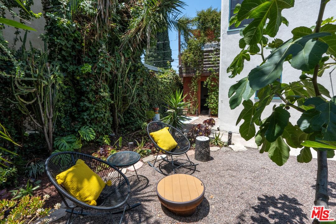
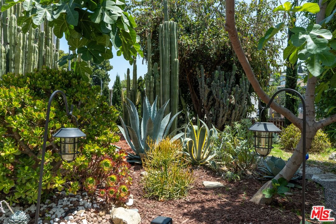
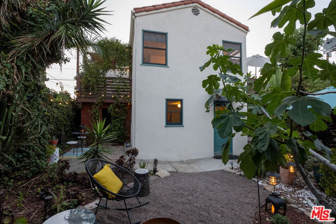
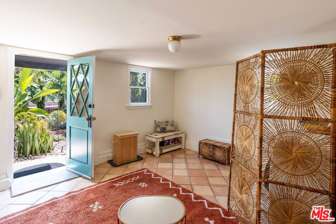
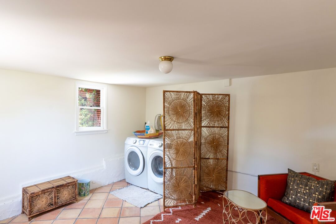
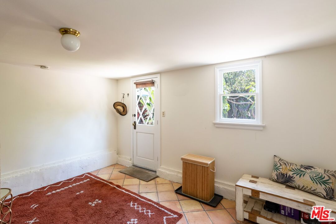
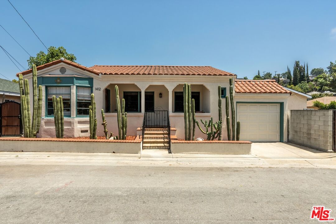
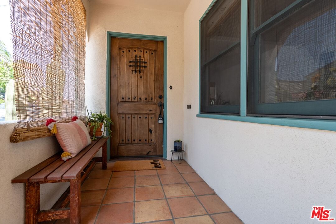
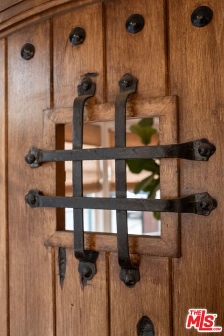
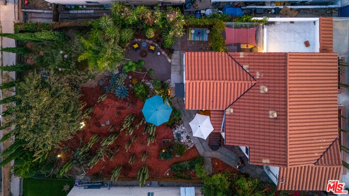
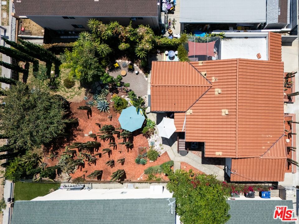
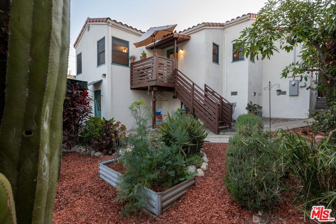
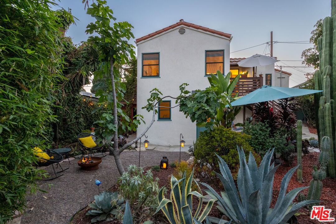
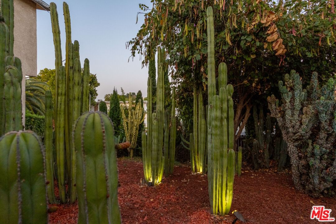
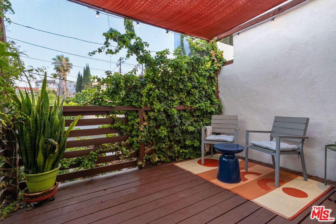
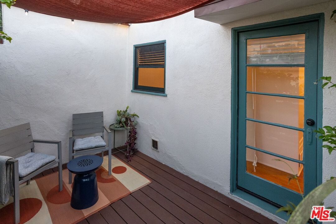
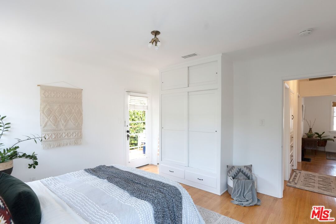
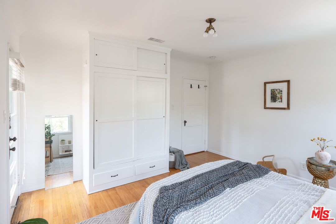
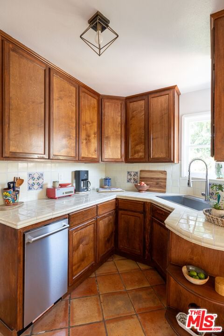
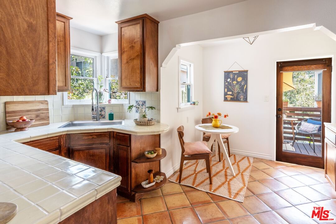
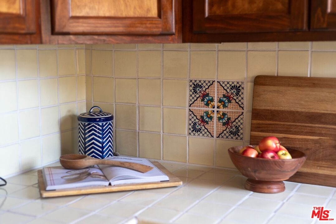
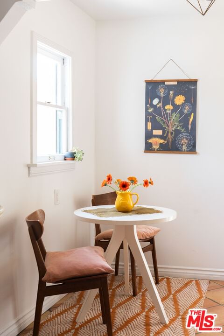
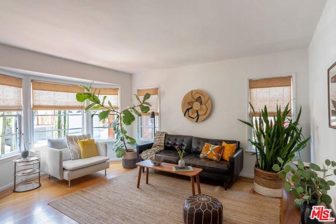
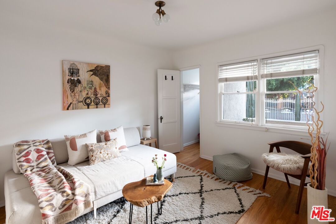
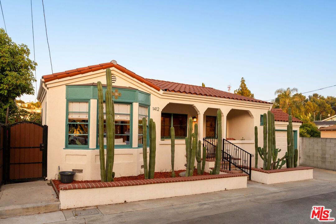
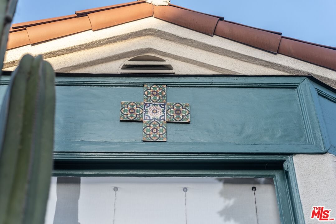
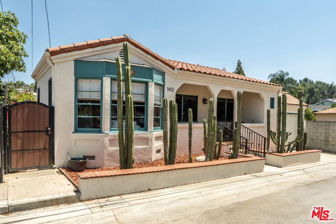
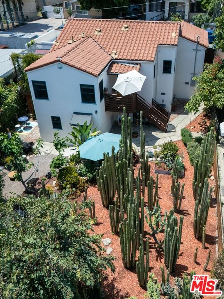
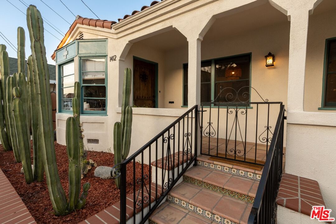
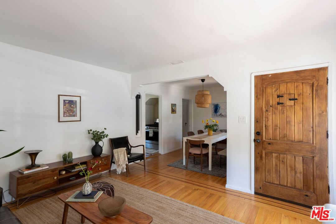
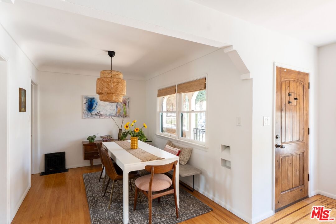
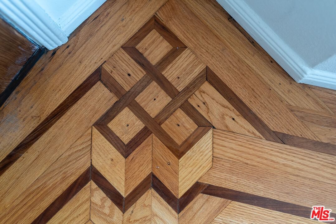
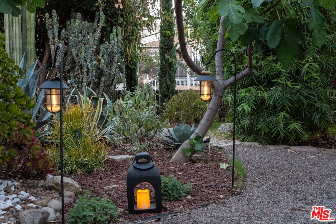
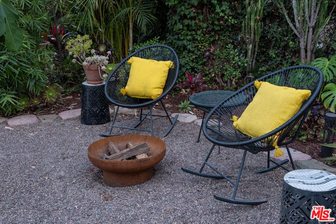
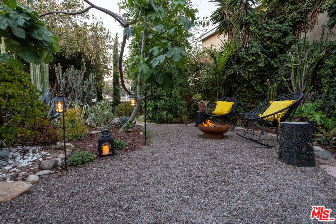
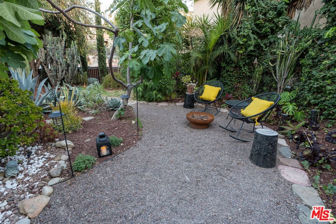
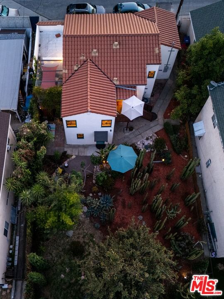
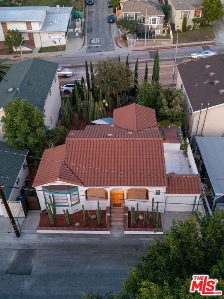
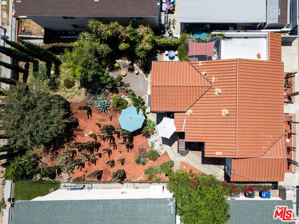
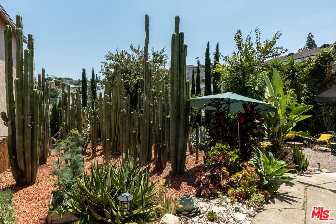
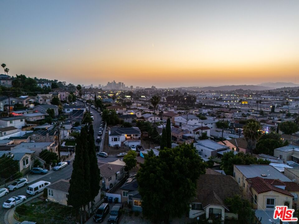
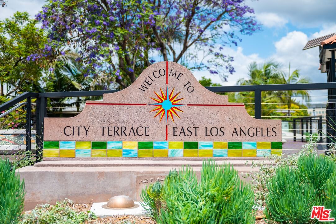
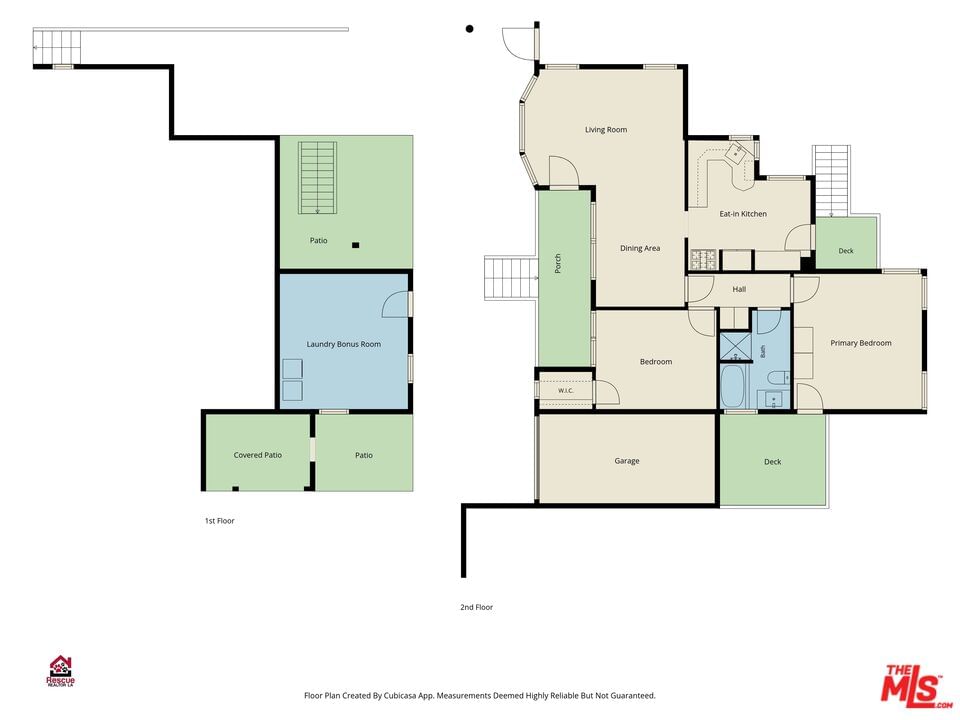
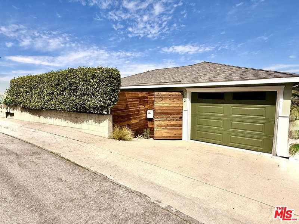
Lovingly cared for and full of soul, this charming Spanish-style home in the hills of City Terrace blends warmth, character, and an incredibly versatile layout. Beautiful hardwood floors run throughout the home, while fresh interior and exterior paint give every space a crisp yet timeless feel. The thoughtfully designed floor plan offers an easy flow with plenty of natural light, a separate laundry/bonus room ideal for a creative studio, office, or workout space, and multiple outdoor areas perfect for entertaining, relaxing, or soaking in the Eastside vibe. The expansive backyard is a true urban oasis featuring a stunning mature cactus garden, raised vegetable beds, mature avocado, fig, and pomegranate trees, room to gather under the stars, and exciting potential for a future ADU with possible driveway access/apron from Eastern Ave. A whole-house water filtration system adds comfort and convenience to daily living. Lovingly maintained over the years, the home radiates pride of ownership while still offering space to dream and grow. Located in the heart of rapidly evolving City Terrace, surrounded by newly revamped community spaces, local favorites like La Terraza Cafe, and close to City Terrace Park, this home places you near authentic cafes, neighborhood markets, Cal State LA, Highland Park, Downtown LA, and major freeways for easy access across the city. A rare blend of charm, lifestyle, and future potential in one of LA's most exciting up-and-coming Eastside neighborhoods.
Days On Market: 14
Listing updated: June 30, 2026 at 09:19 PM
Listed by: Ingeborg Nanni Jacobson DRE #02000724, Keller Williams Realty Los Feliz

Features & Facts
Interior
- Bedrooms: 2
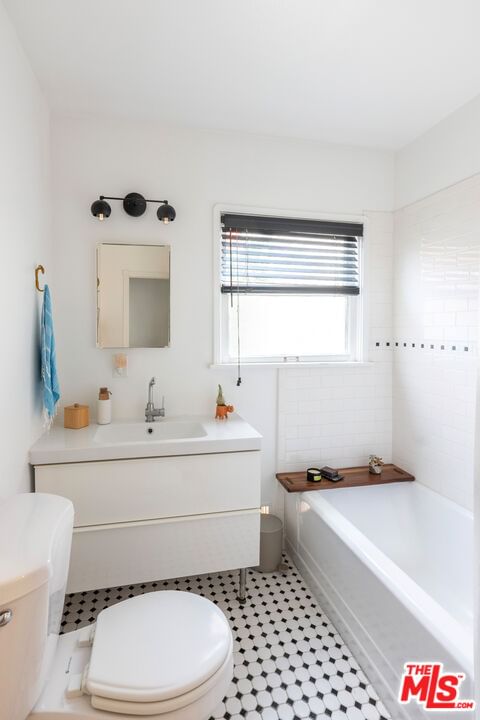
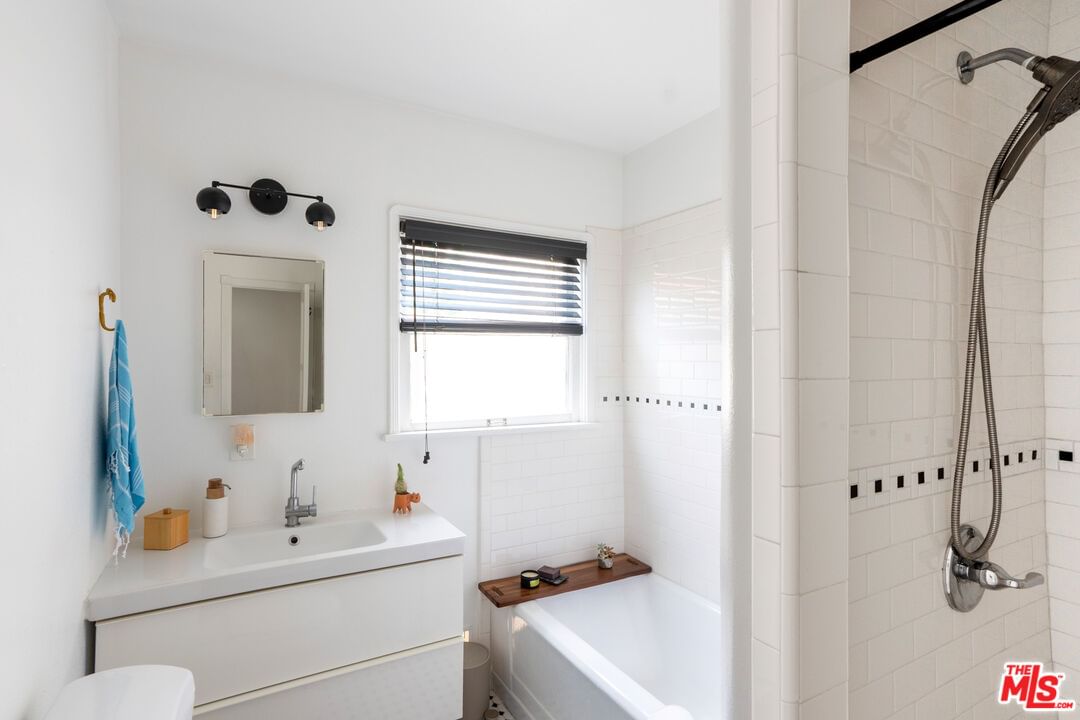
- Bathrooms: 1
- Square Feet: 956
- Year Built: 1940
- Flooring: Hardwood, Tile
- Family Room: Yes


Similar Homes for Sale

$895,000
1524 N Eastern Ave, Los Angeles

$650,000
1949 Heidleman Rd, Los Angeles

$895,000
5063 O Sullivan Dr, Los Angeles

$625,000
822 N Gage Ave, Los Angeles

$795,000
4630 Hammel St, Los Angeles

$665,000
2030 N Indiana Ave, Los Angeles
Contact a Buyer's Agent
Connect with Tony O'Brien — REALTOR, The Sher Group & LOCALLA
Consent not required to use LOCALLA. See our Privacy Policy.
The Sher Group and Tony O'Brien are not mortgage brokers or lenders and do not provide financing. If you opt in, we may refer you to a third-party licensed mortgage professional. We do not guarantee loan approval, rates, or terms.
Nearby Homes For Sale


© 2026 The MLS™ - Combined L.A. Westside MLS (CLAW). All rights reserved. Based on information from The MLS™ - Combined L.A. Westside MLS (CLAW) as of 11/20/2026, 5:11:14 AM. All data, including all measurements and calculations of area, is obtained from various sources and has not been, and will not be, verified by broker or MLS. All information should be independently reviewed and verified for accuracy. Properties may or may not be listed by the office/agent presenting the information. IDX information is provided exclusively for personal, non-commercial use, and may not be used for any purpose other than to identify prospective properties consumers may be interested in purchasing. Information is deemed reliable but not guaranteed.
Tony O'Brien DRE #02200838 | The Sher Group DRE #02022464
Equal Housing Opportunity
Nearby Homes For Sale
Contact a Buyer's Agent
Connect with Tony O'Brien — REALTOR, The Sher Group & LOCALLA
Consent not required to use LOCALLA. See our Privacy Policy.
The Sher Group and Tony O'Brien are not mortgage brokers or lenders and do not provide financing. If you opt in, we may refer you to a third-party licensed mortgage professional. We do not guarantee loan approval, rates, or terms.
© 2026 The MLS™ - Combined L.A. Westside MLS (CLAW). All rights reserved. Based on information from The MLS™ - Combined L.A. Westside MLS (CLAW) as of 11/20/2026, 5:11:14 AM. All data, including all measurements and calculations of area, is obtained from various sources and has not been, and will not be, verified by broker or MLS. All information should be independently reviewed and verified for accuracy. Properties may or may not be listed by the office/agent presenting the information. IDX information is provided exclusively for personal, non-commercial use, and may not be used for any purpose other than to identify prospective properties consumers may be interested in purchasing. Information is deemed reliable but not guaranteed.
Tony O'Brien DRE #02200838 | The Sher Group DRE #02022464
Equal Housing Opportunity