LOCALLA




$27,000,000
717 Moreno Ave Los Angeles CA 90049
Residential
Built 2016
N/A
$2,904/sqft
No HOA
N/A
What's Special
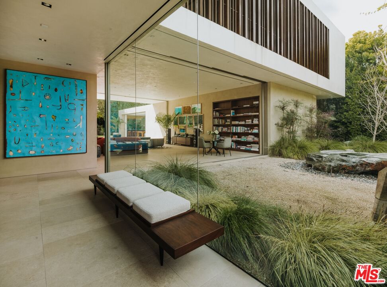
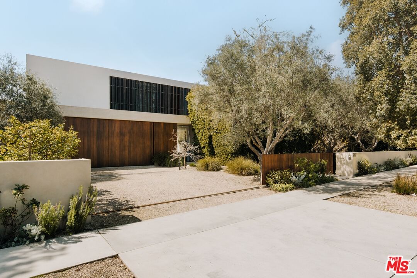
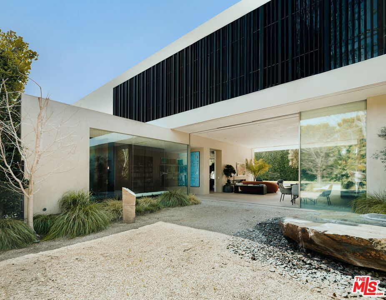
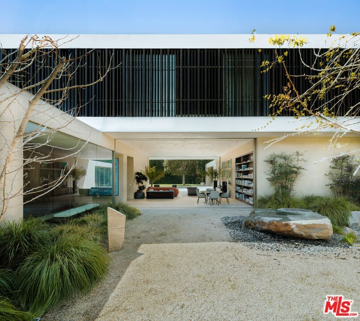
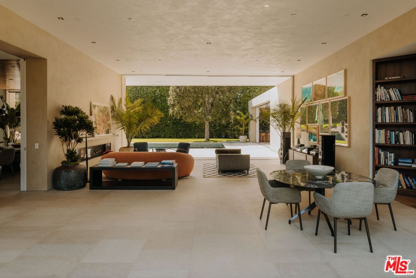
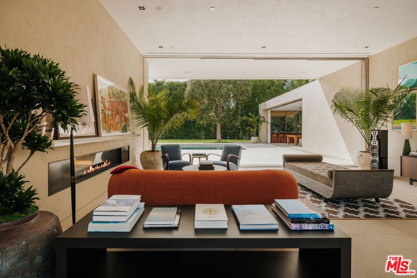
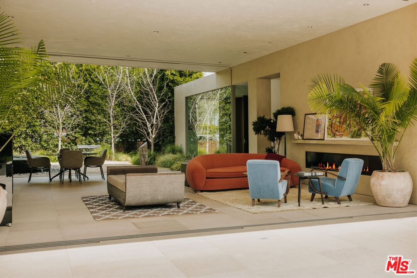
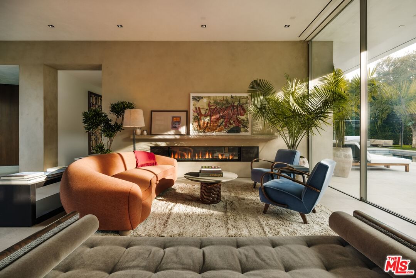
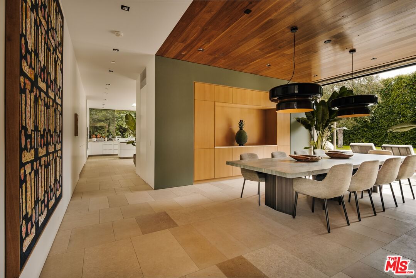
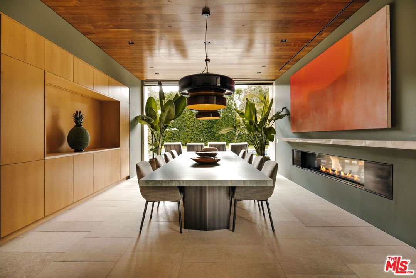
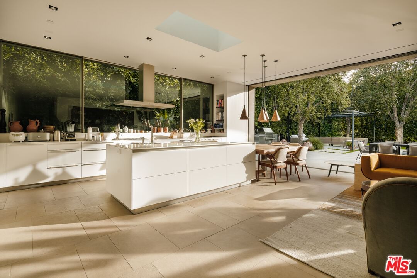
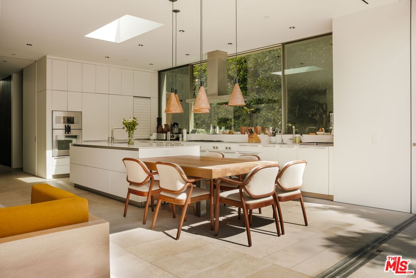
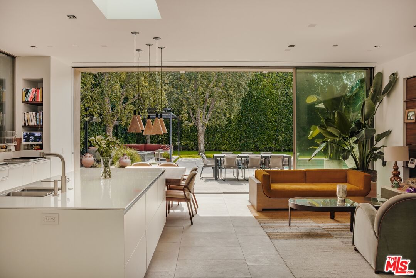
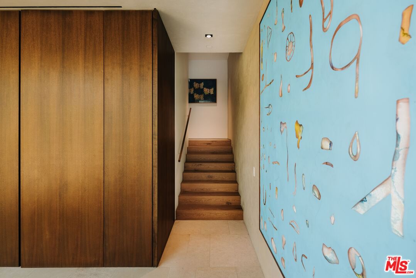
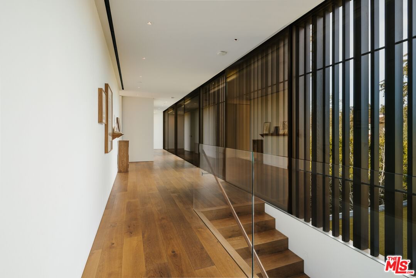
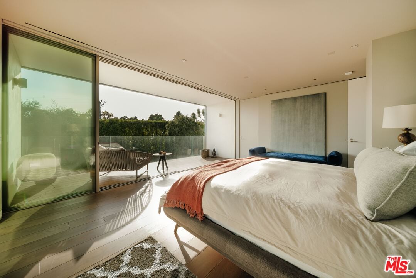
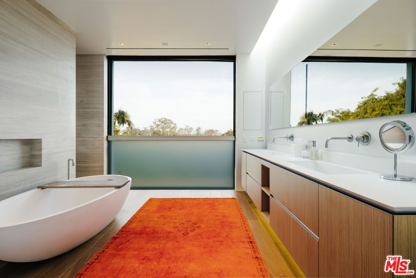
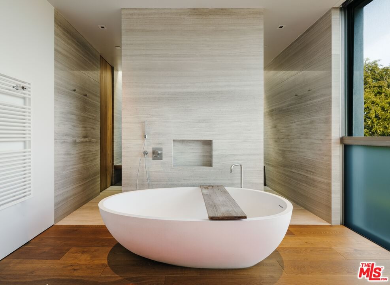
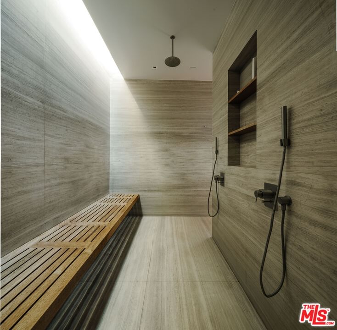
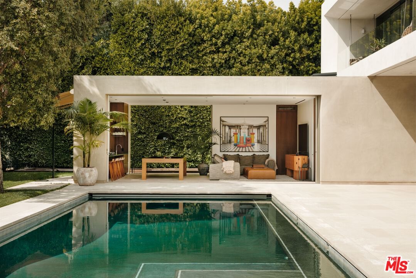
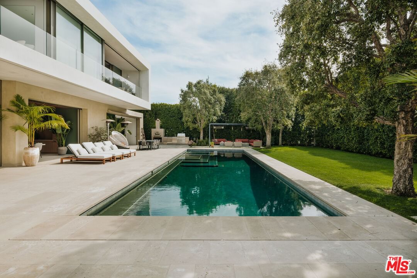
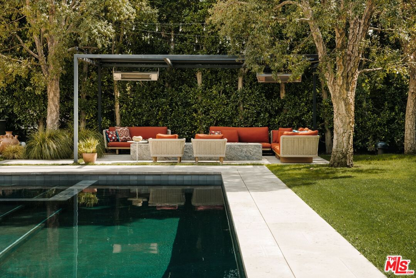
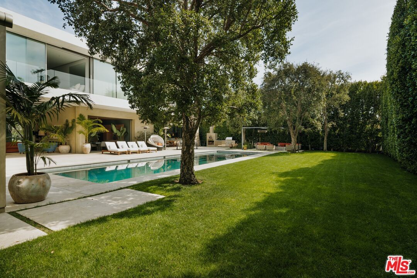
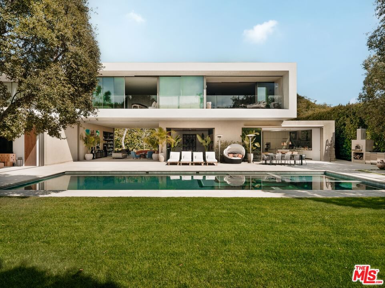
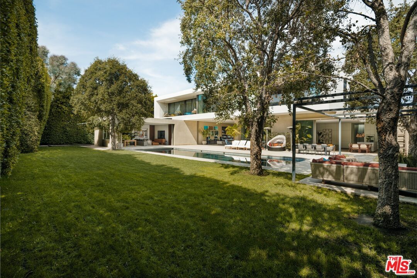
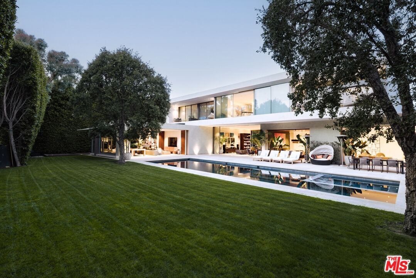
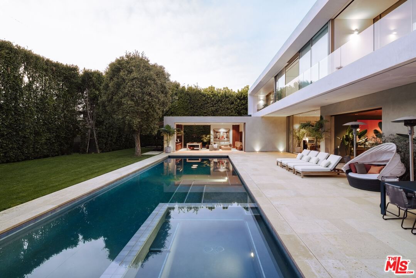
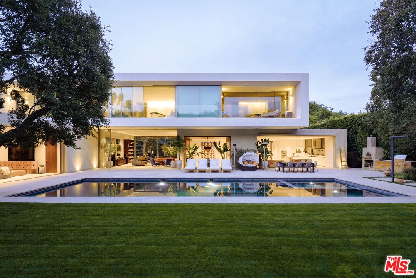
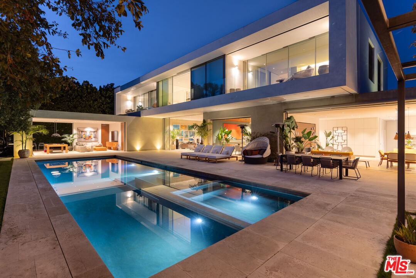
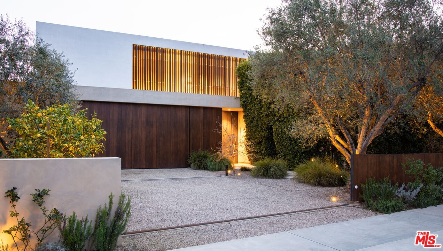
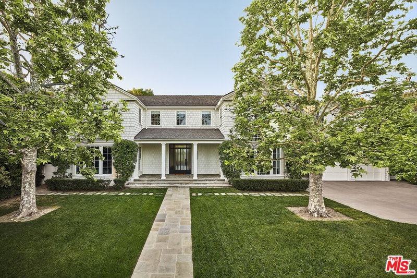
Introducing One Over Two, an exquisite architectural estate by Michael Kovac and MG Partners, located in one of Brentwood's most desirable enclaves. Set on an expansive double flat lot that amplifies both scale and privacy, this custom family home is as visually captivating as it is inherently livable. Beyond its bold facade, a private sanctuary unfolds, where a serene entry courtyard sets a tranquil tone from the moment of arrival. Voluminous interiors, defined by warm wood accents and walls of glass, dissolve the boundaries between indoors and out. The gourmet kitchen is outfitted with the finest integrated appliances, while an additional chef's kitchen, complete with its own private entrance and the option to be discreetly enclosed, effortlessly caters to both intimate evenings and grand-scale entertaining. The elegant dining room seamlessly opens to the outdoors, offering a stunning setting for memorable meals and sophisticated soires. A hidden bookshelf door reveals a private office and guest suite, while the upper level can be secured, creating a tranquil retreat above it all. The primary suite features a spacious walk-in closet and sliding doors that open to a deep, covered balcony, perfect for taking in the serene views of the lushly landscaped grounds. The spa-inspired ensuite is designed for utmost relaxation, complete with an infrared sauna, dual vanities, and a freestanding tub. Curated for those who appreciate the art of entertaining, the estate's outdoor spaces are a true masterpiece of leisure. A bocce court, immaculate pool, spa, outdoor kitchen with pizza oven and meticulously kept landscaping create the perfect setting for gatherings that flow effortlessly from day to night. Below, the basement accommodates atech room and a wine cellar. To facilitate clutter-free living within the expansive, open spaces, generous storage areas have been thoughtfully integrated across all three levels. Elevated by cutting-edge amenities, including radiant heated floors throughout, a state-of-the-art Mitsubishi HVAC system with ultra-quiet airflow and advanced filtration, solar power with battery backup, whole-home water filtration, a discreet laundry chute, and 24-hour neighborhood guard patrol, this home is as intelligent as it is striking. Unparalleled in design and setting, this is a home you won't want to miss.
Days On Market: 417
Listing updated: August 21, 2026 at 08:03 PM
Listed by: Cynthia Ambuehl DRE #01821934, Christie's International Real Estate SoCal
Christopher Cortazzo DRE #01190363, Compass

Features & Facts
Interior
- Bedrooms: 6
- Bathrooms: 6
- Square Feet: 9297
- Year Built: 2016
- Flooring: Hardwood
- Fireplaces: 3
- Family Room: Yes



Tour with Localla
LOCALLA was built by Tony O'Brien, a REALTOR with The Sher Group, to give buyers a direct and transparent way to search and tour homes. No selling your data. No partner agents. Just Tony.
Select a date and time
Contact a Buyer's Agent
Connect with Tony O'Brien — REALTOR, The Sher Group & LOCALLA
Consent not required to use LOCALLA. See our Privacy Policy.
The Sher Group and Tony O'Brien are not mortgage brokers or lenders and do not provide financing. If you opt in, we may refer you to a third-party licensed mortgage professional. We do not guarantee loan approval, rates, or terms.
Nearby Homes For Sale



© 2026 The MLS™ - Combined L.A. Westside MLS (CLAW). All rights reserved. Based on information from The MLS™ - Combined L.A. Westside MLS (CLAW) as of 8/26/2026, 4:15:47 PM. All data, including all measurements and calculations of area, is obtained from various sources and has not been, and will not be, verified by broker or MLS. All information should be independently reviewed and verified for accuracy. Properties may or may not be listed by the office/agent presenting the information. IDX information is provided exclusively for personal, non-commercial use, and may not be used for any purpose other than to identify prospective properties consumers may be interested in purchasing. Information is deemed reliable but not guaranteed.
Tony O'Brien DRE #02200838 | The Sher Group DRE #02022464
Equal Housing Opportunity
Tour with Localla
LOCALLA was built by Tony O'Brien, a REALTOR with The Sher Group, to give buyers a direct and transparent way to search and tour homes. No selling your data. No partner agents. Just Tony.
Select a date and time
Nearby Homes For Sale
Contact a Buyer's Agent
Connect with Tony O'Brien — REALTOR, The Sher Group & LOCALLA
Consent not required to use LOCALLA. See our Privacy Policy.
The Sher Group and Tony O'Brien are not mortgage brokers or lenders and do not provide financing. If you opt in, we may refer you to a third-party licensed mortgage professional. We do not guarantee loan approval, rates, or terms.
© 2026 The MLS™ - Combined L.A. Westside MLS (CLAW). All rights reserved. Based on information from The MLS™ - Combined L.A. Westside MLS (CLAW) as of 8/26/2026, 4:15:47 PM. All data, including all measurements and calculations of area, is obtained from various sources and has not been, and will not be, verified by broker or MLS. All information should be independently reviewed and verified for accuracy. Properties may or may not be listed by the office/agent presenting the information. IDX information is provided exclusively for personal, non-commercial use, and may not be used for any purpose other than to identify prospective properties consumers may be interested in purchasing. Information is deemed reliable but not guaranteed.
Tony O'Brien DRE #02200838 | The Sher Group DRE #02022464
Equal Housing Opportunity