LOCALLA










$1,695,000
2912 Montana Ave Santa Monica CA 90403
Residential
Built 1979
N/A
$1,059/sqft
No HOA
N/A
What's Special
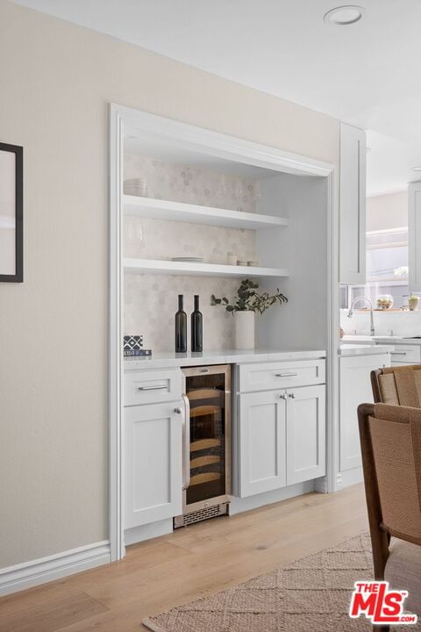
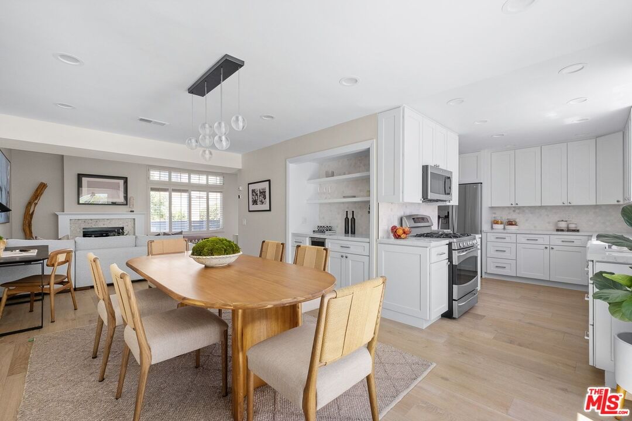
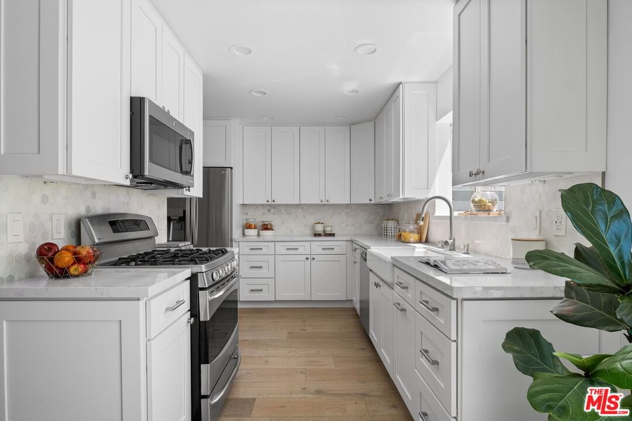
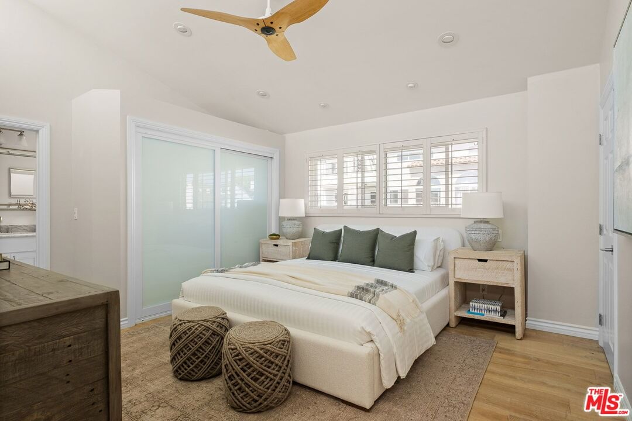
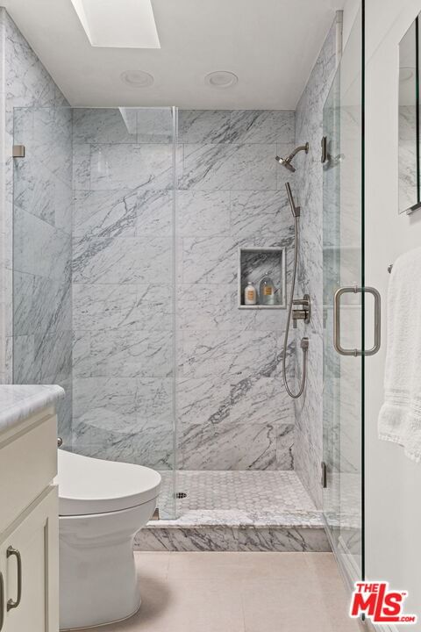
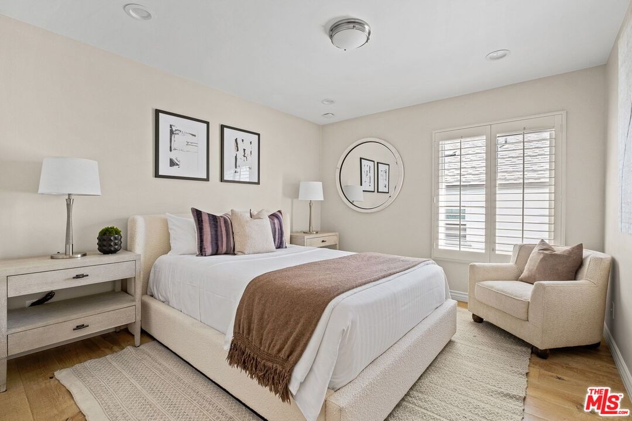
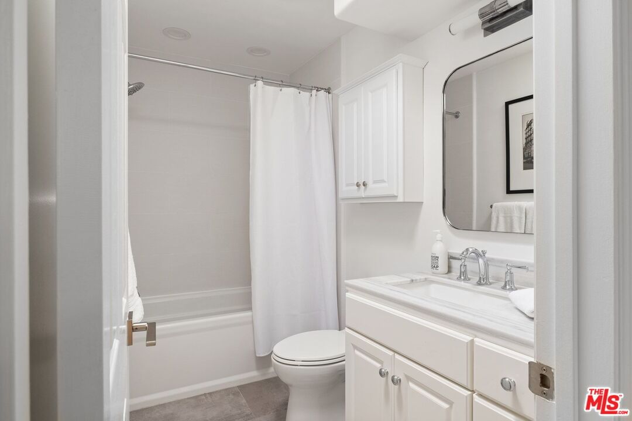
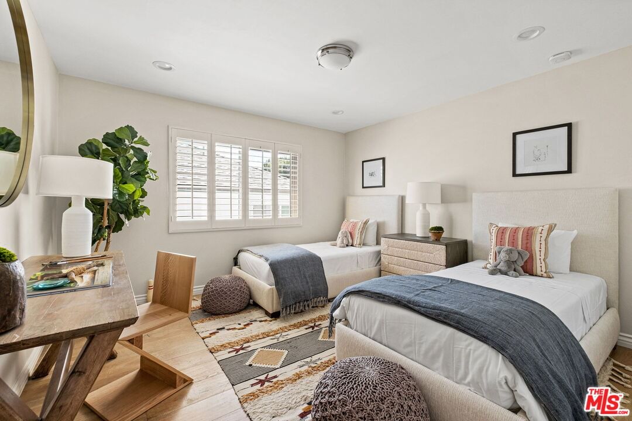
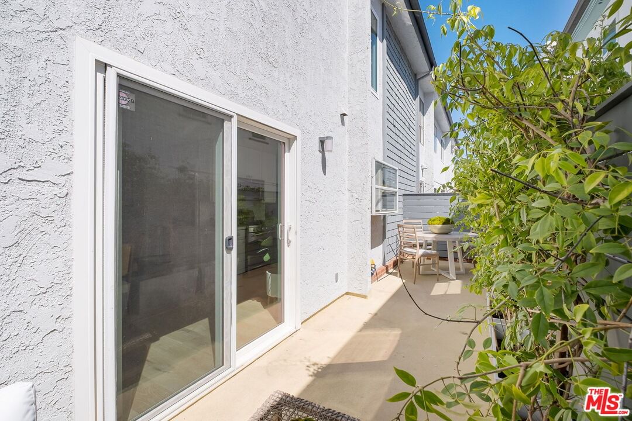
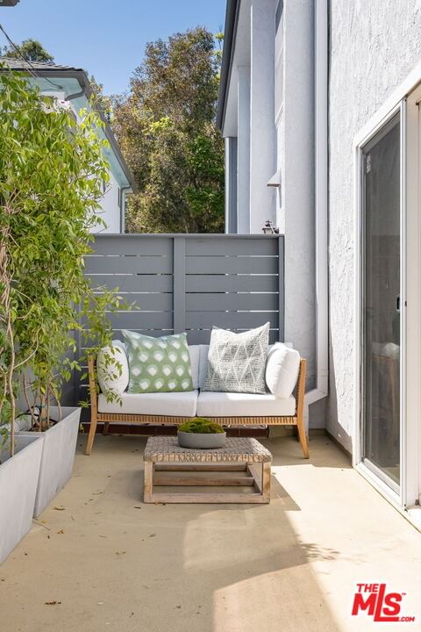
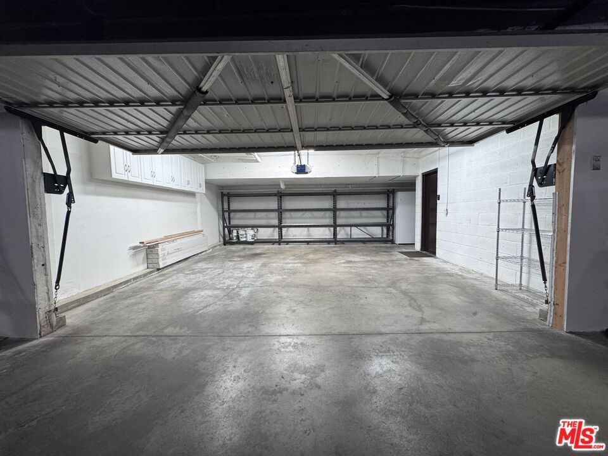
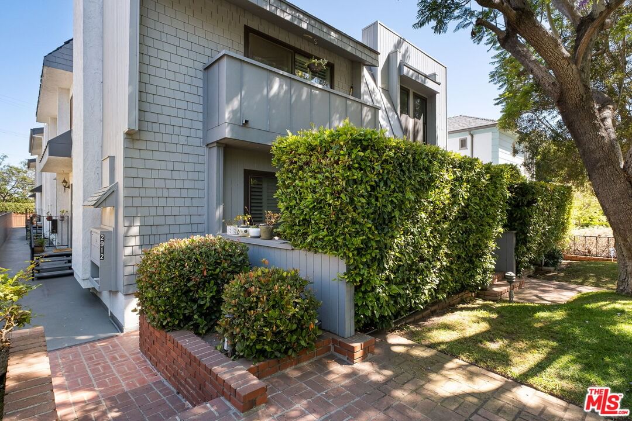
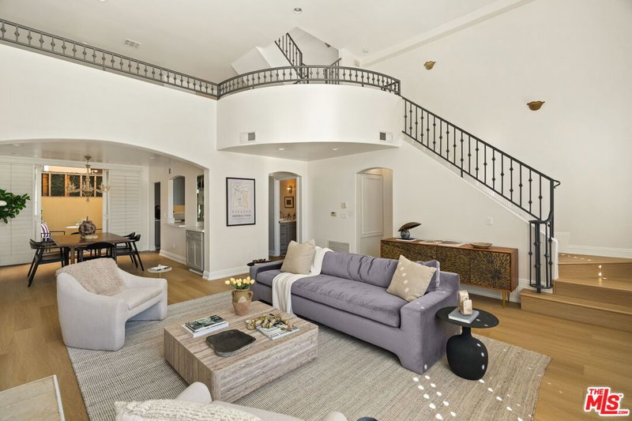
Stunning, ultra-high-end, remodeled 3 Bed/2.5 Bath Santa Monica Townhouse with a private direct-access 2-car garage located in the highly sought-after Franklin Elementary School District. This bright and coastal townhome features wide open living spaces and hardwood floors throughout. The beautifully updated kitchen features quartz countertops, Carrara marble backsplash, stainless steel appliances (LG fridge and Bosch dishwasher), Signature Hardware, a Kohler farmhouse sink, and soft-close cabinets and drawers. Enjoy the spacious living and dining rooms, which feature a marble-surrounded fireplace, a quartz and marble wet bar w/ wine fridge, space for an in-home office nook, a powder room, Pottery Barn chandelier, and sliding glass doors opening to a private outdoor patio. The primary bedroom is a serene retreat with high ceilings, custom built closets, Haiku fan, Hunter Douglas blackout blinds, plantation shutters, and a luxurious primary bathroom with Carrera marble shower, marble double vanity, Toto bidet toilet, and Restoration Hardware lights and towel rack. The other two upstairs bedrooms are also very spacious too with large closets featuring custom-designed Elfa closet systems, and a bathroom boasting marble vanity, and a Kohler deep bathtub with a Moen rainshower. Additional highlights include in-unit side by side laundy, double pane exterior windows, 3 skylights, Nest controlled central heating and air, and much more. All located in an intimate 5 unit building w/ earthquake insurance just blocks from Franklin Elementary School, across the street from Brentwood Country Club, and close to the best of Montana Avenue shopping and dining as well as The Brentwood Country Market. This townhome truly has it all. A must see masterpiece!
Days On Market: 15
Listing updated: July 17, 2026 at 06:20 PM
Listed by: Michelle Zoolalian DRE #01370099, Compass
michelle.zoolalian@compass.com
Brett Raskin DRE #01912796, Compass

Local Highlights
Features & Facts
Interior
- Bedrooms: 3
- Bathrooms: 3
- Square Feet: 1601
- Year Built: 1979
- Flooring: Engineered Hardwood, Mixed
- Fireplaces: 1
- Family Room: Yes


Similar Homes for Sale

$1,499,000
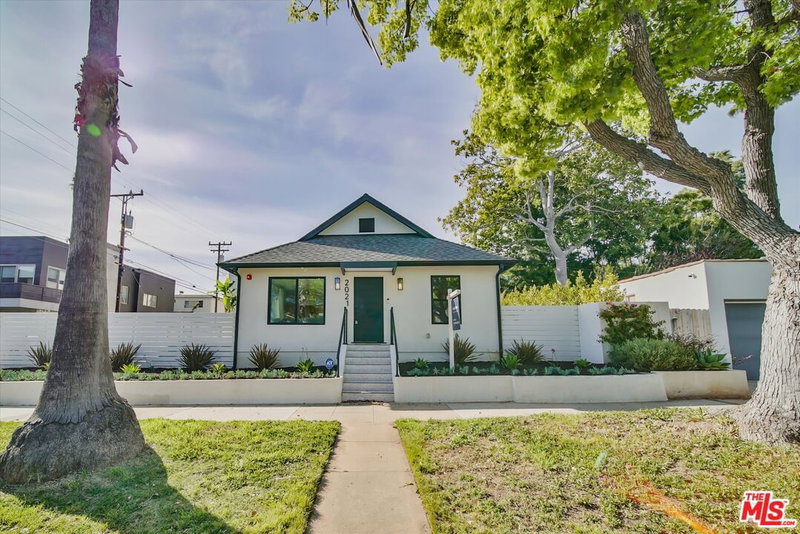
2021 Idaho Ave, Santa Monica

$1,674,000
11982 Mayfield Ave, Los Angeles

$1,399,000
2213 Arizona Ave, Santa Monica

$1,750,000
1123 11th St, Santa Monica

$1,995,000
2903 Delaware Ave, Santa Monica

$1,929,000
3037 Delaware Ave, Santa Monica
Contact a Buyer's Agent
Connect with Tony O'Brien — REALTOR, The Sher Group & LOCALLA
Consent not required to use LOCALLA. See our Privacy Policy.
The Sher Group and Tony O'Brien are not mortgage brokers or lenders and do not provide financing. If you opt in, we may refer you to a third-party licensed mortgage professional. We do not guarantee loan approval, rates, or terms.
Nearby Homes For Sale

© 2026 The MLS™ - Combined L.A. Westside MLS (CLAW). All rights reserved. Based on information from The MLS™ - Combined L.A. Westside MLS (CLAW) as of 10/8/2026, 1:45:21 PM. All data, including all measurements and calculations of area, is obtained from various sources and has not been, and will not be, verified by broker or MLS. All information should be independently reviewed and verified for accuracy. Properties may or may not be listed by the office/agent presenting the information. IDX information is provided exclusively for personal, non-commercial use, and may not be used for any purpose other than to identify prospective properties consumers may be interested in purchasing. Information is deemed reliable but not guaranteed.
Tony O'Brien DRE #02200838 | The Sher Group DRE #02022464
Equal Housing Opportunity
Nearby Homes For Sale
Contact a Buyer's Agent
Connect with Tony O'Brien — REALTOR, The Sher Group & LOCALLA
Consent not required to use LOCALLA. See our Privacy Policy.
The Sher Group and Tony O'Brien are not mortgage brokers or lenders and do not provide financing. If you opt in, we may refer you to a third-party licensed mortgage professional. We do not guarantee loan approval, rates, or terms.
© 2026 The MLS™ - Combined L.A. Westside MLS (CLAW). All rights reserved. Based on information from The MLS™ - Combined L.A. Westside MLS (CLAW) as of 10/8/2026, 1:45:21 PM. All data, including all measurements and calculations of area, is obtained from various sources and has not been, and will not be, verified by broker or MLS. All information should be independently reviewed and verified for accuracy. Properties may or may not be listed by the office/agent presenting the information. IDX information is provided exclusively for personal, non-commercial use, and may not be used for any purpose other than to identify prospective properties consumers may be interested in purchasing. Information is deemed reliable but not guaranteed.
Tony O'Brien DRE #02200838 | The Sher Group DRE #02022464
Equal Housing Opportunity