LOCALLA









$21,995,000
415 Cliffwood Ave Los Angeles CA 90049
Residential
Built 2025
N/A
$2,124/sqft
No HOA
N/A
What's Special
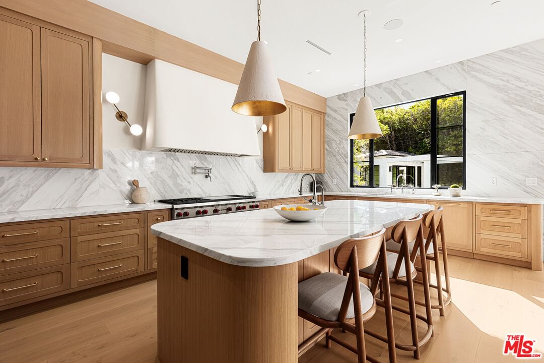
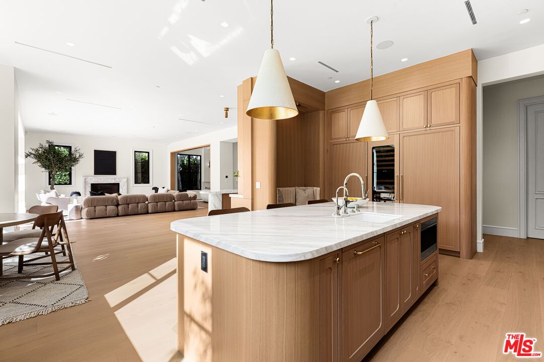
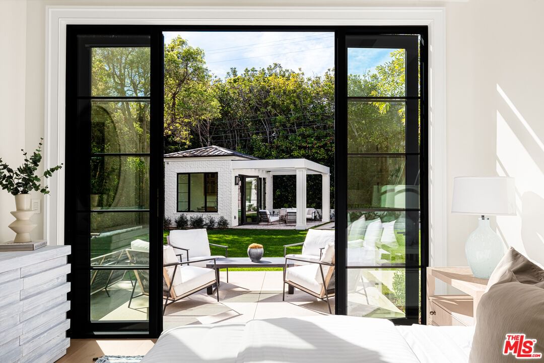
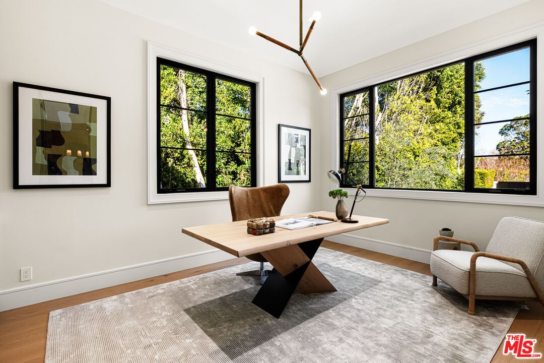
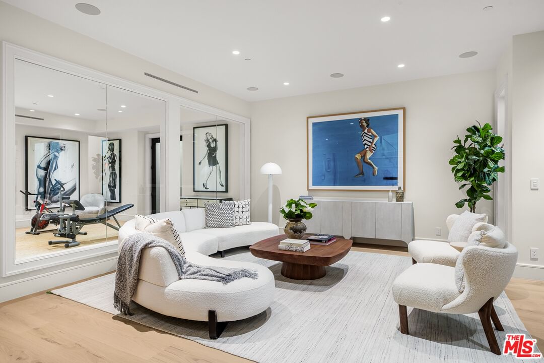
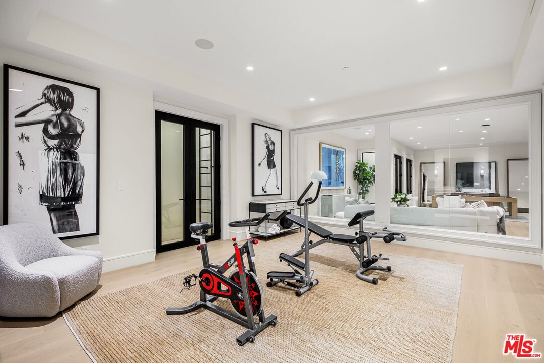
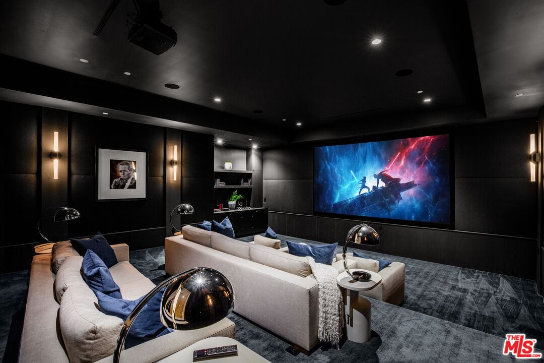
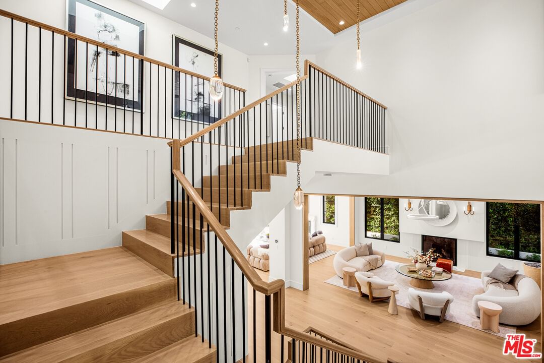
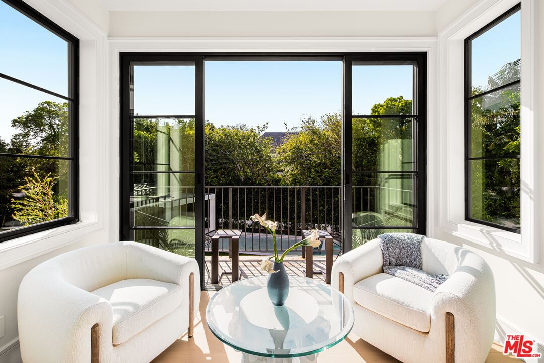
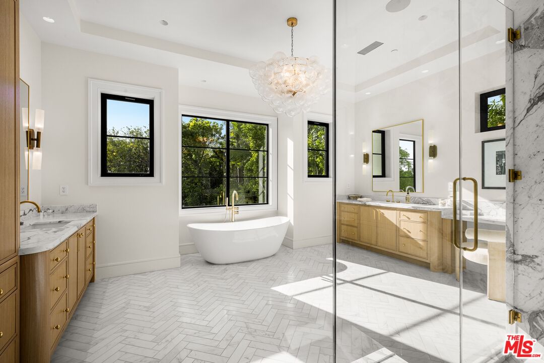
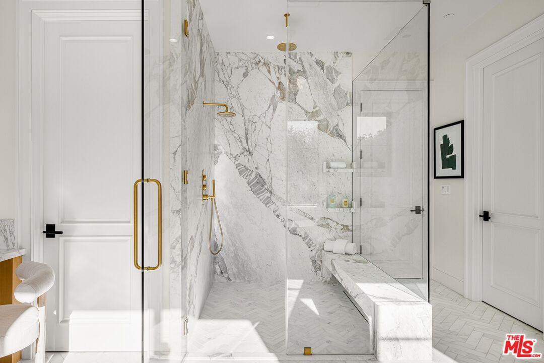
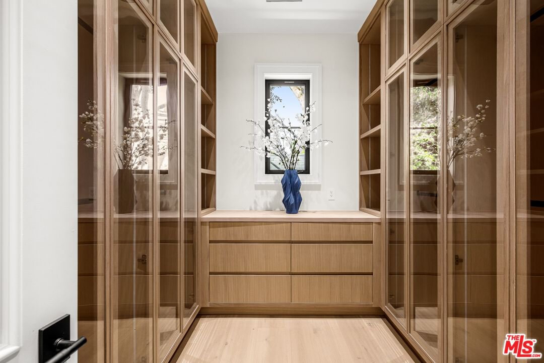
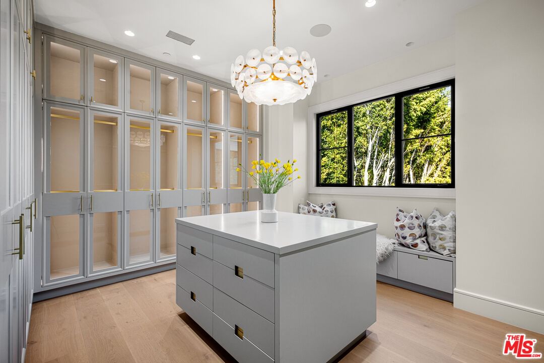
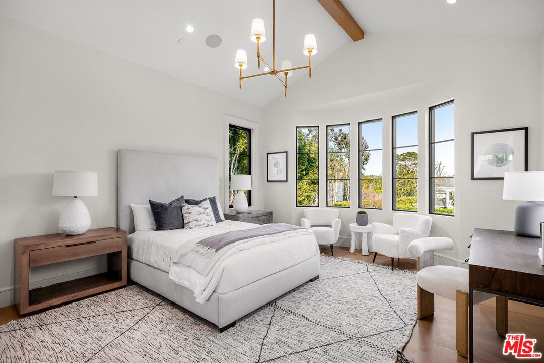
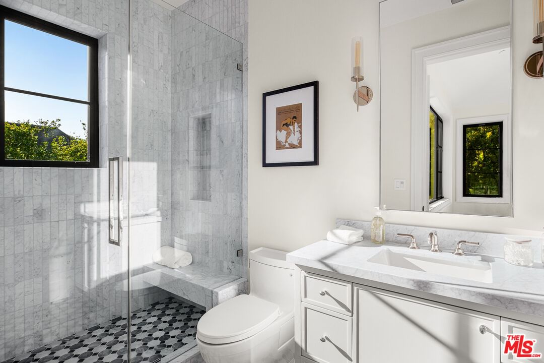
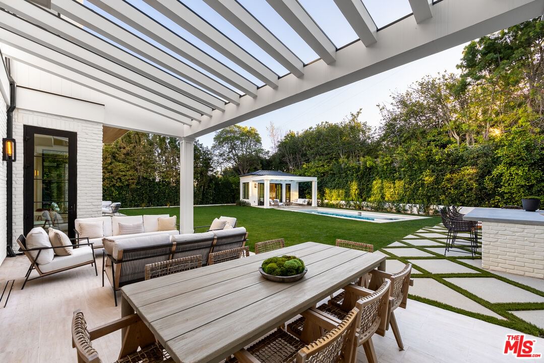
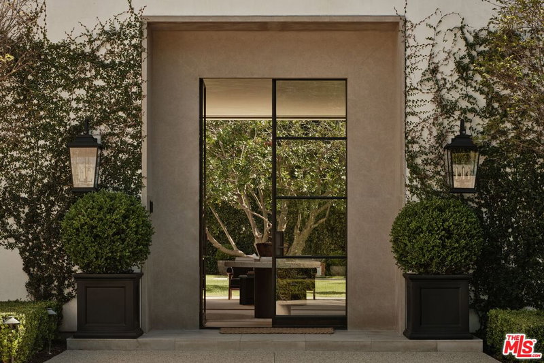
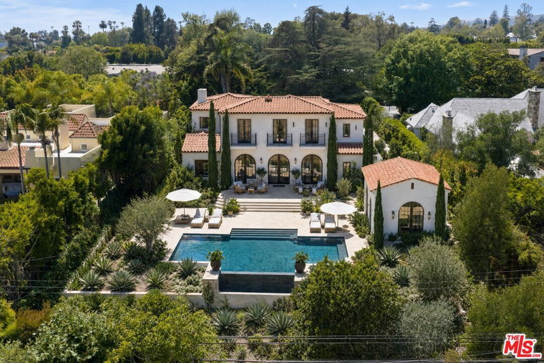
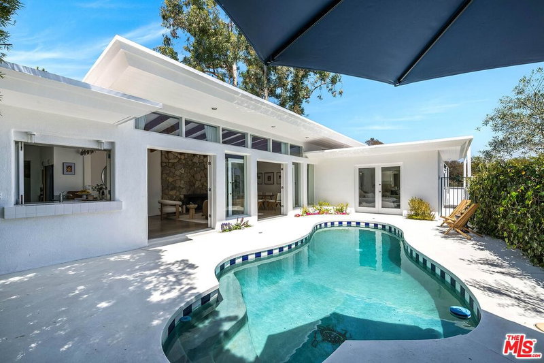
Brentwood Park living at its finest, this exceptional estate by acclaimed architect Ken Ungar offers an effortless blend of sophistication, comfort, and resort-inspired amenities. Set behind lush landscaping on one of the neighborhood's most desirable streets, the residence is designed for both grand entertaining and everyday ease. Filled with natural light, the home's beautifully scaled interiors flow seamlessly from one space to the next. At the center of the home, the chef's kitchen is appointed with marble countertops, custom cabinetry, a breakfast area, and coffee bar, opening to expansive living spaces designed to connect effortlessly with the outdoors. Retractable walls of glass reveal a private backyard retreat featuring a resort-style pool and spa, outdoor kitchen, generous patio spaces, and a sprawling lawn. A detached guest studio with kitchenette and private bath provides exceptional flexibility for guests or an inspiring creative space. The main level also offers a formal dining room, private office, and guest suite. Upstairs, four ensuite bedrooms include a remarkable primary suite with a private terrace, fireplace, dual dressing rooms, and a striking marble bath. The lower level is dedicated to recreation and wellness, featuring a game lounge, bar, temperature-controlled wine room, private cinema, fitness studio, sauna, steam shower, and additional guest or staff accommodations. This is a rare opportunity to experience the scale, privacy, and sophistication of modern living in one of Los Angeles' premier neighborhoods.
Days On Market: 91
Listing updated: October 8, 2026 at 02:25 PM
Listed by: Shirli Depas DRE #02000171, Compass

Features & Facts
Interior
- Bedrooms: 7
- Bathrooms: 9 full, 2 half
- Square Feet: 10355
- Year Built: 2025
- Flooring: Stone Tile, Wood
- Fireplaces: 4
- Family Room: Yes


Similar Homes for Sale

$22,950,000
251 Bristol Ave, Los Angeles

$18,000,000
31 Oakmont Dr, Los Angeles

$23,900,000
1722 San Remo Dr, Pacific Palisades

$19,950,000
1660 Casale Rd, Pacific Palisades

$19,995,000
1580 Sorrento Dr, Pacific Palisades

$21,995,000
1319 Amalfi Dr, Pacific Palisades
Tour with Localla
LOCALLA was built by Tony O'Brien, a REALTOR with The Sher Group, to give buyers a direct and transparent way to search and tour homes. No selling your data. No partner agents. Just Tony.
Select a date and time
Contact a Buyer's Agent
Connect with Tony O'Brien — REALTOR, The Sher Group & LOCALLA
Consent not required to use LOCALLA. See our Privacy Policy.
The Sher Group and Tony O'Brien are not mortgage brokers or lenders and do not provide financing. If you opt in, we may refer you to a third-party licensed mortgage professional. We do not guarantee loan approval, rates, or terms.
Nearby Homes For Sale


© 2026 The MLS™ - Combined L.A. Westside MLS (CLAW). All rights reserved. Based on information from The MLS™ - Combined L.A. Westside MLS (CLAW) as of 10/12/2026, 7:47:04 AM. All data, including all measurements and calculations of area, is obtained from various sources and has not been, and will not be, verified by broker or MLS. All information should be independently reviewed and verified for accuracy. Properties may or may not be listed by the office/agent presenting the information. IDX information is provided exclusively for personal, non-commercial use, and may not be used for any purpose other than to identify prospective properties consumers may be interested in purchasing. Information is deemed reliable but not guaranteed.
Tony O'Brien DRE #02200838 | The Sher Group DRE #02022464
Equal Housing Opportunity
Tour with Localla
LOCALLA was built by Tony O'Brien, a REALTOR with The Sher Group, to give buyers a direct and transparent way to search and tour homes. No selling your data. No partner agents. Just Tony.
Select a date and time
Nearby Homes For Sale
Contact a Buyer's Agent
Connect with Tony O'Brien — REALTOR, The Sher Group & LOCALLA
Consent not required to use LOCALLA. See our Privacy Policy.
The Sher Group and Tony O'Brien are not mortgage brokers or lenders and do not provide financing. If you opt in, we may refer you to a third-party licensed mortgage professional. We do not guarantee loan approval, rates, or terms.
© 2026 The MLS™ - Combined L.A. Westside MLS (CLAW). All rights reserved. Based on information from The MLS™ - Combined L.A. Westside MLS (CLAW) as of 10/12/2026, 7:47:04 AM. All data, including all measurements and calculations of area, is obtained from various sources and has not been, and will not be, verified by broker or MLS. All information should be independently reviewed and verified for accuracy. Properties may or may not be listed by the office/agent presenting the information. IDX information is provided exclusively for personal, non-commercial use, and may not be used for any purpose other than to identify prospective properties consumers may be interested in purchasing. Information is deemed reliable but not guaranteed.
Tony O'Brien DRE #02200838 | The Sher Group DRE #02022464
Equal Housing Opportunity