LOCALLA




$720,000
1200 Van Pelt Ave Los Angeles CA 90063
Residential
Built 1928
N/A
$742/sqft
No HOA
N/A
What's Special
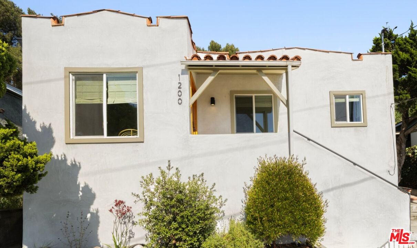
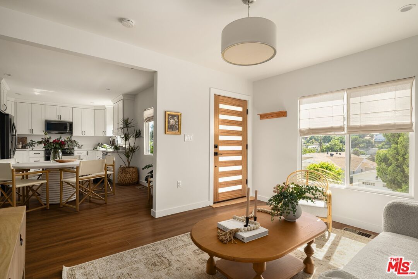
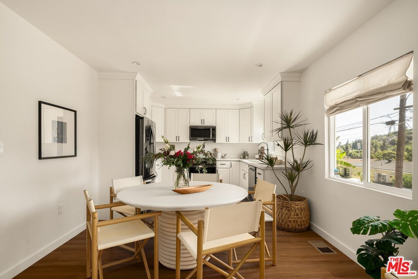
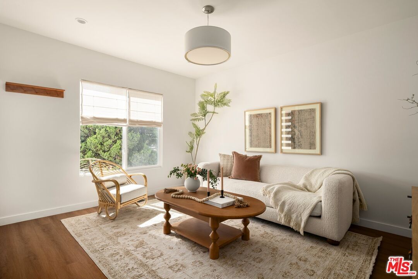
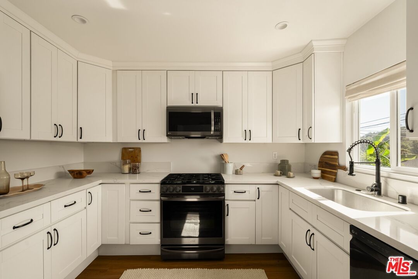
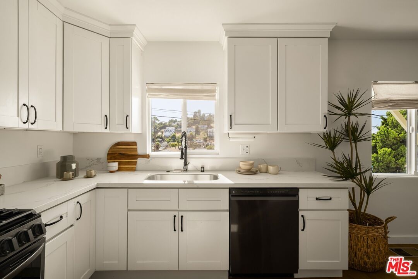
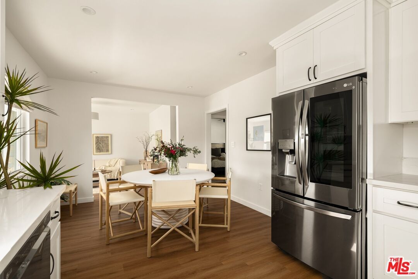
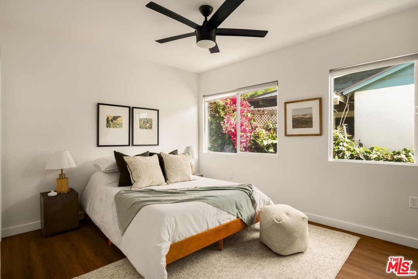
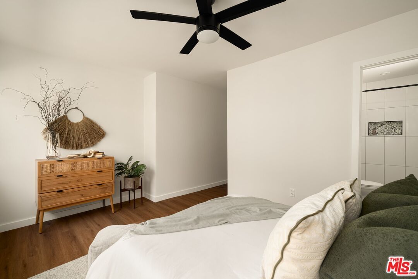
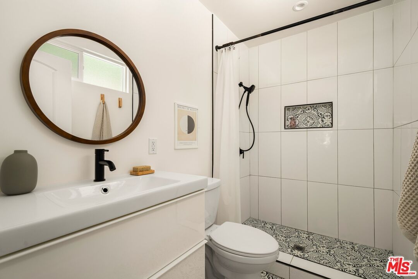
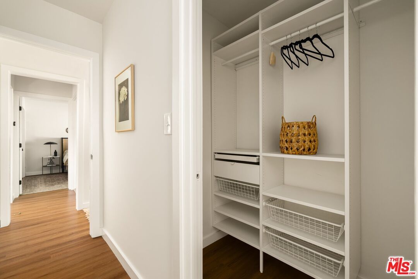
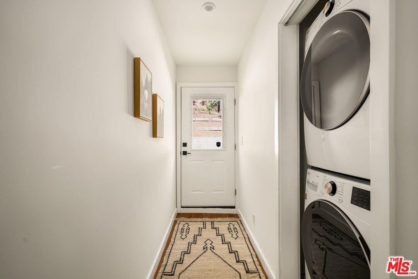
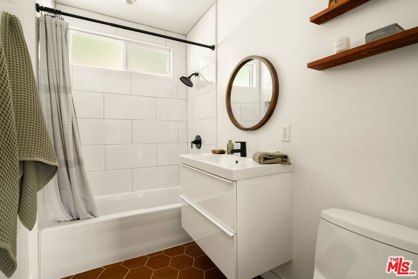
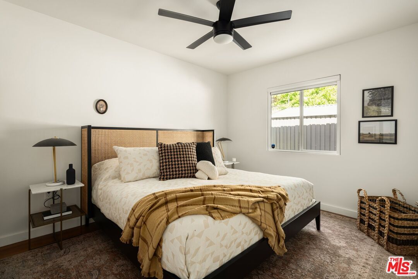
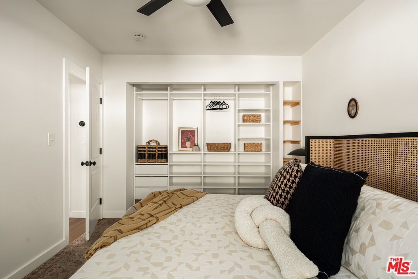
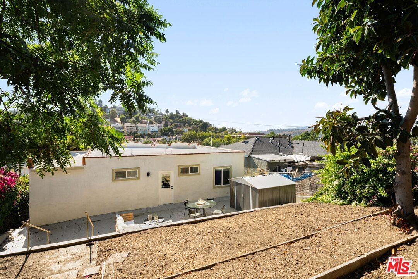
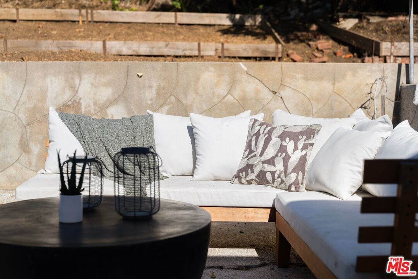
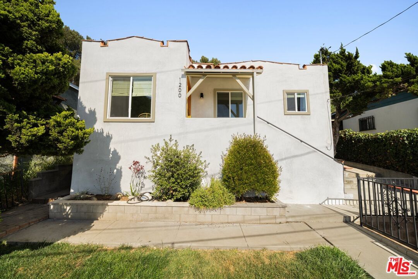
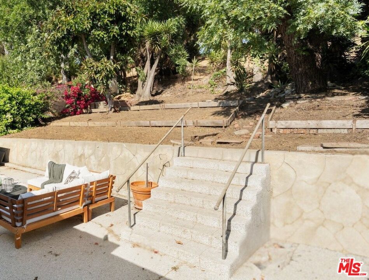
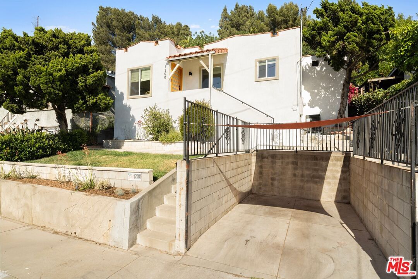
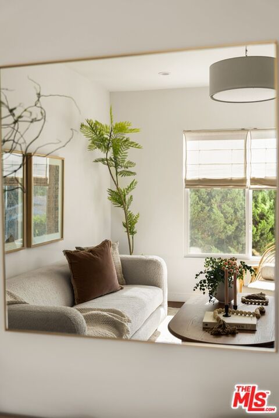
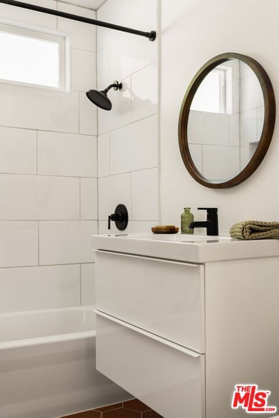
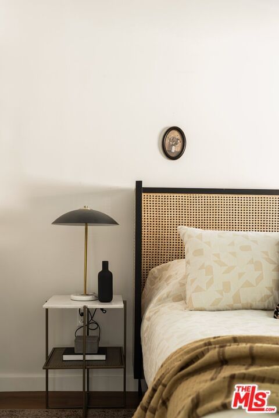
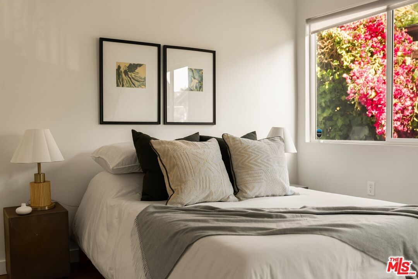
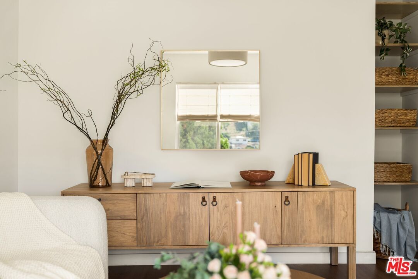
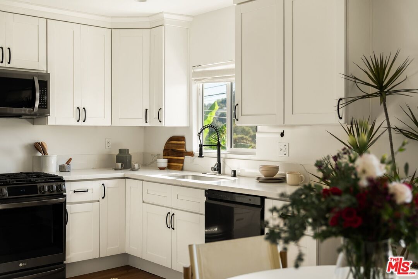
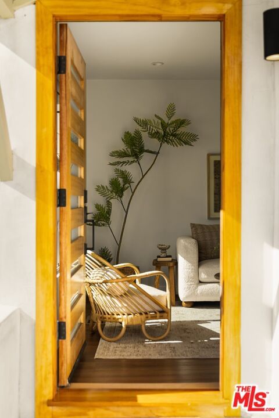
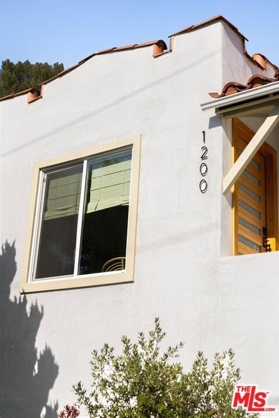
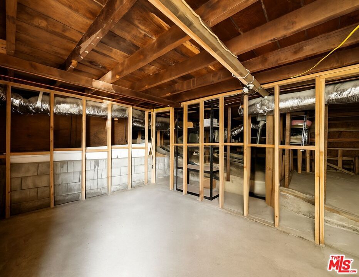
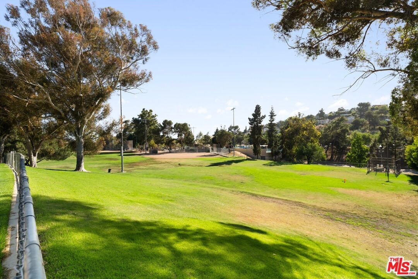
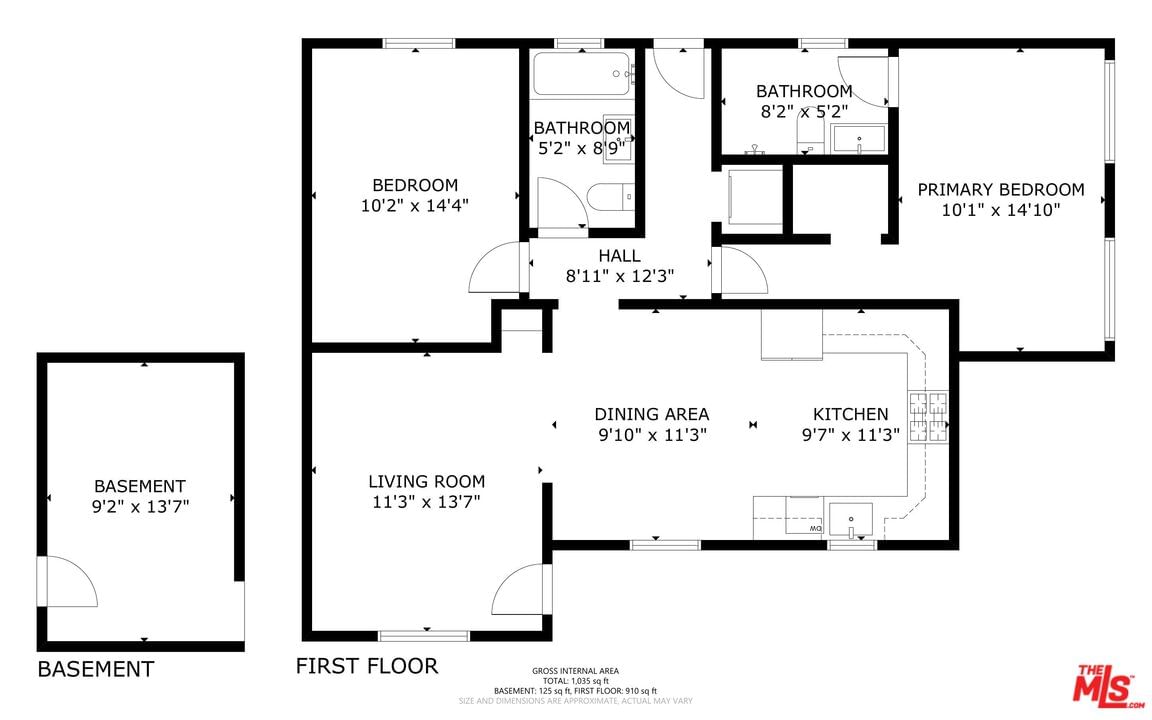
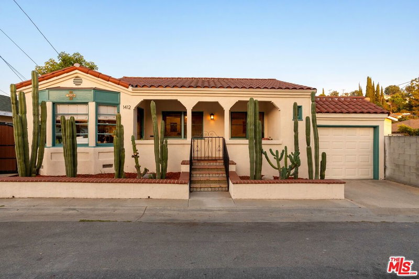
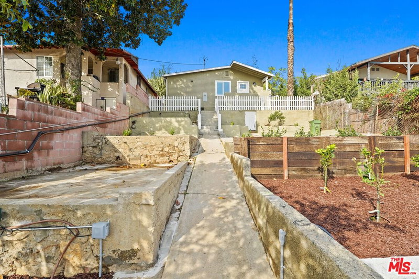
If you're looking for a move-in ready Spanish-style home with thoughtful upgrades and Eastside charm, this one checks all the boxes. With 2 bedrooms and 2 bathrooms, the layout offers a bright living area, a dedicated dining space, and a refreshed kitchen with quartz countertops and clean-lined cabinetry. The primary suite includes its own bathroom, while the second bedroom works well for guests, a home office, or creative space. Indoor laundry with stackable washer/dryer included. Recent updates include a new roof, new HVAC system, and sewer (May 2025). The backyard is open and ideal for entertaining, gardening, or future expansion. The home also features a 125 sq ft basement for bonus storage or workspace. Just up the street is City Terrace Park, you'll have access to a pool, splash pad, playground, tennis and basketball courts. Walk to the City Terrace Farmers Market on Thursdays, Cal State LA, major freeways, and DTLA.
Days On Market: 34
Listing updated: August 16, 2025 at 12:54 AM
Listed by: Andrew Rayas DRE #01998975, Compass
Javier Camorlinga DRE #02243721, COMPASS

Features & Facts
Interior
- Bedrooms: 2
- Bathrooms: 2
- Square Feet: 970
- Year Built: 1928
- Flooring: Engineered Hardwood, Laminate, Ceramic Tile
- Family Room: Yes

Contact a Buyer's Agent
Connect with Tony O'Brien — REALTOR, The Sher Group & LOCALLA
Consent not required to use LOCALLA. See our Privacy Policy.
The Sher Group and Tony O'Brien are not mortgage brokers or lenders and do not provide financing. If you opt in, we may refer you to a third-party licensed mortgage professional. We do not guarantee loan approval, rates, or terms.
Nearby Homes For Sale


© 2026 The MLS™ - Combined L.A. Westside MLS (CLAW). All rights reserved. Based on information from The MLS™ - Combined L.A. Westside MLS (CLAW) as of 8/27/2026, 10:51:57 AM. All data, including all measurements and calculations of area, is obtained from various sources and has not been, and will not be, verified by broker or MLS. All information should be independently reviewed and verified for accuracy. Properties may or may not be listed by the office/agent presenting the information. IDX information is provided exclusively for personal, non-commercial use, and may not be used for any purpose other than to identify prospective properties consumers may be interested in purchasing. Information is deemed reliable but not guaranteed.
Tony O'Brien DRE #02200838 | The Sher Group DRE #02022464
Equal Housing Opportunity
Nearby Homes For Sale
Contact a Buyer's Agent
Connect with Tony O'Brien — REALTOR, The Sher Group & LOCALLA
Consent not required to use LOCALLA. See our Privacy Policy.
The Sher Group and Tony O'Brien are not mortgage brokers or lenders and do not provide financing. If you opt in, we may refer you to a third-party licensed mortgage professional. We do not guarantee loan approval, rates, or terms.
© 2026 The MLS™ - Combined L.A. Westside MLS (CLAW). All rights reserved. Based on information from The MLS™ - Combined L.A. Westside MLS (CLAW) as of 8/27/2026, 10:51:57 AM. All data, including all measurements and calculations of area, is obtained from various sources and has not been, and will not be, verified by broker or MLS. All information should be independently reviewed and verified for accuracy. Properties may or may not be listed by the office/agent presenting the information. IDX information is provided exclusively for personal, non-commercial use, and may not be used for any purpose other than to identify prospective properties consumers may be interested in purchasing. Information is deemed reliable but not guaranteed.
Tony O'Brien DRE #02200838 | The Sher Group DRE #02022464
Equal Housing Opportunity