LOCALLA

$22,500,000
327 Delfern Dr Los Angeles CA 90077
Residential
Built 1949
N/A
$3,411/sqft
No HOA
N/A
What's Special
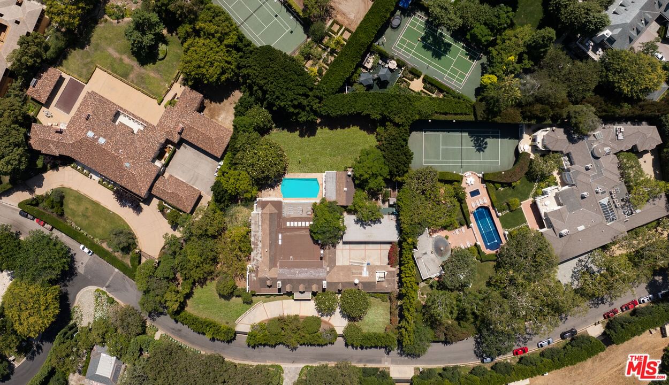
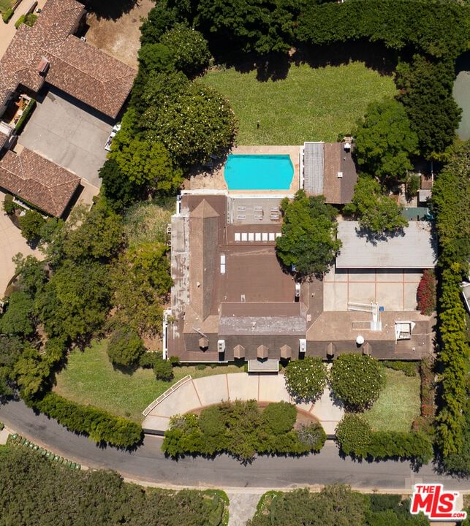
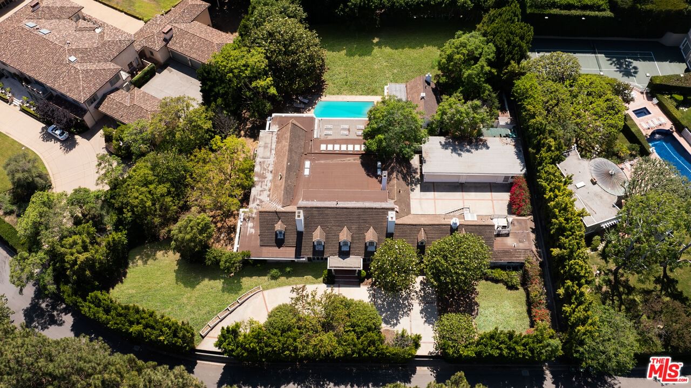
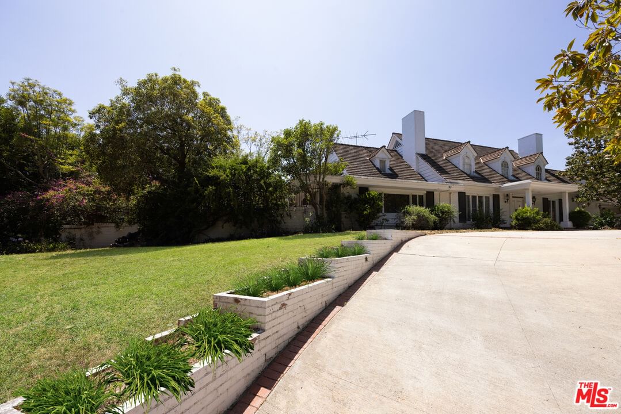
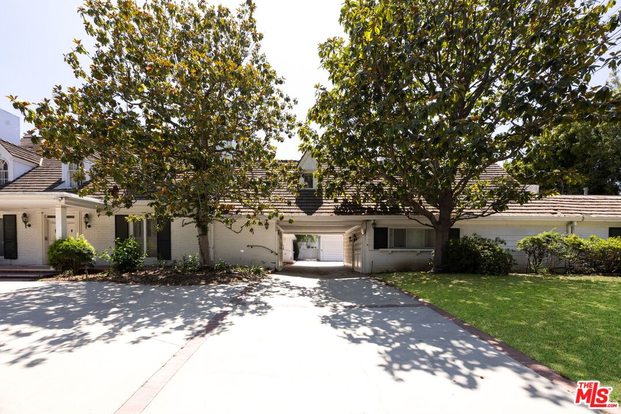
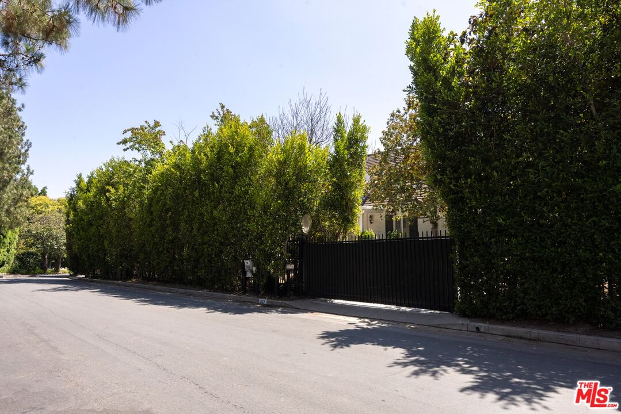
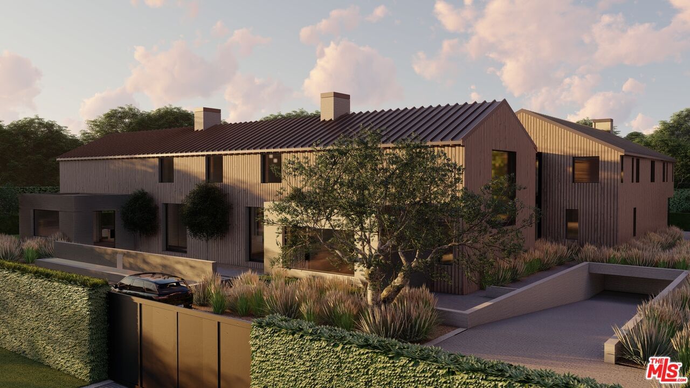
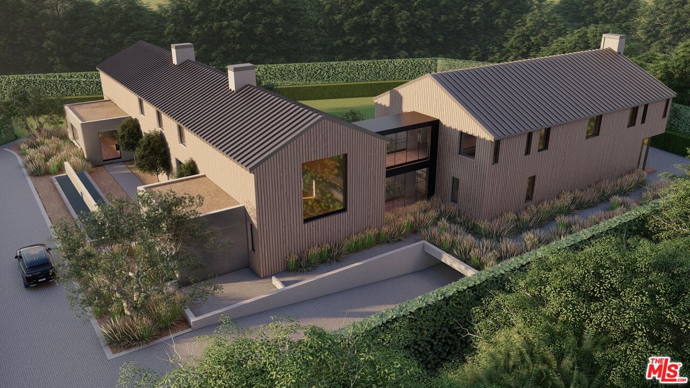
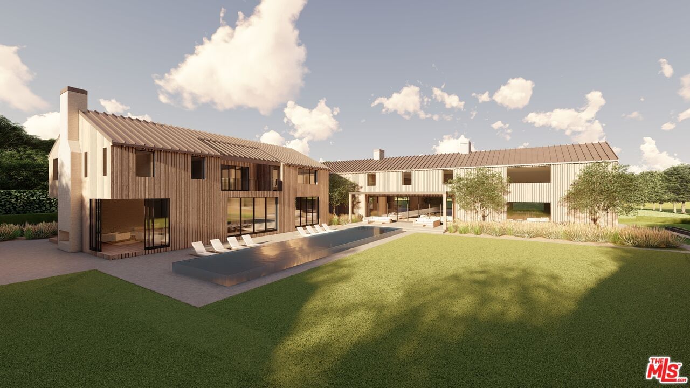
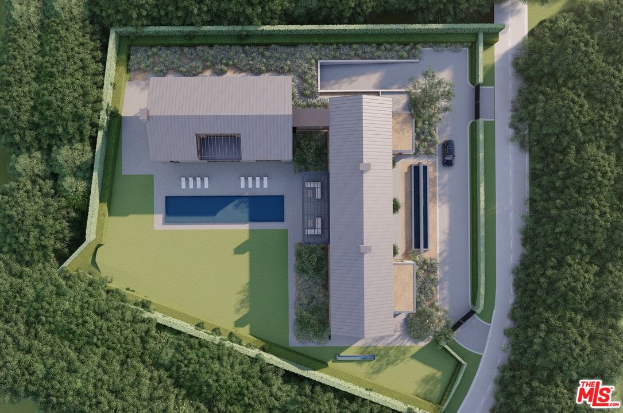
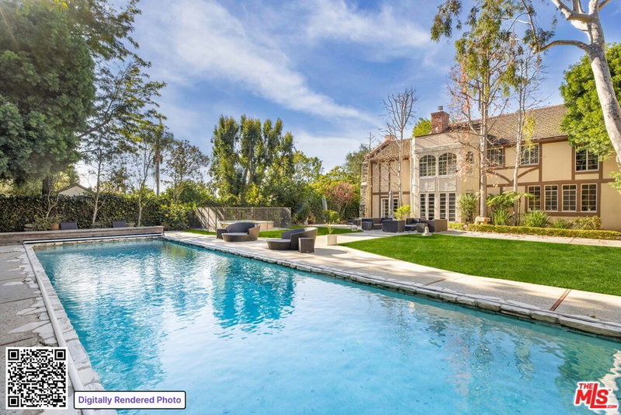
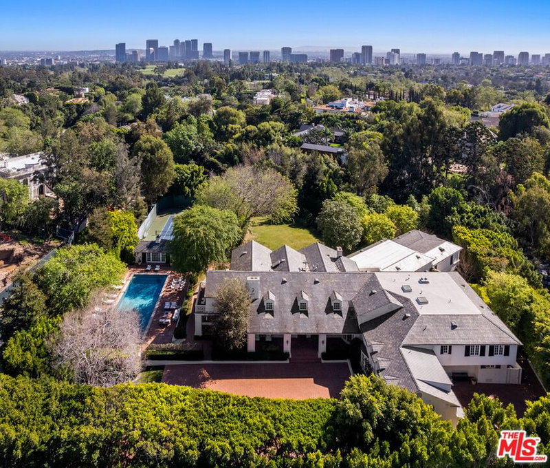
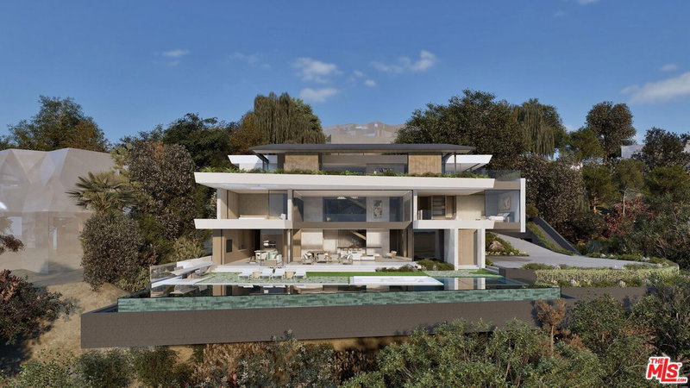
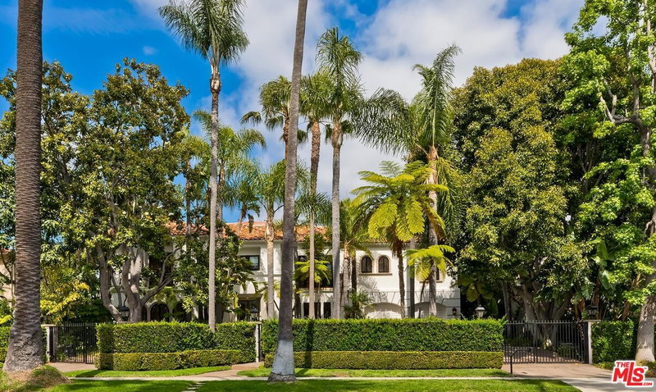
Encompassing approximately one flat acre of pristine, usable land, this remarkable parcel offers the perfect canvas for creating a world-class residence that combines architectural grandeur with the privacy and elegance of one of L.A.'s most elite streets. Surrounded by mature trees and nestled among some of the city's most iconic homes, this timeless property exudes tranquility and sophistication. Included in the offering are plans for a magnificent 23,500-square-foot warm Transitional modern estate designed by Harrison Design, with interiors envisioned by Clements Design. These thoughtfully conceived plans are currently in the final stages of the approval process, significantly reducing the timeline to begin construction on what is poised to be a truly exceptional residence. The proposed estate showcases a harmonious blend of classic architecture and modern luxury, featuring expansive living and entertaining areas, state-of-the-art amenities, and seamless indoor-outdoor flow. Designed for both large-scale entertaining and intimate everyday living, the home will stand as a testament to timeless design. The square footage of the proposed estate can be reduced and the layout can be customized based on the Buyer's preference. Delfern Drive offers unparalleled potential to craft a legacy estate in a location that continues to define prestige, exclusivity, and value. This is truly a once-in-a-generation offering in one of Southern California's most sought-after enclaves.
Days On Market: 50
Listing updated: November 14, 2025 at 08:20 PM
Listed by: Cooper Mount DRE #01956287, Carolwood Estates
Kurt Rappaport DRE #01036061, Westside Estate Agency Inc.

Features & Facts
Interior
- Bedrooms: 5
- Bathrooms: 6
- Square Feet: 6596
- Year Built: 1949
- Flooring: Hardwood
- Fireplaces: 2
- Family Room: Yes



Similar Homes for Sale

$22,950,000
251 Bristol Ave, Los Angeles

$27,000,000
717 Moreno Ave, Los Angeles

$23,900,000
1722 San Remo Dr, Pacific Palisades

$19,995,000
1580 Sorrento Dr, Pacific Palisades

$18,550,000
1232 Corsica Dr, Pacific Palisades

$21,995,000
1319 Amalfi Dr, Pacific Palisades
Contact a Buyer's Agent
Connect with Tony O'Brien — REALTOR, The Sher Group & LOCALLA
Consent not required to use LOCALLA. See our Privacy Policy.
The Sher Group and Tony O'Brien are not mortgage brokers or lenders and do not provide financing. If you opt in, we may refer you to a third-party licensed mortgage professional. We do not guarantee loan approval, rates, or terms.
Nearby Homes For Sale

© 2026 The MLS™ - Combined L.A. Westside MLS (CLAW). All rights reserved. Based on information from The MLS™ - Combined L.A. Westside MLS (CLAW) as of 10/12/2026, 11:00:04 AM. All data, including all measurements and calculations of area, is obtained from various sources and has not been, and will not be, verified by broker or MLS. All information should be independently reviewed and verified for accuracy. Properties may or may not be listed by the office/agent presenting the information. IDX information is provided exclusively for personal, non-commercial use, and may not be used for any purpose other than to identify prospective properties consumers may be interested in purchasing. Information is deemed reliable but not guaranteed.
Tony O'Brien DRE #02200838 | The Sher Group DRE #02022464
Equal Housing Opportunity
Nearby Homes For Sale
Contact a Buyer's Agent
Connect with Tony O'Brien — REALTOR, The Sher Group & LOCALLA
Consent not required to use LOCALLA. See our Privacy Policy.
The Sher Group and Tony O'Brien are not mortgage brokers or lenders and do not provide financing. If you opt in, we may refer you to a third-party licensed mortgage professional. We do not guarantee loan approval, rates, or terms.
© 2026 The MLS™ - Combined L.A. Westside MLS (CLAW). All rights reserved. Based on information from The MLS™ - Combined L.A. Westside MLS (CLAW) as of 10/12/2026, 11:00:04 AM. All data, including all measurements and calculations of area, is obtained from various sources and has not been, and will not be, verified by broker or MLS. All information should be independently reviewed and verified for accuracy. Properties may or may not be listed by the office/agent presenting the information. IDX information is provided exclusively for personal, non-commercial use, and may not be used for any purpose other than to identify prospective properties consumers may be interested in purchasing. Information is deemed reliable but not guaranteed.
Tony O'Brien DRE #02200838 | The Sher Group DRE #02022464
Equal Housing Opportunity