LOCALLA









$4,395,000
800 Warner Ave Los Angeles CA 90024
Residential
Built 1936
N/A
$1,248/sqft
No HOA
N/A
What's Special
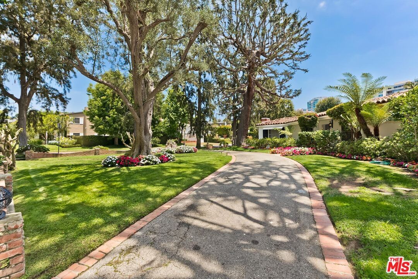
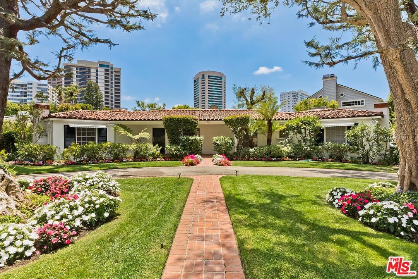
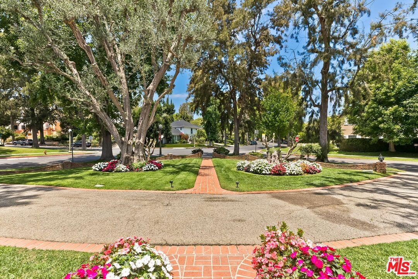
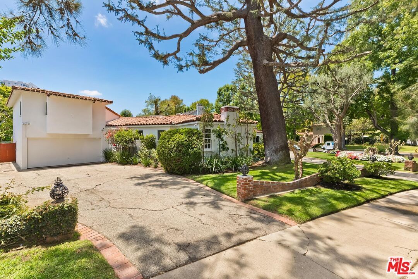
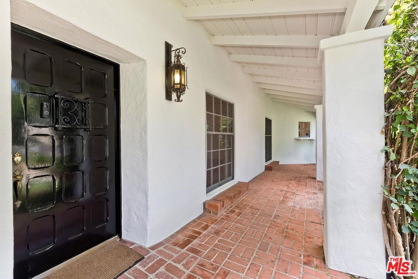
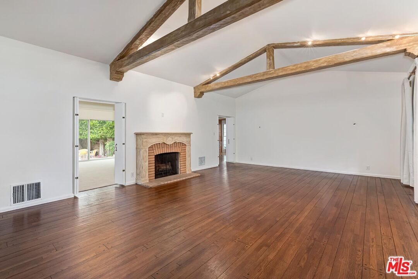
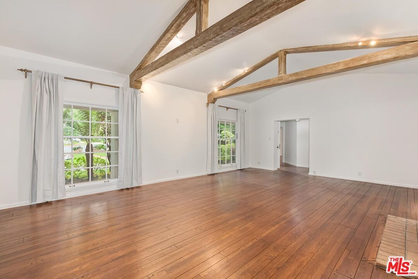
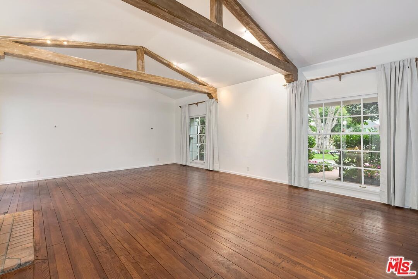
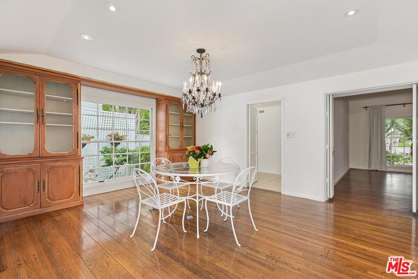
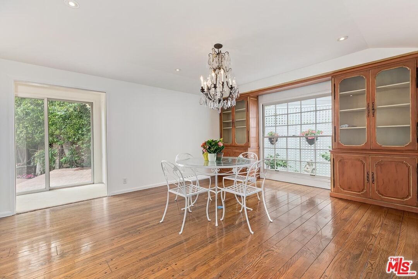
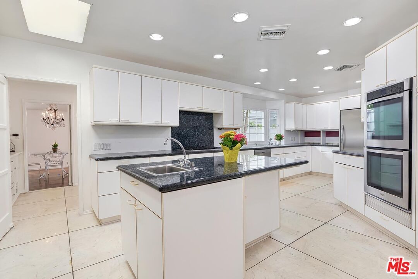
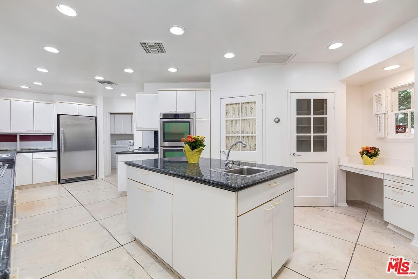
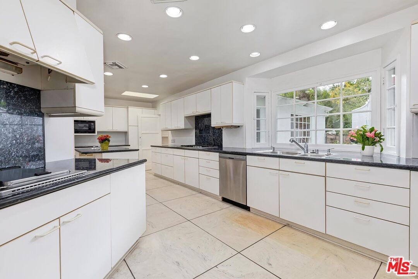
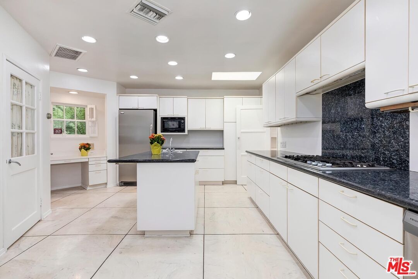
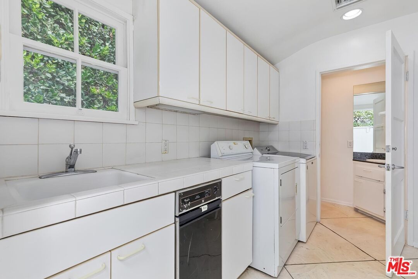
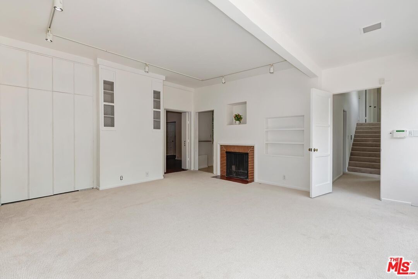
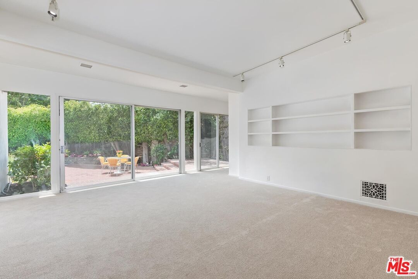
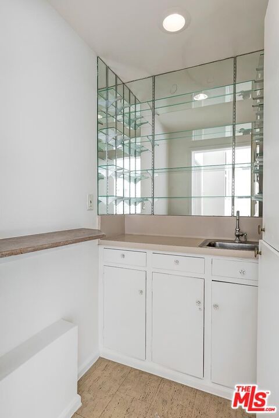
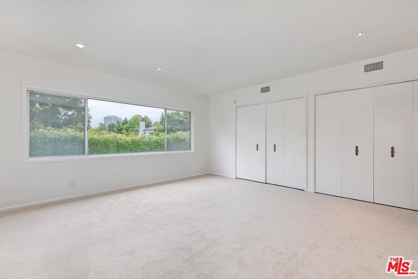
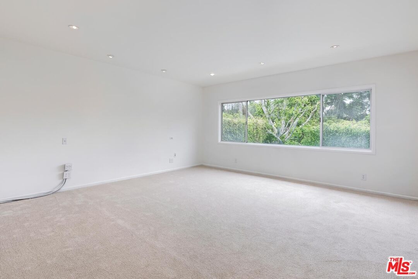
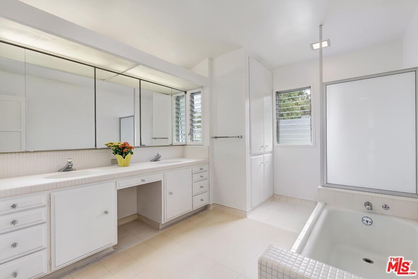
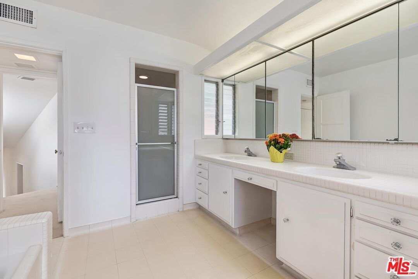
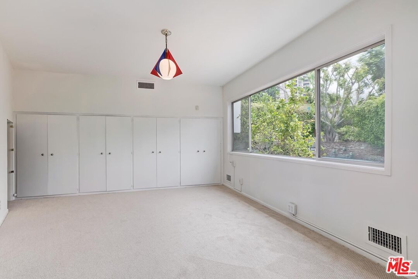
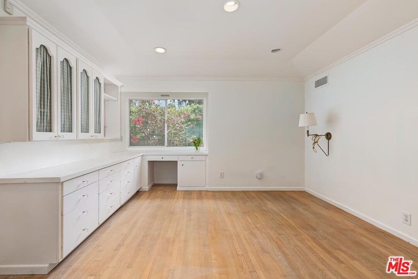
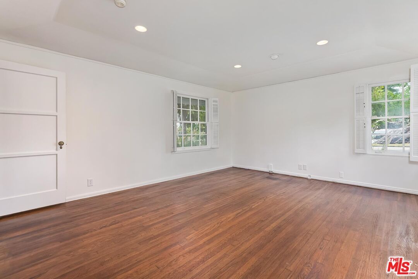
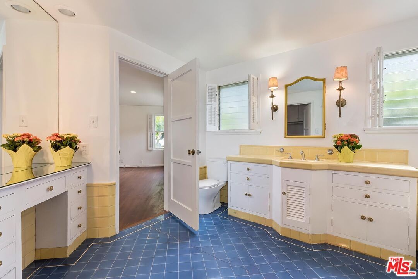
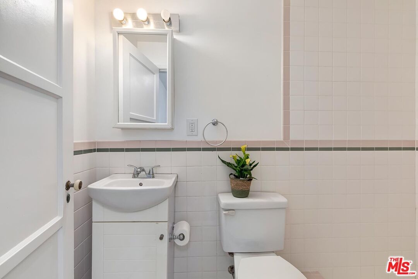
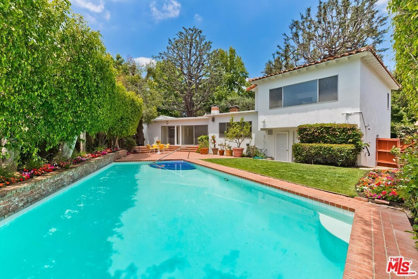
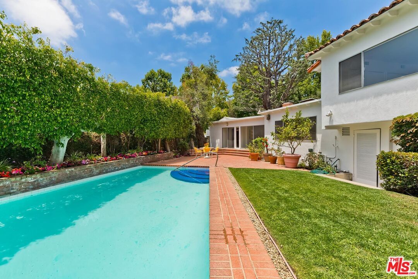
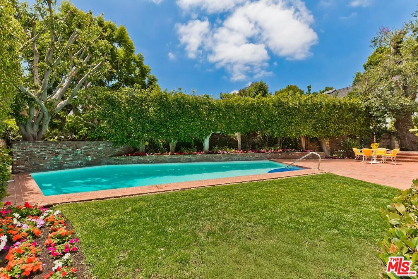
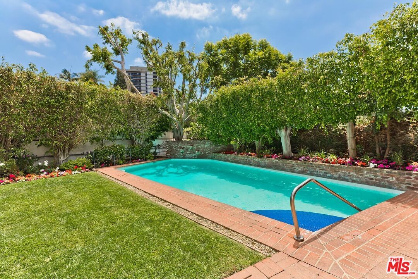
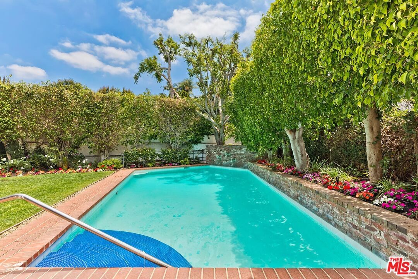
Offered for the first time in more than 65 years, this extraordinary Spanish estate presents a once-in-a-generation opportunity to own one of the premier properties in Little Holmby, one of Westwood's most coveted Westside neighborhoods. Situated north of Wilshire Boulevard and within the highly acclaimed Warner Avenue Elementary School district, this timeless residence combines architectural character, exceptional privacy, and an expansive 14,300-square-foot flat corner lot in one of Los Angeles' most sought-after locations. Set well back from the street behind a graceful circular driveway, the hacienda-inspired estate makes a distinguished first impression. Mature trees, lush gardens, classic clay tile roofing, and an inviting covered front patio create the enduring elegance that defines Southern California's finest Spanish homes. Lovingly maintained by the same family for decades and thoughtfully expanded over the years, the home offers an ideal balance of original architectural details and modern comforts. Rich craftsmanship is showcased throughout with vaulted wood-beamed ceilings, warm hardwood floors and beautifully proportioned living spaces. The dramatic formal living room serves as the centerpiece of the home, highlighted by soaring vaulted ceilings with substantial exposed beams, a magnificent baronial fireplace, and abundant natural light. The elegant formal dining room overlooks a secluded garden setting, creating an unforgettable backdrop for holiday celebrations, intimate dinners, and memorable entertaining. Designed for both everyday living and serious cooking, the spacious center-island kitchen features stainless steel appliances, polished black granite countertops, multiple sinks and preparation stations, a gas cooktop with separate gas grill, bay window, generous walk-in pantry, and an adjoining breakfast room filled with natural light. Just beyond, the expansive family room offers another fireplace, a convenient wet bar, and an entire wall of sliding glass doors that seamlessly connects indoor and outdoor living. The result is a welcoming space equally suited for large family gatherings, casual weekends, or elegant soirees. The private backyard is a true retreat. A sparkling custom pool anchors the grounds, while a broad grassy lawn provides ample space for children's play, pets, or outdoor recreation. The spacious brick patio creates the perfect setting for al fresco dining, weekend barbecues, or sophisticated garden parties surrounded by mature landscaping that offers exceptional beauty and privacy. The thoughtfully designed floor plan offers five bedrooms arranged to accommodate a variety of lifestyles. A dedicated family wing includes three secondary bedrooms, one with its own en-suite bath and two sharing a hall bath. A separate staff or guest bedroom with adjoining bath is conveniently located near the kitchen. Upstairs, the private primary suite serves as a peaceful sanctuary, featuring multiple closets, tranquil views over the rear gardens, and a luxurious en suite bath with dual vanities, soaking tub, and separate shower. While beautifully maintained and immediately comfortable, the property also offers tremendous potential for those wishing to personalize or further enhance a classic Spanish estate. The generous lot size, exceptional floor plan, and prestigious location provide an outstanding opportunity to create a forever home tailored to your own vision while preserving the timeless character that makes residences in Little Holmby so highly prized. The location is simply exceptional. Residents enjoy easy access to UCLA, the Armand Hammer Park and Lawn Bowling Center, Century City, Beverly Hills, Westfield entertainment center, and the upcoming D Line subway extension, providing convenient connections throughout Los Angeles while preserving the quiet residential atmosphere that has made Little Holmby one of the city's most desirable neighborhoods.
Days On Market: 14
Listing updated: September 10, 2026 at 11:10 PM
Listed by: James Bremner DRE #01186014, Compass

Features & Facts
Interior
- Bedrooms: 5
- Bathrooms: 5 full, 2 half
- Square Feet: 3521
- Year Built: 1936
- Flooring: Tile, Hardwood, Carpet
- Fireplaces: 2
- Family Room: Yes



Similar Homes for Sale

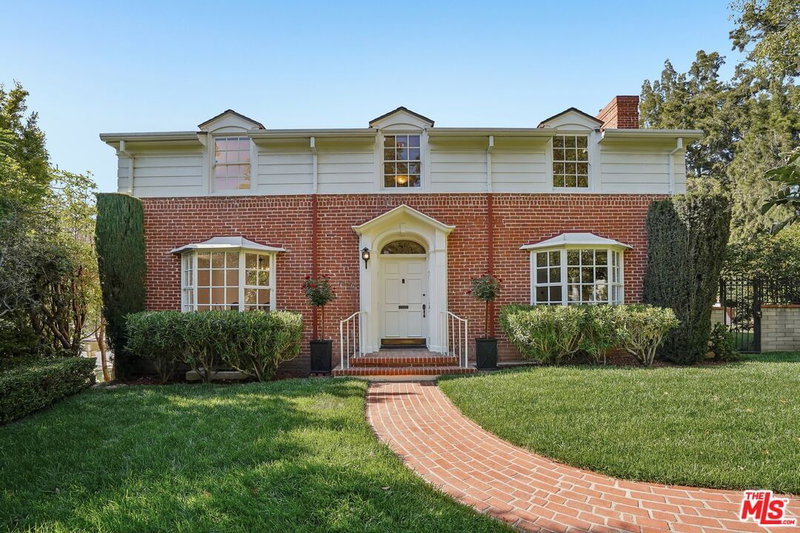
$4,550,000
751 Westholme Ave, Los Angeles

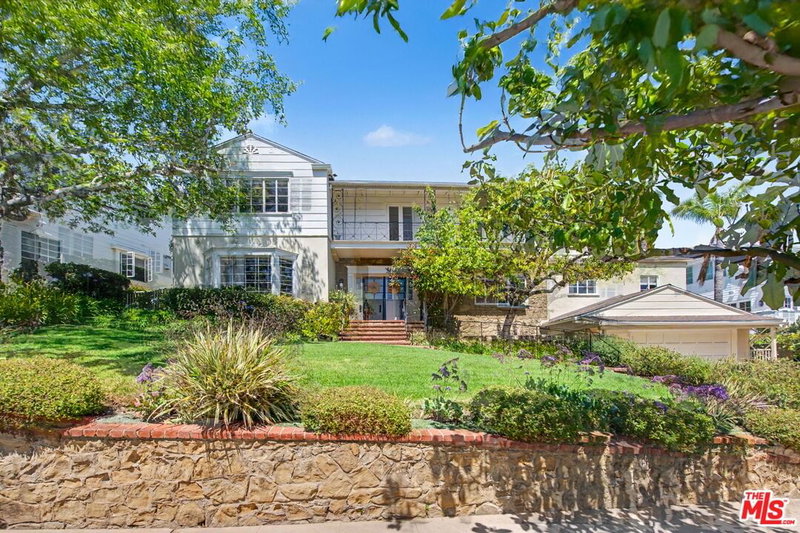
$4,995,000
501 Woodruff Ave, Los Angeles

$3,695,000
10353 Mississippi Ave, Los Angeles

$4,375,000
11380 Waterford St, Los Angeles

$4,295,000
2316 Pelham Ave, Los Angeles

$4,850,000
204 Ashdale Pl, Los Angeles
Contact a Buyer's Agent
Connect with Tony O'Brien — REALTOR, The Sher Group & LOCALLA
Consent not required to use LOCALLA. See our Privacy Policy.
The Sher Group and Tony O'Brien are not mortgage brokers or lenders and do not provide financing. If you opt in, we may refer you to a third-party licensed mortgage professional. We do not guarantee loan approval, rates, or terms.
Nearby Homes For Sale


© 2026 The MLS™ - Combined L.A. Westside MLS (CLAW). All rights reserved. Based on information from The MLS™ - Combined L.A. Westside MLS (CLAW) as of 10/8/2026, 11:47:59 AM. All data, including all measurements and calculations of area, is obtained from various sources and has not been, and will not be, verified by broker or MLS. All information should be independently reviewed and verified for accuracy. Properties may or may not be listed by the office/agent presenting the information. IDX information is provided exclusively for personal, non-commercial use, and may not be used for any purpose other than to identify prospective properties consumers may be interested in purchasing. Information is deemed reliable but not guaranteed.
Tony O'Brien DRE #02200838 | The Sher Group DRE #02022464
Equal Housing Opportunity
Nearby Homes For Sale
Contact a Buyer's Agent
Connect with Tony O'Brien — REALTOR, The Sher Group & LOCALLA
Consent not required to use LOCALLA. See our Privacy Policy.
The Sher Group and Tony O'Brien are not mortgage brokers or lenders and do not provide financing. If you opt in, we may refer you to a third-party licensed mortgage professional. We do not guarantee loan approval, rates, or terms.
© 2026 The MLS™ - Combined L.A. Westside MLS (CLAW). All rights reserved. Based on information from The MLS™ - Combined L.A. Westside MLS (CLAW) as of 10/8/2026, 11:47:59 AM. All data, including all measurements and calculations of area, is obtained from various sources and has not been, and will not be, verified by broker or MLS. All information should be independently reviewed and verified for accuracy. Properties may or may not be listed by the office/agent presenting the information. IDX information is provided exclusively for personal, non-commercial use, and may not be used for any purpose other than to identify prospective properties consumers may be interested in purchasing. Information is deemed reliable but not guaranteed.
Tony O'Brien DRE #02200838 | The Sher Group DRE #02022464
Equal Housing Opportunity