LOCALLA










$1,699,000
4521 Don Timoteo Dr Los Angeles CA 90008
Residential
Built 2010
N/A
$425/sqft
No HOA
N/A
What's Special
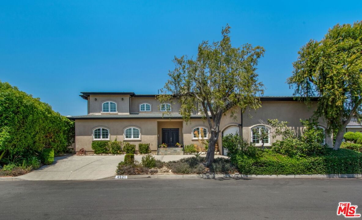
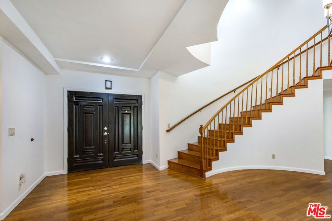
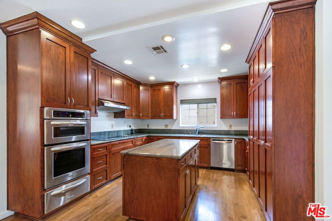
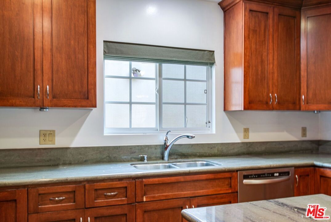
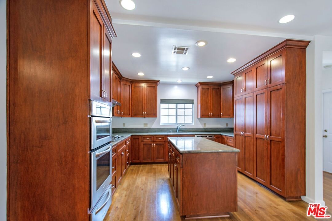
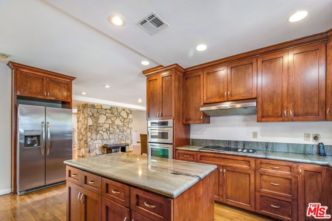
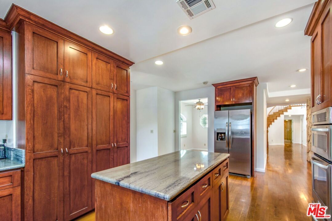
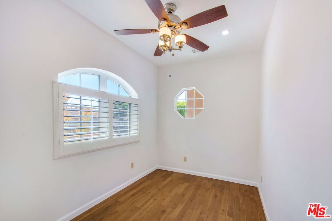
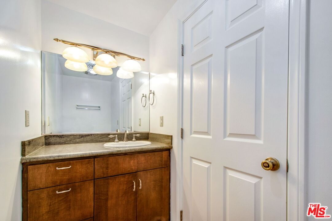
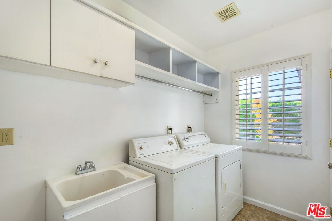
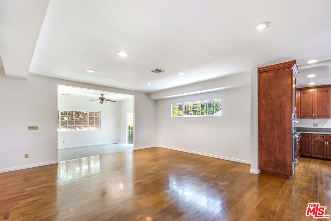
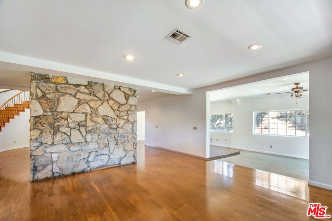
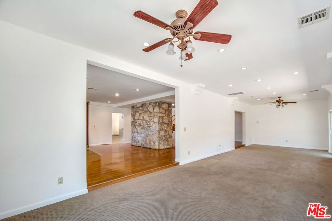
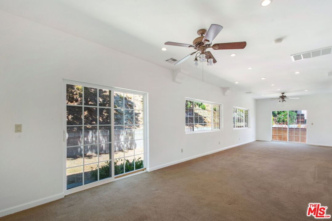
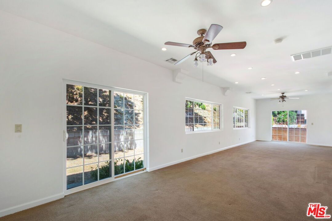
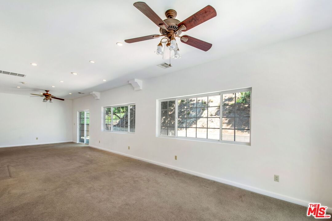
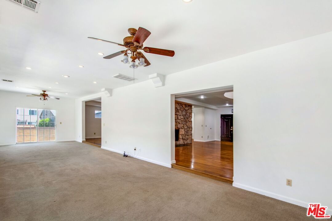
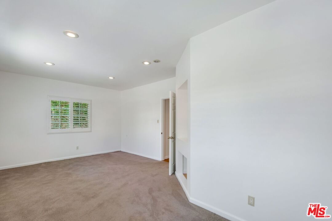
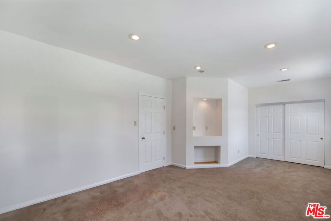
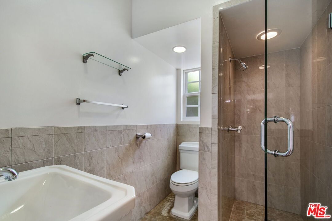
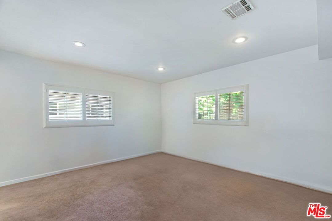
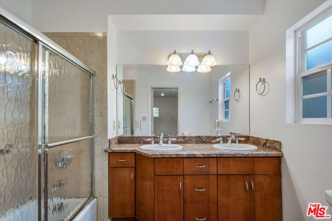
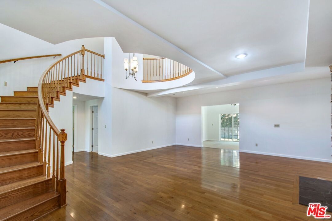
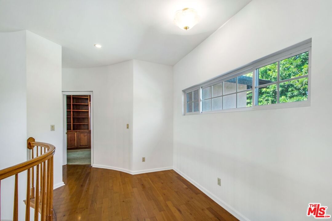
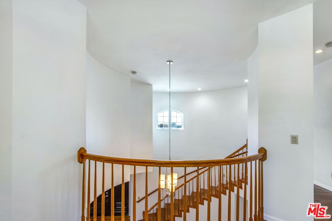
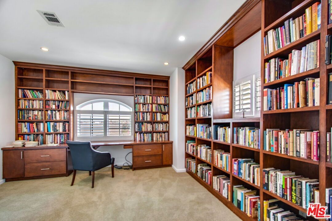
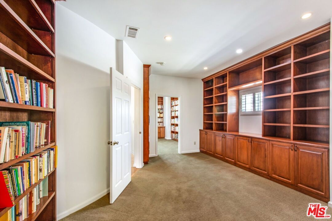
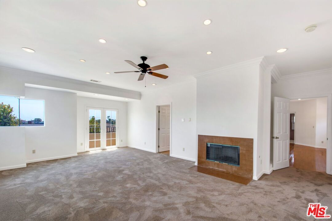
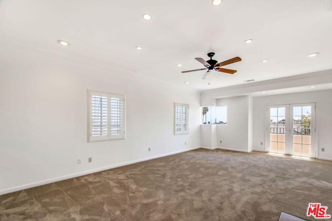
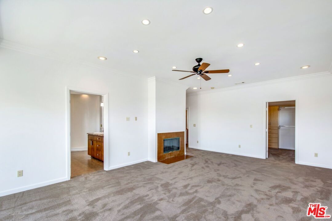
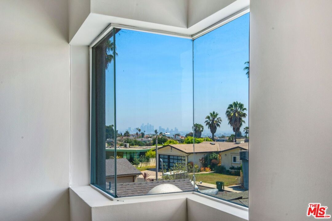
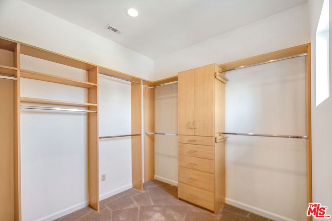
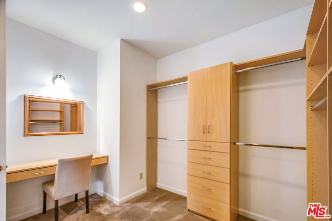
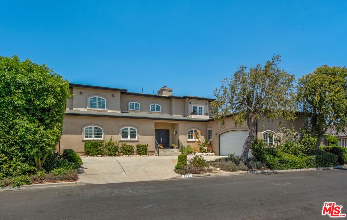
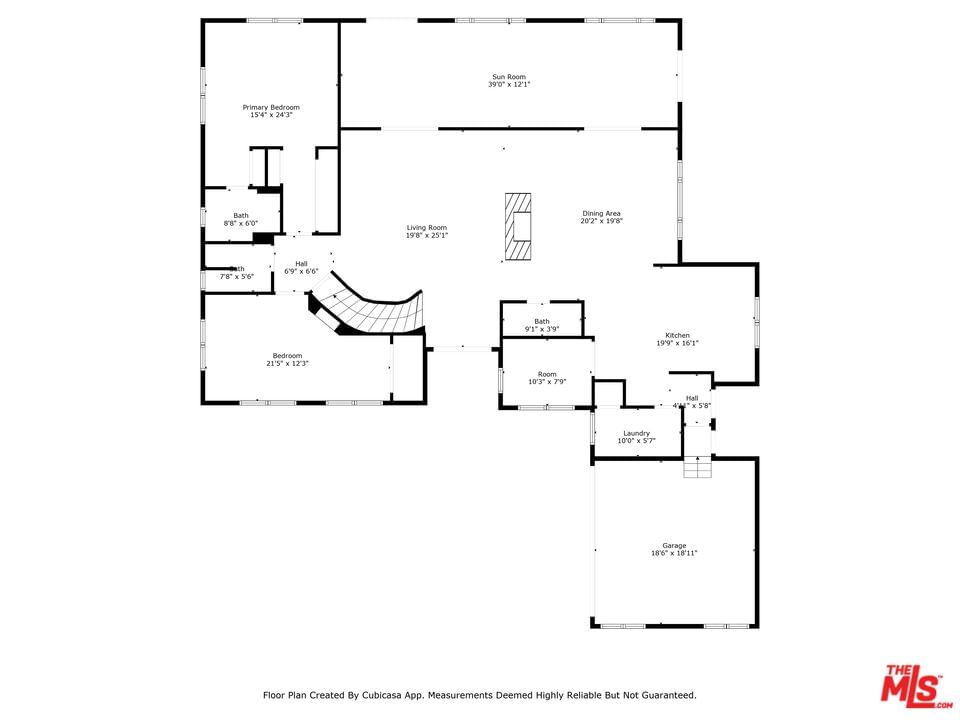
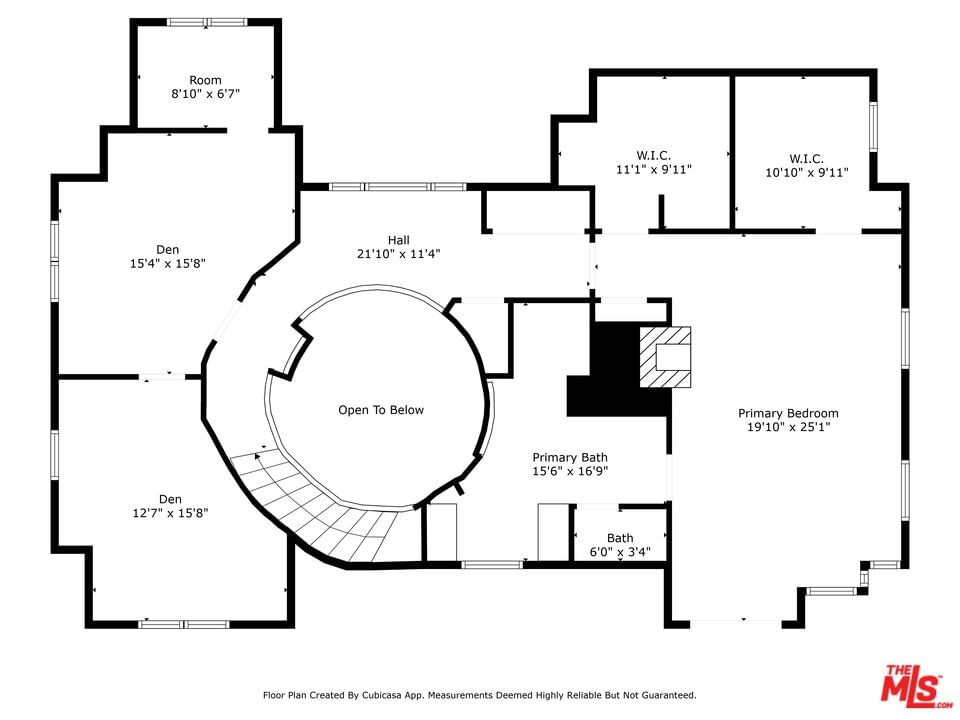
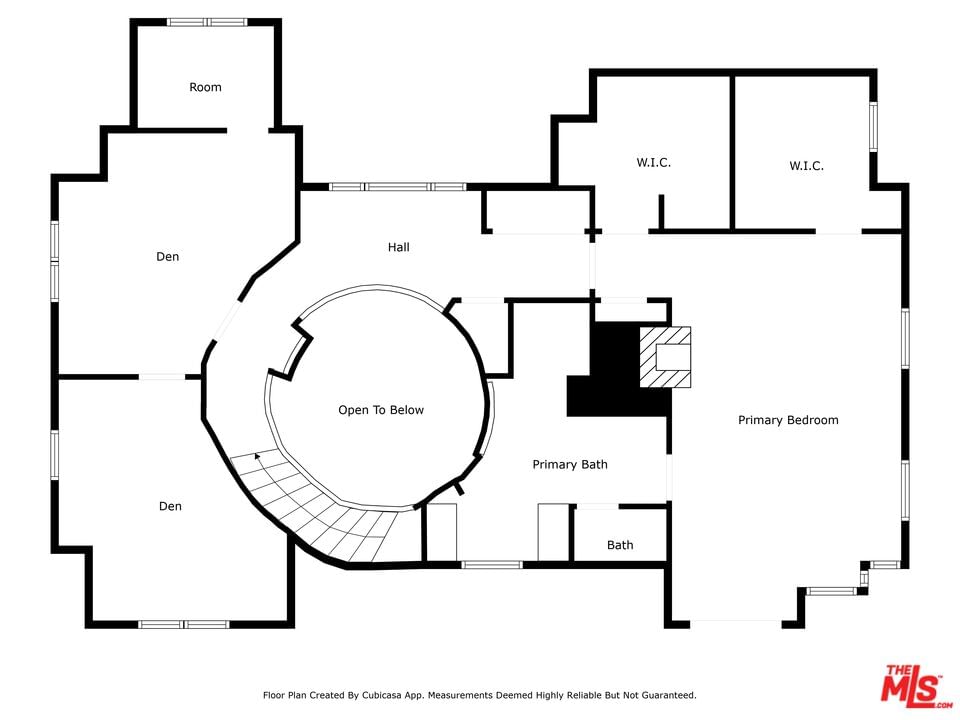
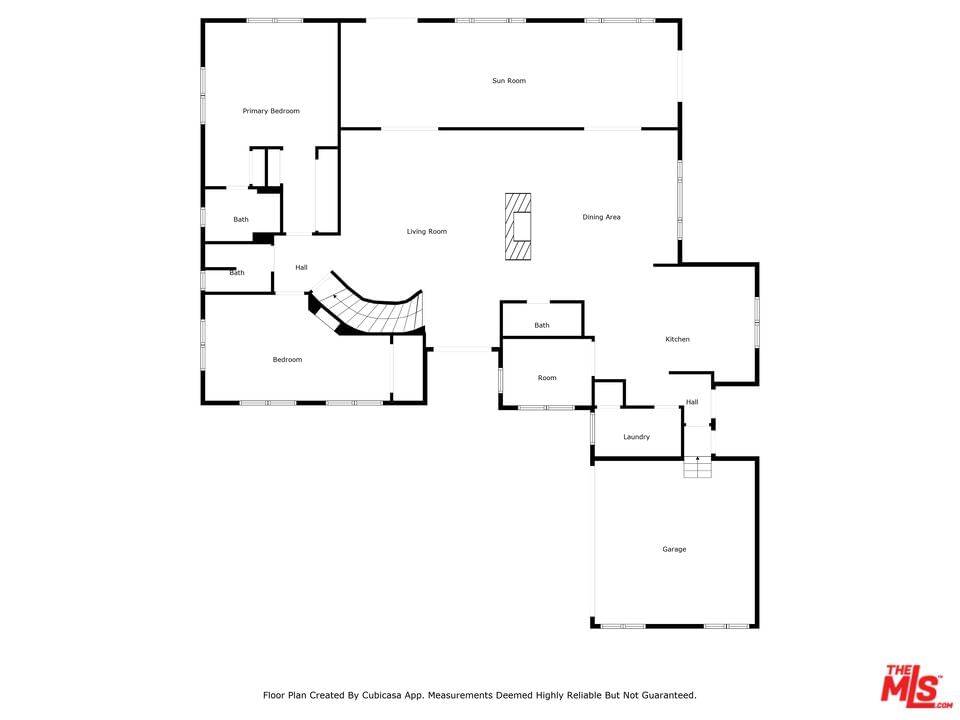
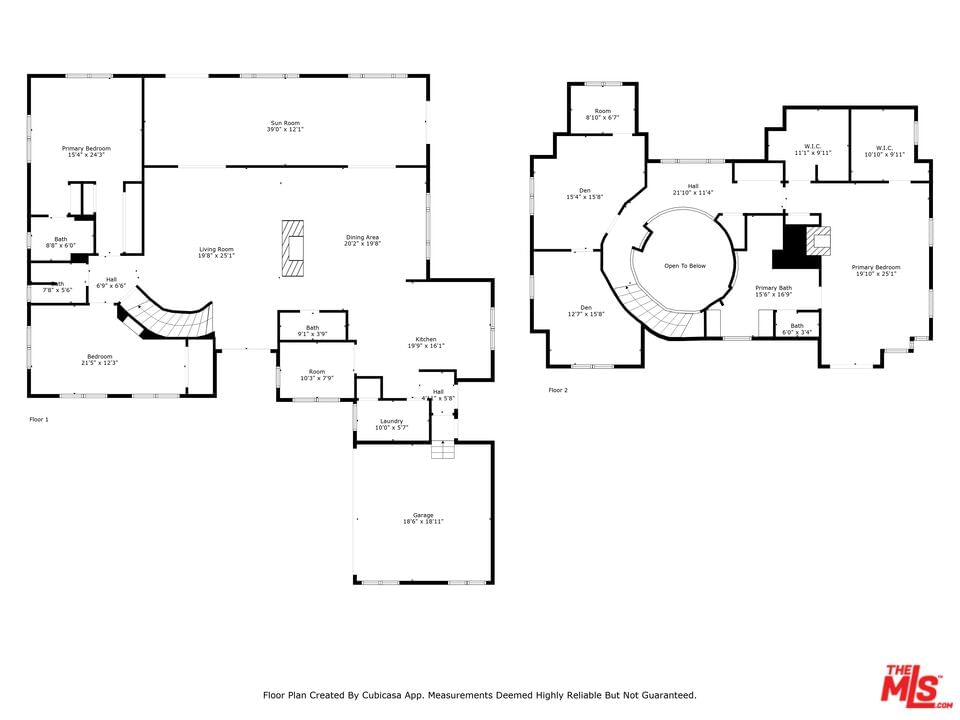
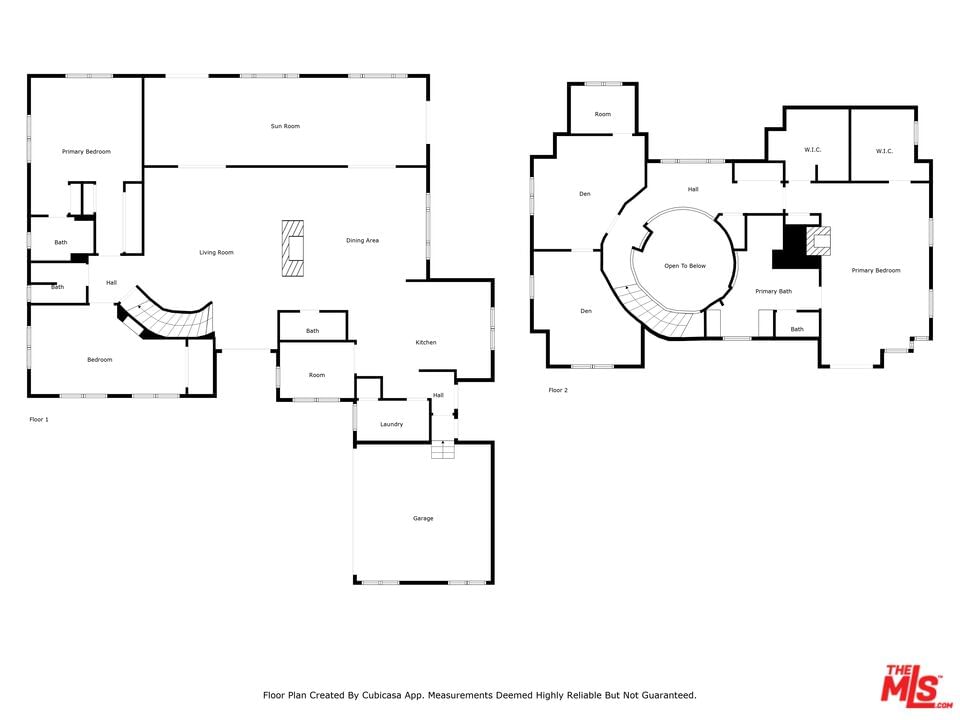
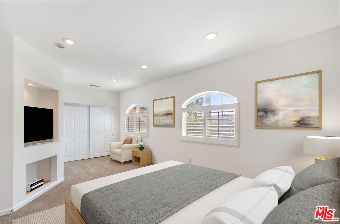
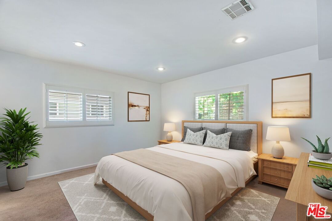
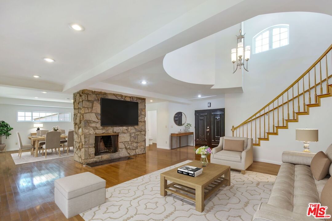
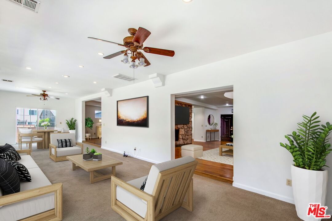
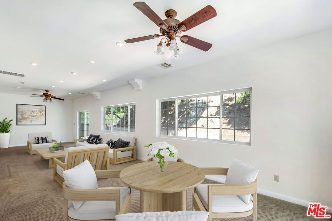
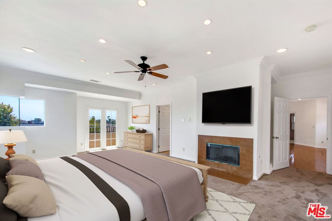
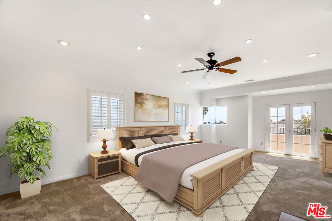
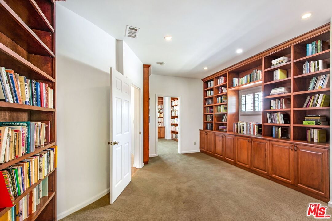
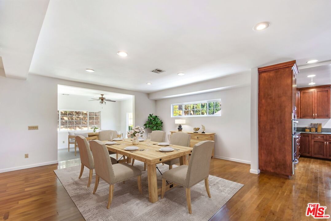
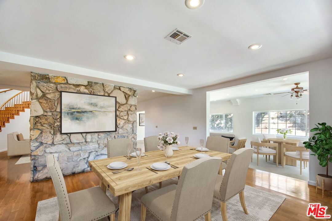
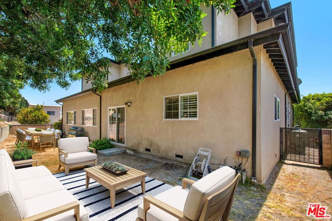
Make sure to watch the virtually staged video and enjoy this amazing opportunity set in the prestigious hills of Baldwin Hills Estates, this palatial 4,000 sq ft custom designed and built residence offering three bedrooms plus a versatile library/retreat that could serve as a fourth bedroom and four baths. This home was re-imaged and issued a Certificate of Occupancy in 2010 - (assessor's records show 3 bedroom 4 bath). A semi-circular driveway and an attached two-car garage set the tone for elegance and privacy for a home set back from the street on a quiet short street in Baldwin Hills.. The finished garage that has loads of natural light through windows that make it prime to serve as a junior ADU with moderate conversions.. Beyond the solid wood double doors, an expansive open floor plan unfolds with soaring ceilings, recessed lighting, and exceptional flow for both everyday living and grand-scale entertaining. The formal dining area connects seamlessly to a spacious living room though separated by a single side fireplace set in an impressive stone wall that defines the living room from the dining area without closing the rooms in. Enjoy a chef's kitchen with all-wood flooring that flows seamlessly throughout the living and dining areas with fully upgraded solid wood cabinetry, a large center island, stainless steel KitchenAid appliances include a double oven with convection and warming drawer, five-burner cooktop, a dishwasher, a double-door refrigerator, pantry storage, and more. Complimenting the kitchen is a separate breakfast room with high ceilings, recessed lights and a separate laundry room and powder room. An expansive family room runs the entire length of the lower level and is perfectly located parallel to the living and dining rooms. The family room has recessed lighting and dual ceiling fans to accompany the whole house heating and air conditioning systems. Bringing the outdoor-indoor living style the family room boasts a wall of windows which along with a sliding glass door opens to the backyard. Besides tremendous entertaining space, the lower level also has a private wing where it hosts a luxurious guest suite and a well-appointed three-quarter bath AND a lower-level primary suite that offers privacy, custom storage, and an en suite full bath with a dual-sink vanity and tub/shower combination. Ascend the sweeping semi-circular staircase to a dramatic landing overlooking the living room, leading first to the three-room library/office retreat once used by an iconic Los Angeles ambassador for peace and justice complete with custom floor-to-ceiling built-ins shelving, cabinetry and desk this elegant three room owner's retreat also has a private office. The crowning jewel of the second level is the grand primary suite, a serene and expansive personal oasis with two giant walk-in closets that have customized interiors including a private dressing area, crossing this grand scale bedroom to a corner window you will enjoy a spectacular view of the breathtaking Los Angeles skyline, BMO Stadium, Exposition Park, the Baldwin Hills mountain ridge line , and swaying California palms.. Warmth and elegance are exuded by the fireplace in this suite and you can retire to relax in a spa-inspired bath featuring a jetted soaking tub, double vanity, walk-in shower with built-in bench and stylist architectural design. Outdoors, the expansive backyard offers both privacy and possibility, with a separate patio and lush grassy area ideal for entertaining or peaceful retreat. Known for its panoramic city and mountain views, Baldwin Hills Estates is one of Los Angeles' most desirable enclaves offering a sense of community, proximity to the best of the city, and the rare combination of serenity and accessibility. VIRTUALLY STAGED PHOTOS AND VIDEO to help you see the incredible opportunity more clearly!
Days On Market: 126
Listing updated: January 24, 2026 at 01:38 AM
Listed by: Teresa Mack DRE #01766118, Pacific Playa Realty

Features & Facts
Interior
- Bedrooms: 3
- Bathrooms: 4
- Square Feet: 4000
- Year Built: 2010
- Flooring: Wood, Carpet
- Family Room: Yes

Contact a Buyer's Agent
Connect with Tony O'Brien — REALTOR, The Sher Group & LOCALLA
Consent not required to use LOCALLA. See our Privacy Policy.
The Sher Group and Tony O'Brien are not mortgage brokers or lenders and do not provide financing. If you opt in, we may refer you to a third-party licensed mortgage professional. We do not guarantee loan approval, rates, or terms.
Nearby Homes For Sale


© 2026 The MLS™ - Combined L.A. Westside MLS (CLAW). All rights reserved. Based on information from The MLS™ - Combined L.A. Westside MLS (CLAW) as of 8/24/2026, 4:10:18 PM. All data, including all measurements and calculations of area, is obtained from various sources and has not been, and will not be, verified by broker or MLS. All information should be independently reviewed and verified for accuracy. Properties may or may not be listed by the office/agent presenting the information. IDX information is provided exclusively for personal, non-commercial use, and may not be used for any purpose other than to identify prospective properties consumers may be interested in purchasing. Information is deemed reliable but not guaranteed.
Tony O'Brien DRE #02200838 | The Sher Group DRE #02022464
Equal Housing Opportunity
Nearby Homes For Sale
Contact a Buyer's Agent
Connect with Tony O'Brien — REALTOR, The Sher Group & LOCALLA
Consent not required to use LOCALLA. See our Privacy Policy.
The Sher Group and Tony O'Brien are not mortgage brokers or lenders and do not provide financing. If you opt in, we may refer you to a third-party licensed mortgage professional. We do not guarantee loan approval, rates, or terms.
© 2026 The MLS™ - Combined L.A. Westside MLS (CLAW). All rights reserved. Based on information from The MLS™ - Combined L.A. Westside MLS (CLAW) as of 8/24/2026, 4:10:18 PM. All data, including all measurements and calculations of area, is obtained from various sources and has not been, and will not be, verified by broker or MLS. All information should be independently reviewed and verified for accuracy. Properties may or may not be listed by the office/agent presenting the information. IDX information is provided exclusively for personal, non-commercial use, and may not be used for any purpose other than to identify prospective properties consumers may be interested in purchasing. Information is deemed reliable but not guaranteed.
Tony O'Brien DRE #02200838 | The Sher Group DRE #02022464
Equal Housing Opportunity