LOCALLA



$1,499,000
5211 Reynier Ave Los Angeles CA 90056
Residential
Built 1958
N/A
$612/sqft
No HOA
N/A
What's Special
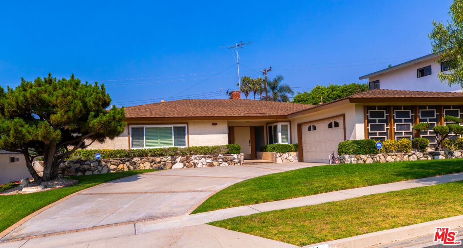
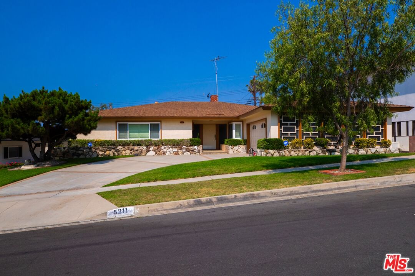
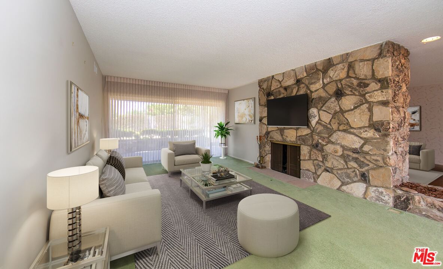
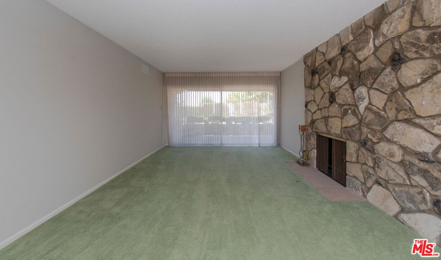
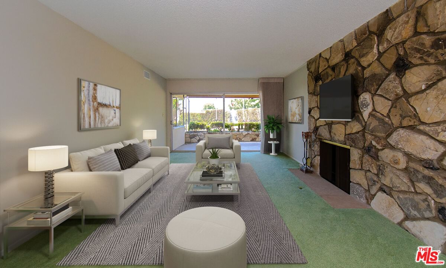
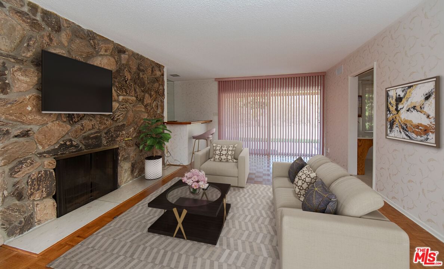
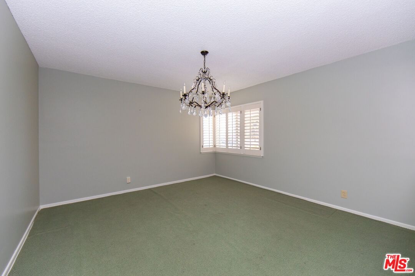
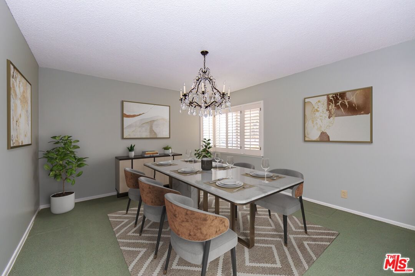
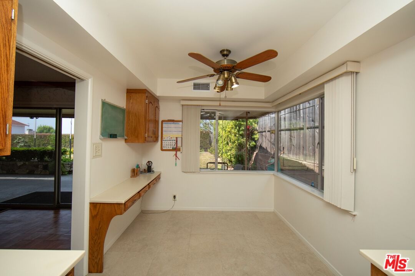
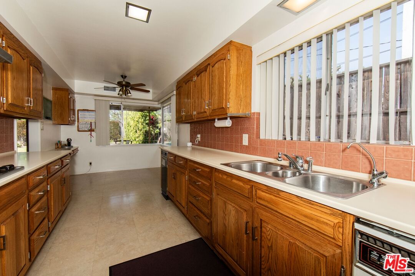
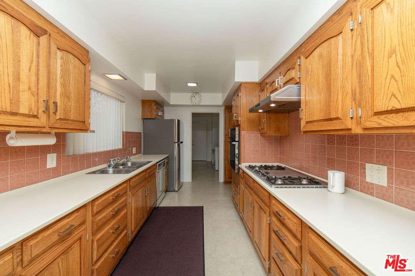
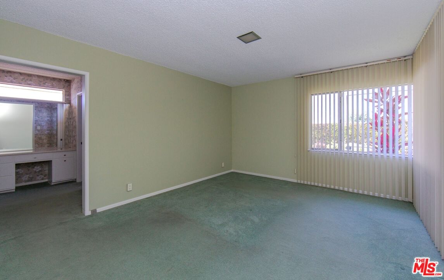
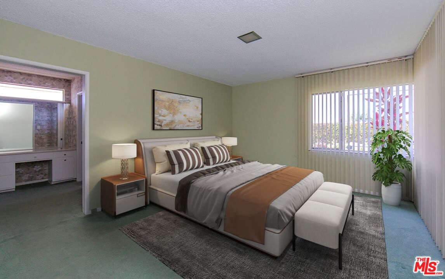
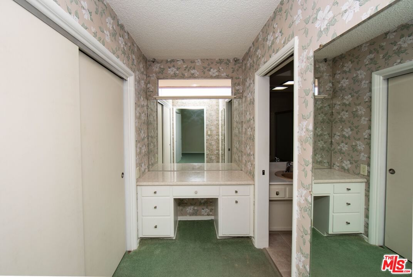
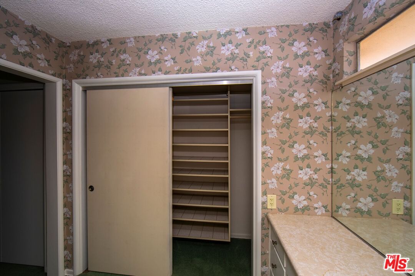
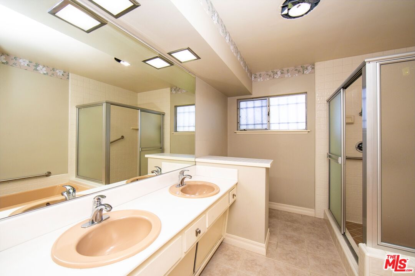
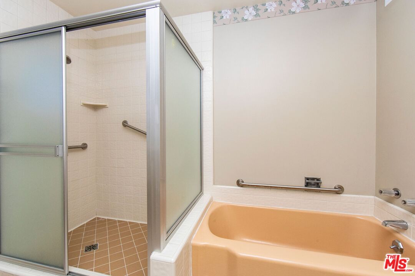
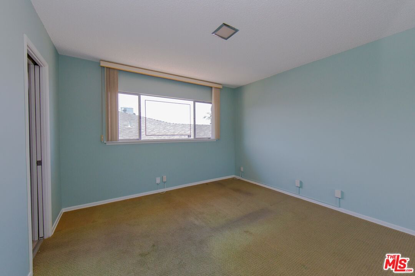
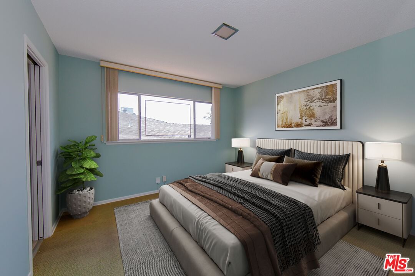
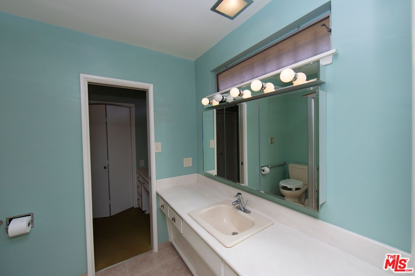
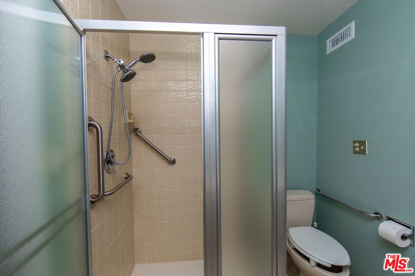
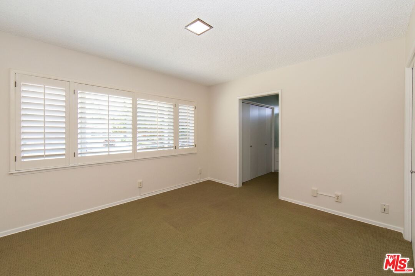
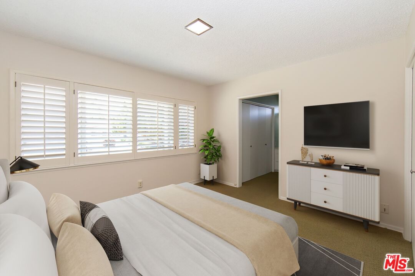
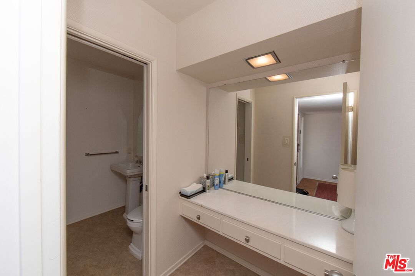
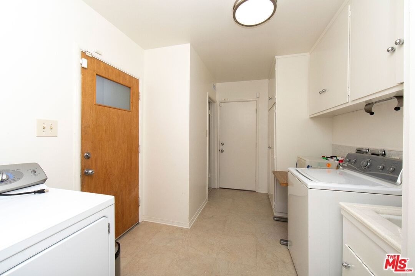
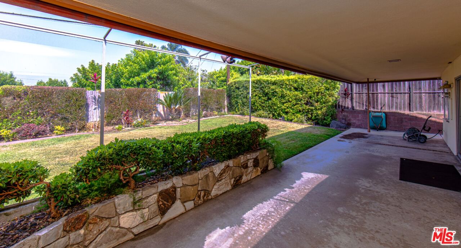
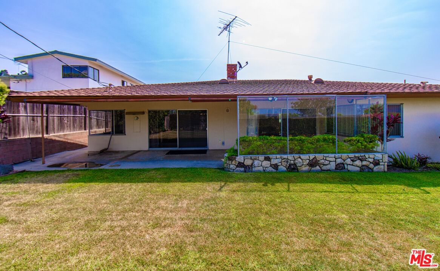
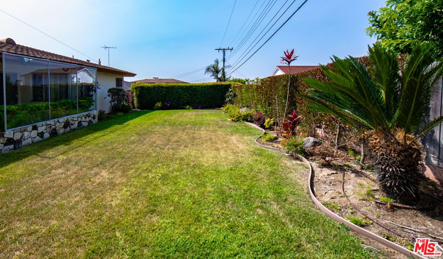
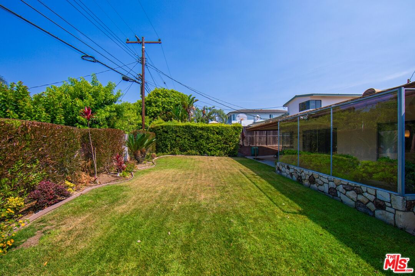
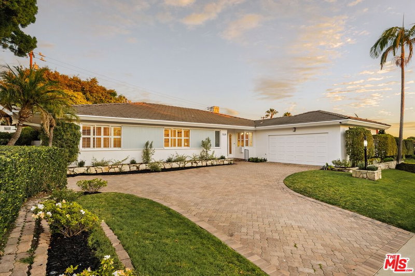
Welcome to this beautifully maintained Mid-Century single-family home located in the coveted Upper Ladera Heights neighborhood. With 3 spacious bedrooms, 4 bathrooms, and 2,451 square feet of thoughtfully designed living space, this residence exudes timeless character. Step through the wide entry door into a home where classic wood parquet flooring extends through to most of the living areas, creating warmth and continuity throughout. The living room boasts a stunning floor-to-ceiling rustic stone fireplace and a glass sliding door that leads to the private backyard, ideal for relaxing or entertaining. A separate den/family room also features a second rustic stone fireplace with a stone hearth extension that serves as a cozy focal point. This space includes a built-in wet bar with a wooden countertop, shelving, and a mirrored back, making it the perfect entertainment hub. A second glass slider provides easy access to the backyard from this room as well. The dining room, accented by an ornate chandelier, is partially open to the family room with a charming half wall, giving it a connected yet defined feel. In the galley-style kitchen, enjoy the charm of oak cabinetry in pristine condition, tiled backsplash, stainless steel sink, and a cooktop with a retractable vent and hood vent. The space also offers recessed lighting, a versatile eating area, a built-in desk with overhead storage, and a decorative ceiling fan perfect for casual meals or morning coffee. The primary suite is a true retreat, featuring large double closets, a separate vanity area with an additional sliding closet with shelving, and an en suite bath with double sinks, a soaking tub, and a separate walk-in shower. The two additional bedrooms are generously sized with ample closet space, ideal for family, guests, or home office use. Convenience continues with a large laundry room offering plenty of storage, a utility sink, and a quarter bathroom; great for multi-tasking on busy days. Step outside to the covered rear patio with a concrete slab, creating a functional outdoor living area perfect for entertaining or unwinding. The backyard offers privacy, a lush well-maintained lawn, and mature landscaping. Additional features include a 2-car garage with direct access to the home, offering both convenience and security. Don't miss the opportunity to own a classic Upper Ladera Heights gem that brings together timeless style, generous space, and an unbeatable location. Come be the newest neighbor!
Days On Market: 10
Listing updated: August 29, 2025 at 08:24 PM
Listed by: Ronald G Jackson DRE #01363276, Compass
Johnny Hayes DRE #01897908, Compass

Features & Facts
Interior
- Bedrooms: 3
- Bathrooms: 4
- Square Feet: 2451
- Year Built: 1958
- Flooring: Mixed, Parquet, Carpet, Tile
- Family Room: Yes

Similar Homes for Sale

$1,798,500
5812 Garth Ave, Los Angeles

$1,599,998
5879 Le Doux Rd, Los Angeles

$1,695,000
5720 El Rincon Way, Culver City

$1,595,000
5702 Stever Ct, Culver City

$1,649,000
10796 Galvin St, Culver City

$1,699,000
6514 Copperwood Ave, Inglewood
Contact a Buyer's Agent
Connect with Tony O'Brien — REALTOR, The Sher Group & LOCALLA
Consent not required to use LOCALLA. See our Privacy Policy.
The Sher Group and Tony O'Brien are not mortgage brokers or lenders and do not provide financing. If you opt in, we may refer you to a third-party licensed mortgage professional. We do not guarantee loan approval, rates, or terms.
Nearby Homes For Sale


© 2026 The MLS™ - Combined L.A. Westside MLS (CLAW). All rights reserved. Based on information from The MLS™ - Combined L.A. Westside MLS (CLAW) as of 10/9/2026, 11:07:48 PM. All data, including all measurements and calculations of area, is obtained from various sources and has not been, and will not be, verified by broker or MLS. All information should be independently reviewed and verified for accuracy. Properties may or may not be listed by the office/agent presenting the information. IDX information is provided exclusively for personal, non-commercial use, and may not be used for any purpose other than to identify prospective properties consumers may be interested in purchasing. Information is deemed reliable but not guaranteed.
Tony O'Brien DRE #02200838 | The Sher Group DRE #02022464
Equal Housing Opportunity
Nearby Homes For Sale
Contact a Buyer's Agent
Connect with Tony O'Brien — REALTOR, The Sher Group & LOCALLA
Consent not required to use LOCALLA. See our Privacy Policy.
The Sher Group and Tony O'Brien are not mortgage brokers or lenders and do not provide financing. If you opt in, we may refer you to a third-party licensed mortgage professional. We do not guarantee loan approval, rates, or terms.
© 2026 The MLS™ - Combined L.A. Westside MLS (CLAW). All rights reserved. Based on information from The MLS™ - Combined L.A. Westside MLS (CLAW) as of 10/9/2026, 11:07:48 PM. All data, including all measurements and calculations of area, is obtained from various sources and has not been, and will not be, verified by broker or MLS. All information should be independently reviewed and verified for accuracy. Properties may or may not be listed by the office/agent presenting the information. IDX information is provided exclusively for personal, non-commercial use, and may not be used for any purpose other than to identify prospective properties consumers may be interested in purchasing. Information is deemed reliable but not guaranteed.
Tony O'Brien DRE #02200838 | The Sher Group DRE #02022464
Equal Housing Opportunity