LOCALLA
$1,960,000
5552 Corning Ave Los Angeles CA 90056
Residential
Built 1953
N/A
$875/sqft
No HOA
N/A
What's Special
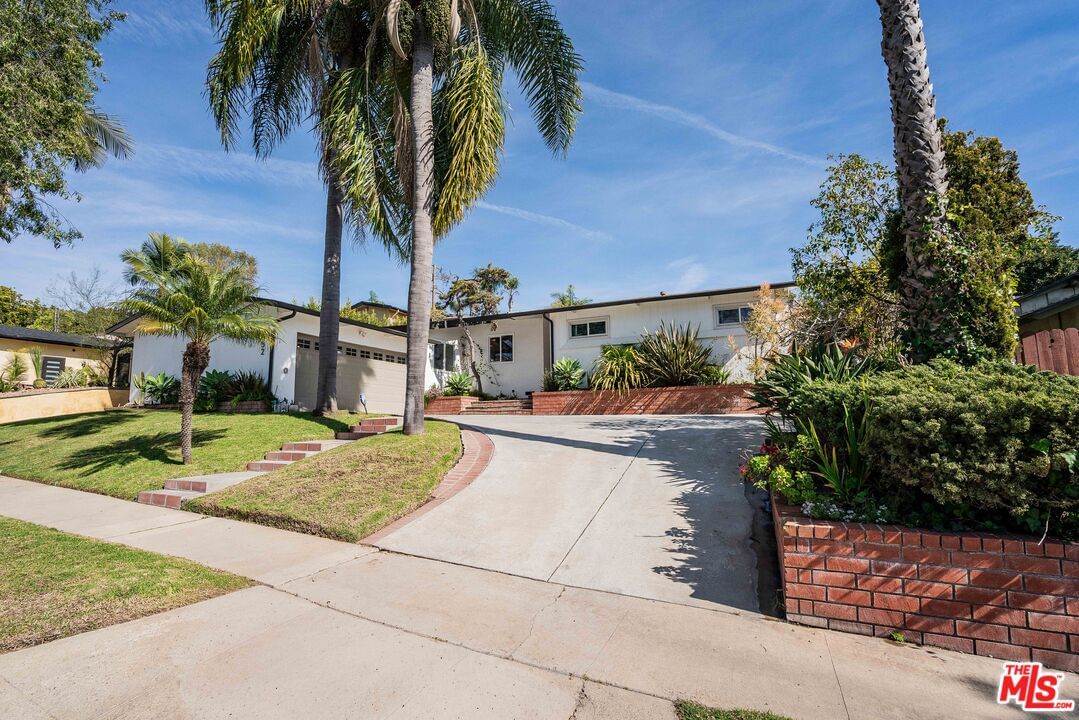
Located on a quiet street in coveted Upper Ladera Heights, this reimagined Mid Century home blends timeless architecture with warm, functional design. Originally redesigned by Maverick Design, the layout offers both openness and everyday comfort. Natural light fills the expansive living space, anchored by white oak floors. The open kitchen features custom cabinetry with white oak accents, quartz countertops, handmade tile backsplash, stainless steel appliances, and a generous center island. The primary suite opens directly to the backyard and includes a well-appointed bath with a spacious walk-in shower. Three additional bedrooms and two updated bathrooms provide flexibility for modern living. Approximately $140,000 was recently invested in the backyard, including brand new turf and an upgraded irrigation system, creating a polished, low-maintenance setting around the pool. Complete with a laundry room, direct access two car garage, and convenient access to both Westside and Eastside corridors, this is a thoughtfully updated home in one of Ladera Heights' most desirable neighborhoods.
Days On Market: 117
Listing updated: July 1, 2026 at 06:40 PM
Listed by: Desyana Willis DRE #02059738, Amalfi Estates
Anthony Marguleas DRE #01173073, Amalfi Estates

Features & Facts
Interior
- Bedrooms: 4
- Bathrooms: 3
- Square Feet: 2241
- Year Built: 1953
- Flooring: Hardwood, Tile
- Family Room: Yes

Similar Homes for Sale

$1,999,999
5720 Chariton Ave, Los Angeles

$1,798,500
5812 Garth Ave, Los Angeles

$1,599,998
5879 Le Doux Rd, Los Angeles

$1,995,000
6020 Halm Ave, Los Angeles

$1,999,999
5018 Chariton Ave, Los Angeles

$1,599,000
6222 Flores Ave, Los Angeles
Contact a Buyer's Agent
Connect with Tony O'Brien — REALTOR, The Sher Group & LOCALLA
Consent not required to use LOCALLA. See our Privacy Policy.
The Sher Group and Tony O'Brien are not mortgage brokers or lenders and do not provide financing. If you opt in, we may refer you to a third-party licensed mortgage professional. We do not guarantee loan approval, rates, or terms.
Nearby Homes For Sale


© 2026 The MLS™ - Combined L.A. Westside MLS (CLAW). All rights reserved. Based on information from The MLS™ - Combined L.A. Westside MLS (CLAW) as of 10/9/2026, 9:00:56 PM. All data, including all measurements and calculations of area, is obtained from various sources and has not been, and will not be, verified by broker or MLS. All information should be independently reviewed and verified for accuracy. Properties may or may not be listed by the office/agent presenting the information. IDX information is provided exclusively for personal, non-commercial use, and may not be used for any purpose other than to identify prospective properties consumers may be interested in purchasing. Information is deemed reliable but not guaranteed.
Tony O'Brien DRE #02200838 | The Sher Group DRE #02022464
Equal Housing Opportunity
Nearby Homes For Sale
Contact a Buyer's Agent
Connect with Tony O'Brien — REALTOR, The Sher Group & LOCALLA
Consent not required to use LOCALLA. See our Privacy Policy.
The Sher Group and Tony O'Brien are not mortgage brokers or lenders and do not provide financing. If you opt in, we may refer you to a third-party licensed mortgage professional. We do not guarantee loan approval, rates, or terms.
© 2026 The MLS™ - Combined L.A. Westside MLS (CLAW). All rights reserved. Based on information from The MLS™ - Combined L.A. Westside MLS (CLAW) as of 10/9/2026, 9:00:56 PM. All data, including all measurements and calculations of area, is obtained from various sources and has not been, and will not be, verified by broker or MLS. All information should be independently reviewed and verified for accuracy. Properties may or may not be listed by the office/agent presenting the information. IDX information is provided exclusively for personal, non-commercial use, and may not be used for any purpose other than to identify prospective properties consumers may be interested in purchasing. Information is deemed reliable but not guaranteed.
Tony O'Brien DRE #02200838 | The Sher Group DRE #02022464
Equal Housing Opportunity