LOCALLA

$3,995,000
11316 Chalon Rd Los Angeles CA 90049
Residential
Built 1963
N/A
$1,309/sqft
No HOA
N/A
What's Special
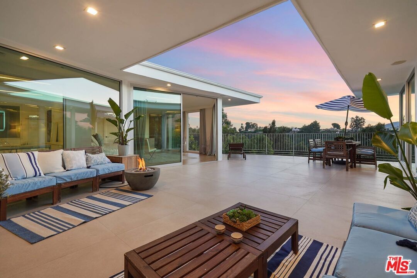
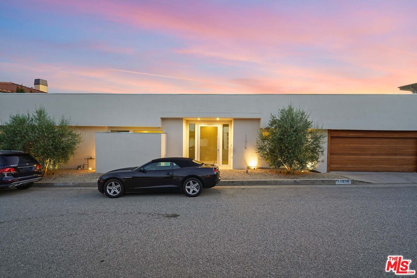
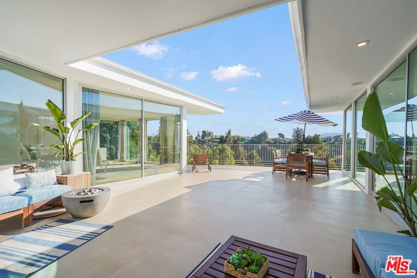
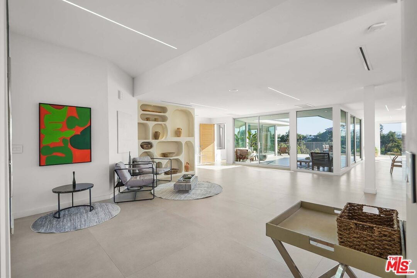
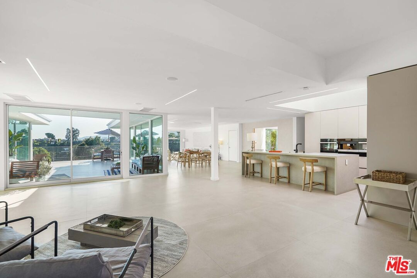
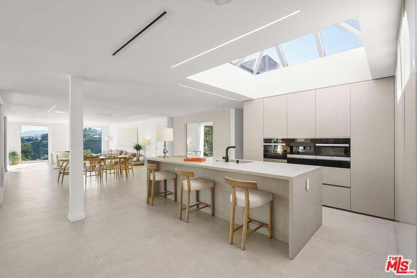
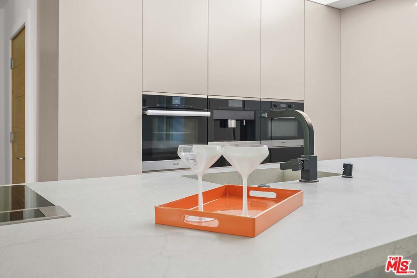
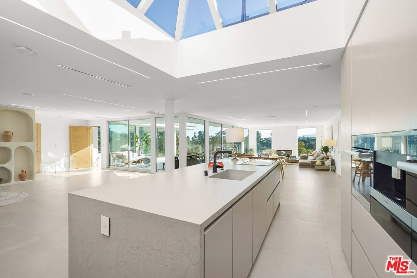
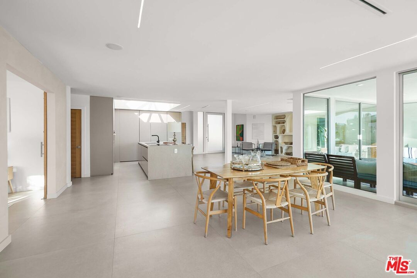
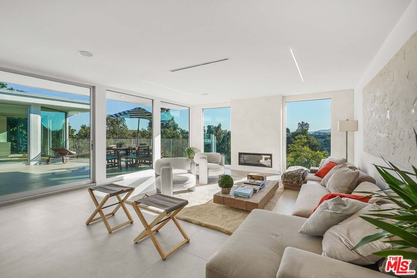
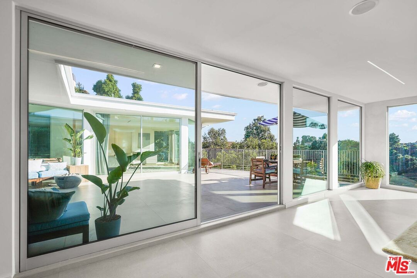
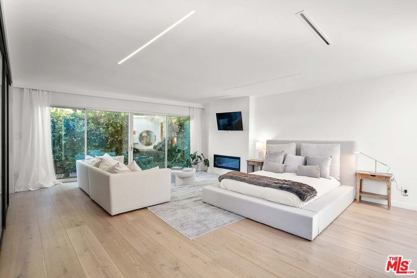
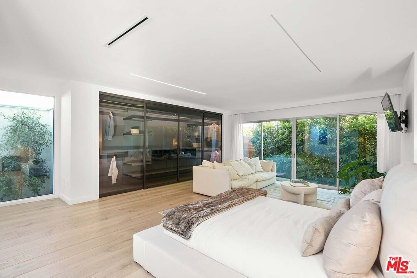
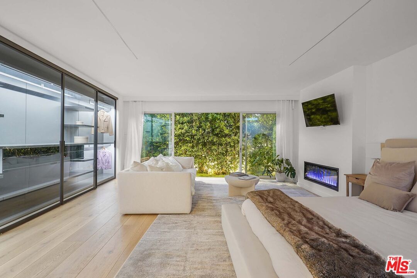
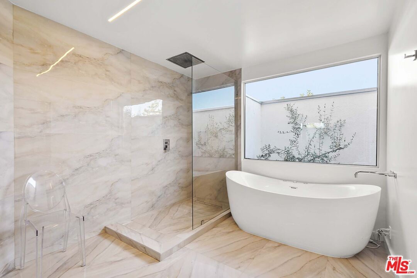
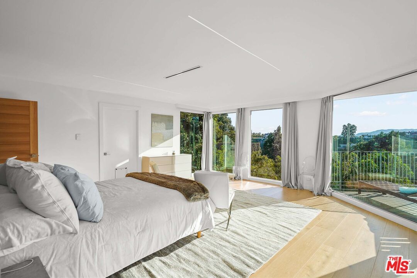
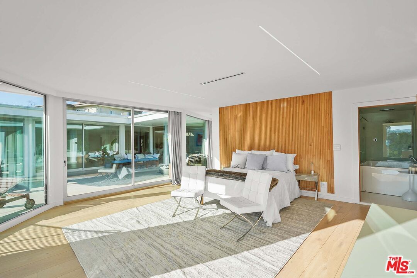
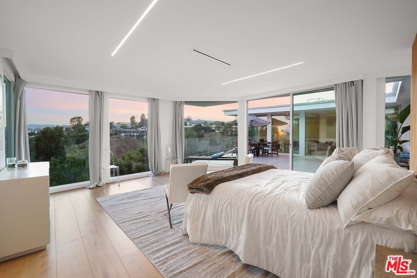
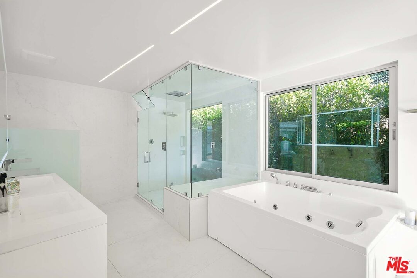
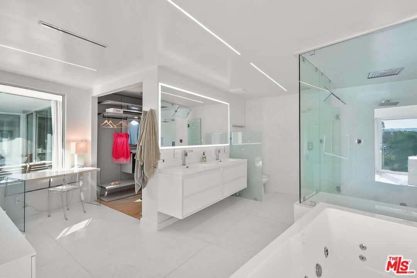
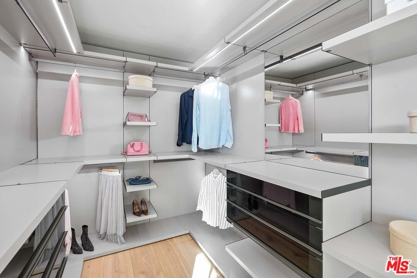
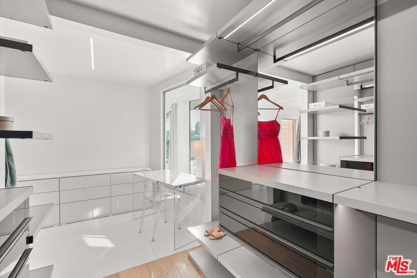
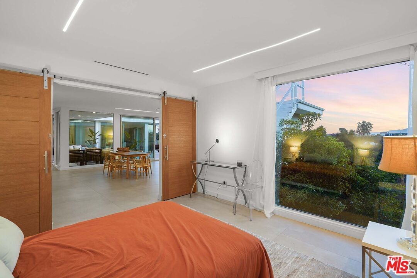
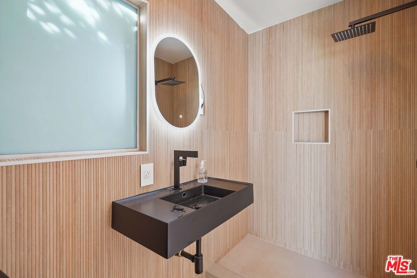
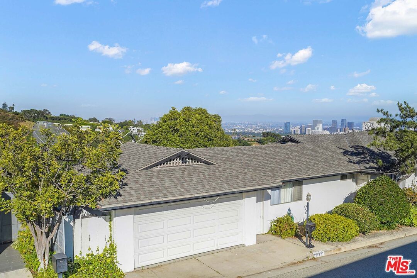
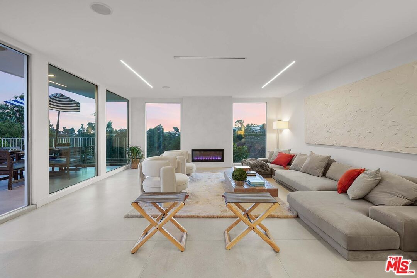
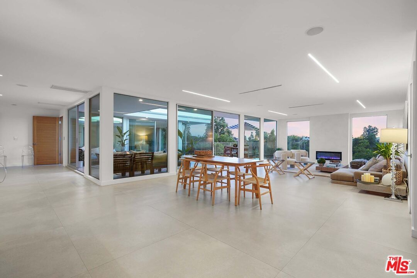
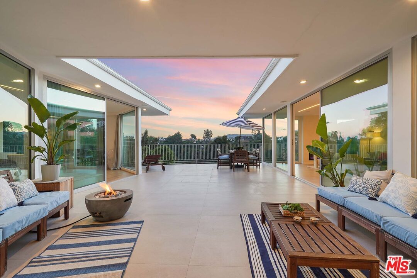
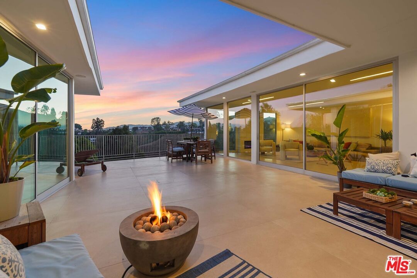
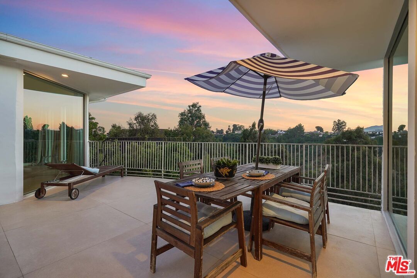
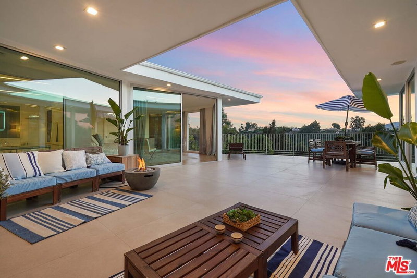
Extensively updated throughout and featuring a floor plan that maximizes indoor-outdoor flow, this quintessential California view home is ideal for entertaining. Guests enjoy beautiful sweeping vistas of treetops, the hills, and city lights through walls of glass that envelop the common spaces. From the rooftop, downtown Los Angeles can also be seen. A frosted glass front door opens to a parlor area highlighted by an artistic niche wall for displaying art pieces. Nearby, the gourmet Pedini-designed kitchen is illuminated by a large skylight overhead and equipped with top-of-the-line Miele appliances including an espresso machine. An ultra-matte, leather-touch quartz waterfall island features a custom built-in sink, and ultra-matte cashmere kitchen cabinets complete the look. Adjacent to the formal dining is the living room with floor-to-ceiling picture windows, decorative fireplace, and sliding glass to the home's central patio. A junior primary has custom closets, sitting area, side garden, and bath with separate rainwater shower and soaking tub. The owner's wing has striking mountain and treetop views, a reeded accent wall, and an en-suite bath with floating dual-sink vanity, smart mirror, oversized aromatic rainwater steam shower with bench, jetted tub, walk-in closet with custom built-ins, and makeup station. Both primary designer closets are also designed by Pedini and imported from Italy. Outside, relax and entertain around the fire pit, serve party guests, barbecue, dine al-fresco, and enjoy gorgeous cotton candy skies during LA's beloved pink hour. This coveted West Gate Bel Air location is tucked away and private yet just moments to freeways, Sunset Boulevard, Westwood, Century City, Beverly Hills, Brentwood, and all the Westside offers.
Days On Market: 42
Listing updated: October 27, 2025 at 07:50 PM
Listed by: Sally Forster Jones DRE #00558939, Compass
showings@sallyforsterjones.com
Marc Sonnenthal DRE #01466238, Compass

Features & Facts
Interior
- Bedrooms: 3
- Bathrooms: 4 full, 1 half
- Square Feet: 3051
- Year Built: 1963
- Flooring: Wood, Tile
- Fireplaces: 1
- Family Room: Yes
Recently Sold Nearby


Similar Homes for Sale

$3,495,000
11027 Cashmere St, Los Angeles

$4,450,000
179 Beloit Ave, Los Angeles

$3,295,000
810 Bramble Way, Los Angeles

$4,375,000
11380 Waterford St, Los Angeles

$3,350,000
716 Rochedale Way, Los Angeles

$3,250,000
1052 Kenter Ave, Los Angeles
Contact a Buyer's Agent
Connect with Tony O'Brien — REALTOR, The Sher Group & LOCALLA
Consent not required to use LOCALLA. See our Privacy Policy.
The Sher Group and Tony O'Brien are not mortgage brokers or lenders and do not provide financing. If you opt in, we may refer you to a third-party licensed mortgage professional. We do not guarantee loan approval, rates, or terms.
Nearby Homes For Sale



© 2026 The MLS™ - Combined L.A. Westside MLS (CLAW). All rights reserved. Based on information from The MLS™ - Combined L.A. Westside MLS (CLAW) as of 10/12/2026, 11:00:11 AM. All data, including all measurements and calculations of area, is obtained from various sources and has not been, and will not be, verified by broker or MLS. All information should be independently reviewed and verified for accuracy. Properties may or may not be listed by the office/agent presenting the information. IDX information is provided exclusively for personal, non-commercial use, and may not be used for any purpose other than to identify prospective properties consumers may be interested in purchasing. Information is deemed reliable but not guaranteed.
Tony O'Brien DRE #02200838 | The Sher Group DRE #02022464
Equal Housing Opportunity
Nearby Homes For Sale
Contact a Buyer's Agent
Connect with Tony O'Brien — REALTOR, The Sher Group & LOCALLA
Consent not required to use LOCALLA. See our Privacy Policy.
The Sher Group and Tony O'Brien are not mortgage brokers or lenders and do not provide financing. If you opt in, we may refer you to a third-party licensed mortgage professional. We do not guarantee loan approval, rates, or terms.
© 2026 The MLS™ - Combined L.A. Westside MLS (CLAW). All rights reserved. Based on information from The MLS™ - Combined L.A. Westside MLS (CLAW) as of 10/12/2026, 11:00:11 AM. All data, including all measurements and calculations of area, is obtained from various sources and has not been, and will not be, verified by broker or MLS. All information should be independently reviewed and verified for accuracy. Properties may or may not be listed by the office/agent presenting the information. IDX information is provided exclusively for personal, non-commercial use, and may not be used for any purpose other than to identify prospective properties consumers may be interested in purchasing. Information is deemed reliable but not guaranteed.
Tony O'Brien DRE #02200838 | The Sher Group DRE #02022464
Equal Housing Opportunity