LOCALLA







$1,590,000
251 S Ardmore Ave Los Angeles CA 90004
Single Family
Built 1910
$548/sqft
No HOA
What's Special
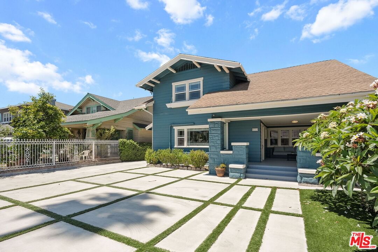
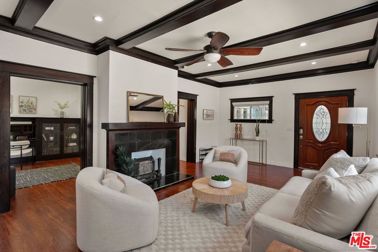
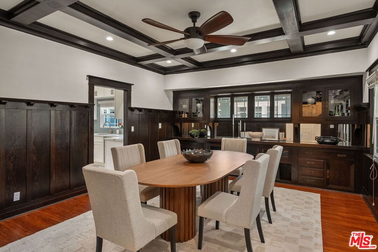
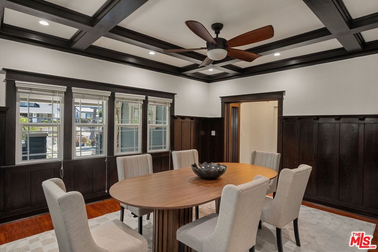
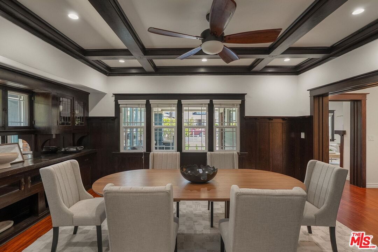
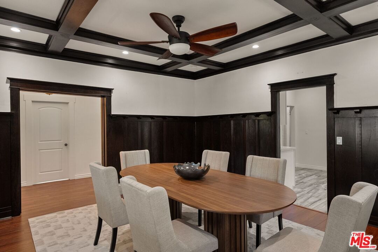
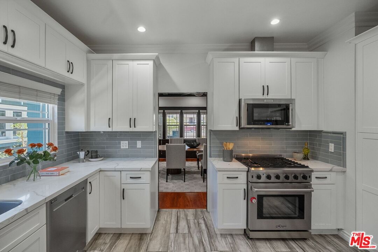
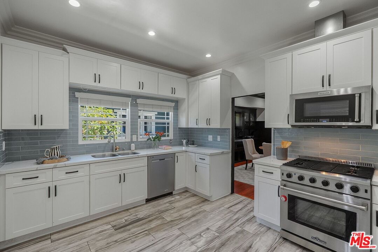
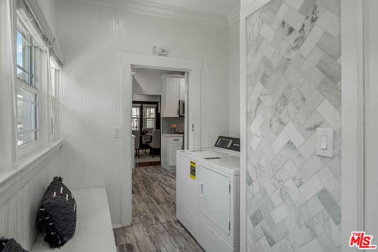
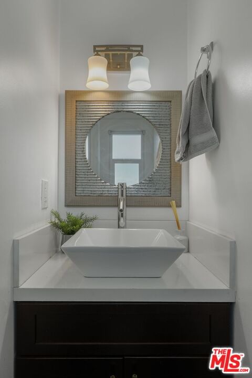
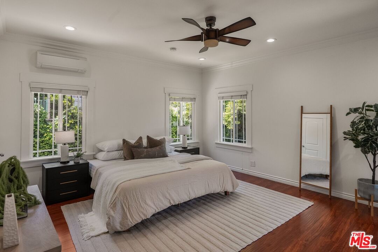
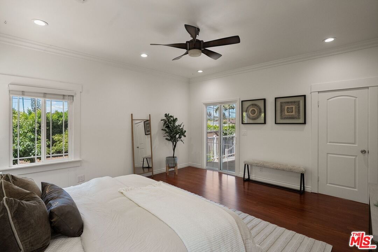
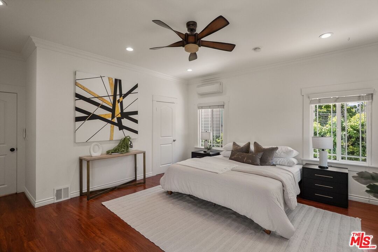
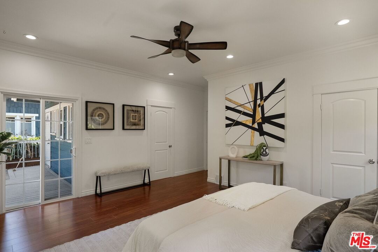
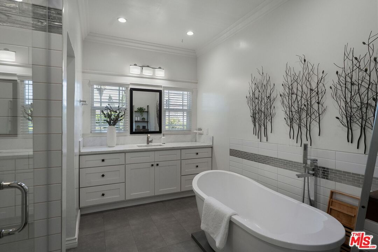
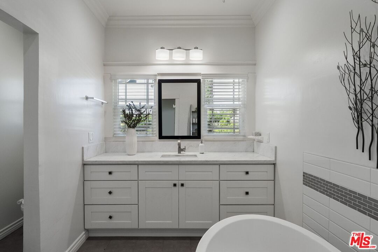
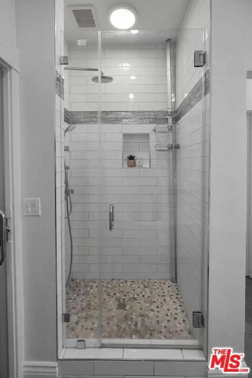
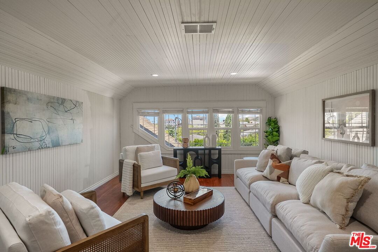
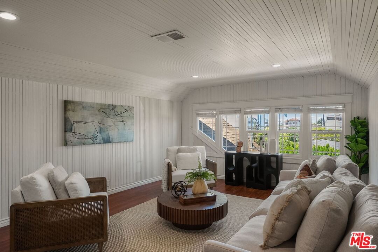
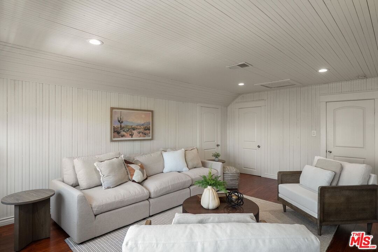
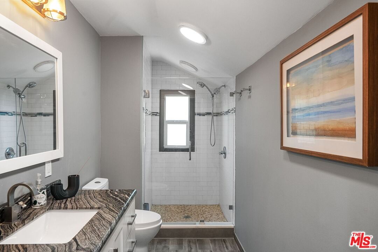
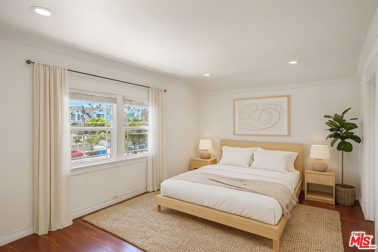
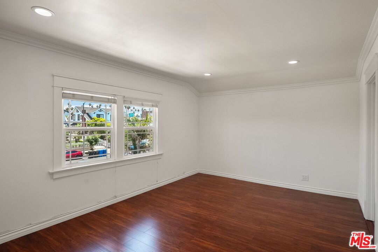
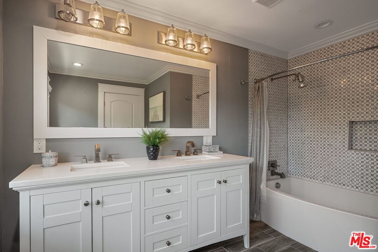
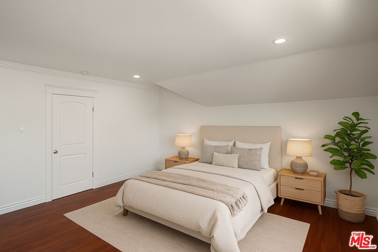
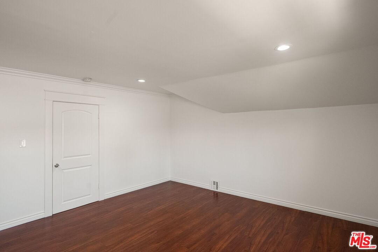
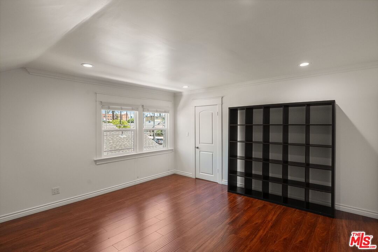
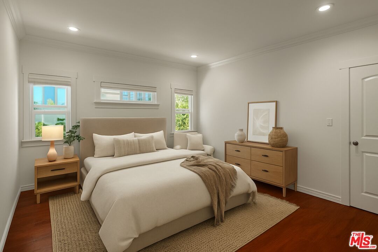
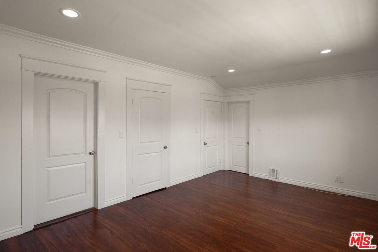
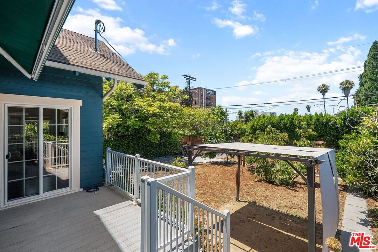
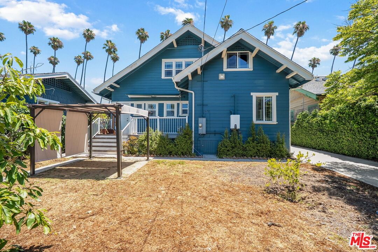
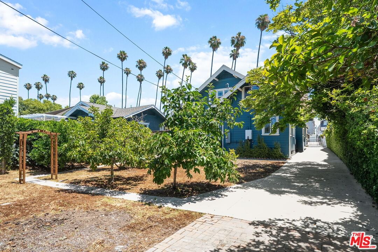
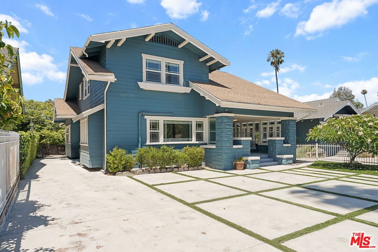
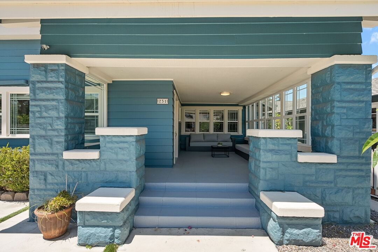
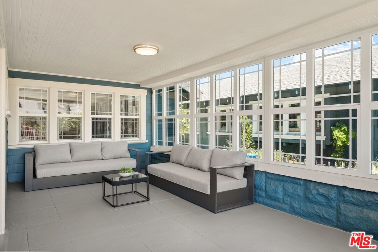
Discover the epitome of California living in this exquisitely remodeled and restored two-story Craftsman home, perfectly situated in the prestigious Mid-Wilshire neighborhood, just minutes from the vibrant energies of Hancock Park, Larchmont Village and Downtown LA. This stunning residence boasts five spacious bedrooms, a versatile den/office, and 3.5 beautifully appointed bathrooms. The first floor features a rare layout with two bedrooms, a den, and one and a half baths, while the second floor offers three additional bedrooms along with a game room that can easily serve as a sixth bedroom. Both floors feature an en-suite primary bedroom. Enjoy breathtaking city lights and iconic views of the Hollywood Sign and Griffith Observatory from the comfort of your home.As you approach, you'll be greeted by a huge covered front porch that invites you into a bright and airy living room, seamlessly flowing into a formal dining area adorned with exquisite old-world built-in cabinetry, a decorative fireplace, and soaring beamed ceilings. The chef's dream kitchen is newly designed, featuring gorgeous Quartz countertops, crisp white cabinetry, and top-of-the-line built-in stainless-steel appliances, ensuring both style and functionality.This home has been updated with new flooring throughout, recessed lighting, crown moldings, dual-pane windows, and custom blinds, offering a perfect blend of modern comforts and classic charm. The plumbing and electrical systems have been completely updated (200 amp panel), and the home has been freshly painted and restored to a historic LA color. Step out from the master bedroom onto a spacious rear deck, ideal for soaking up the morning sun with a cup of coffee. With a huge attic and basement providing ample storage, this home meets all your needs. The property is securely fenced with an automated gate, offering peace of mind. The garden is a blank canvas ready for your personal touch, already featuring mature fruit trees, including Hachiya and Fuyu persimmons, lemons, jujube, loquat, avocado, and cherry, along with a variety of ornamental trees such as Moringa, Plumerias, orchid trees, and crepe myrtle. Don't miss the opportunity to make this breathtaking Craftsman retreat your forever home.
Days On Market: 6
Listing updated: November 24, 2025 at 08:17 PM
Listed by: Nick Collins DRE #01922418, The Agency

Features & Facts
Interior
- Bedrooms: 5
- Bathrooms: 4 full, 1 half
- Square Feet: 2899
- Year Built: 1910
- Flooring: Hardwood
- Fireplaces: 1
- Family Room: Yes
Recently Sold Nearby


Similar Homes for Sale

$1,650,000
854 S Ardmore Ave, Los Angeles

$1,390,000
1044 S St Andrews Pl, Los Angeles

$1,895,000
1043 S Victoria Ave, Los Angeles

$1,650,000
1159 S Norton Ave, Los Angeles

$1,579,000
1715 S Kingsley Dr, Los Angeles

$1,495,000
1721 Westmoreland Blvd, Los Angeles
Contact a Buyer's Agent
Connect with Tony O'Brien — REALTOR, The Sher Group & LOCALLA
Consent not required to use LOCALLA. See our Privacy Policy.
The Sher Group and Tony O'Brien are not mortgage brokers or lenders and do not provide financing. If you opt in, we may refer you to a third-party licensed mortgage professional. We do not guarantee loan approval, rates, or terms.


© 2026 The MLS™ - Combined L.A. Westside MLS (CLAW). All rights reserved. Based on information from The MLS™ - Combined L.A. Westside MLS (CLAW) as of 11/22/2026, 4:54:38 PM. All data, including all measurements and calculations of area, is obtained from various sources and has not been, and will not be, verified by broker or MLS. All information should be independently reviewed and verified for accuracy. Properties may or may not be listed by the office/agent presenting the information. IDX information is provided exclusively for personal, non-commercial use, and may not be used for any purpose other than to identify prospective properties consumers may be interested in purchasing. Information is deemed reliable but not guaranteed.
Tony O'Brien DRE #02200838 | The Sher Group DRE #02022464
Equal Housing Opportunity
Nearby Homes For Sale
Contact a Buyer's Agent
Connect with Tony O'Brien — REALTOR, The Sher Group & LOCALLA
Consent not required to use LOCALLA. See our Privacy Policy.
The Sher Group and Tony O'Brien are not mortgage brokers or lenders and do not provide financing. If you opt in, we may refer you to a third-party licensed mortgage professional. We do not guarantee loan approval, rates, or terms.
© 2026 The MLS™ - Combined L.A. Westside MLS (CLAW). All rights reserved. Based on information from The MLS™ - Combined L.A. Westside MLS (CLAW) as of 11/22/2026, 4:54:38 PM. All data, including all measurements and calculations of area, is obtained from various sources and has not been, and will not be, verified by broker or MLS. All information should be independently reviewed and verified for accuracy. Properties may or may not be listed by the office/agent presenting the information. IDX information is provided exclusively for personal, non-commercial use, and may not be used for any purpose other than to identify prospective properties consumers may be interested in purchasing. Information is deemed reliable but not guaranteed.
Tony O'Brien DRE #02200838 | The Sher Group DRE #02022464
Equal Housing Opportunity