LOCALLA


$2,250,000
4311 Finley Ave Los Angeles CA 90027
Residential Income
Built 1935
N/A
$1,030/sqft
No HOA
N/A
What's Special
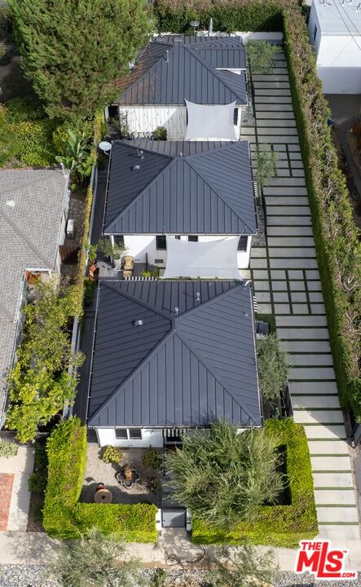
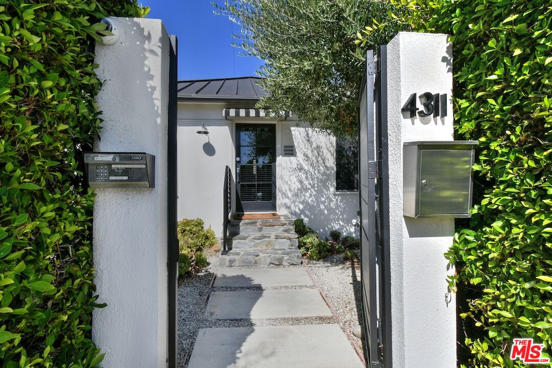
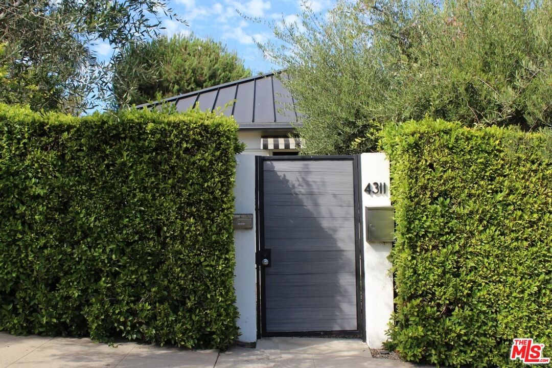
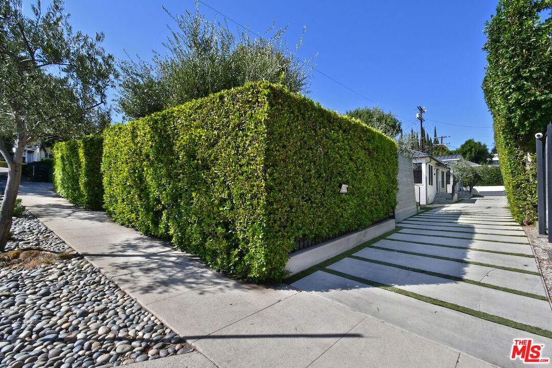
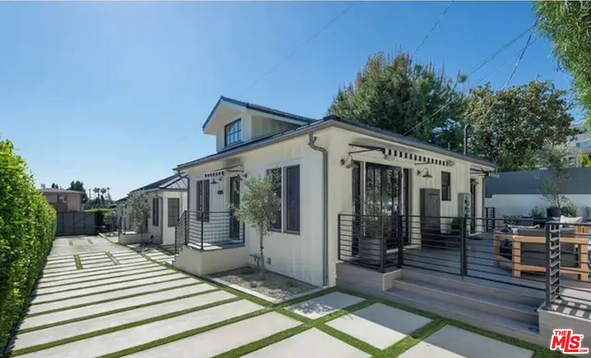
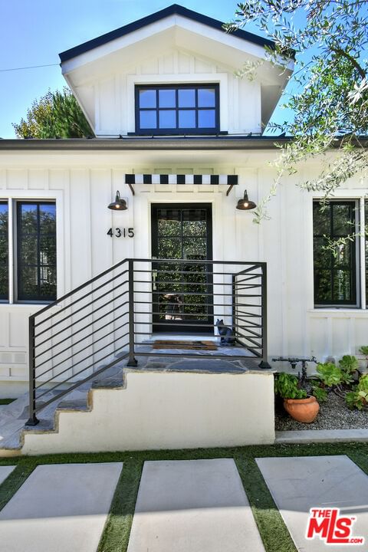
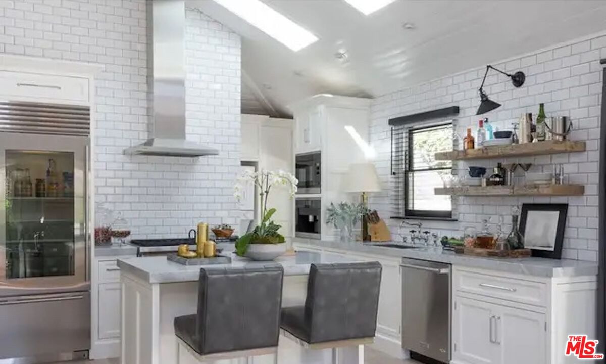
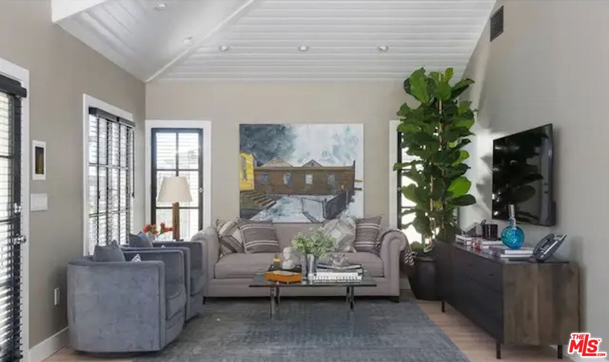
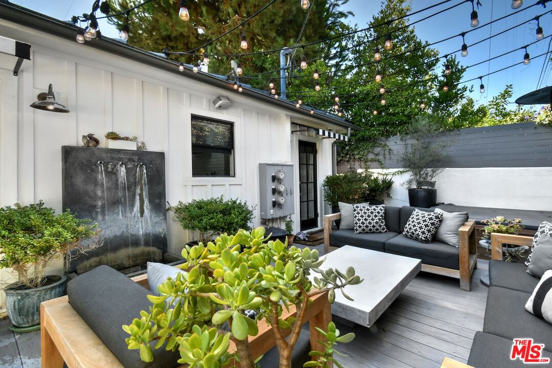
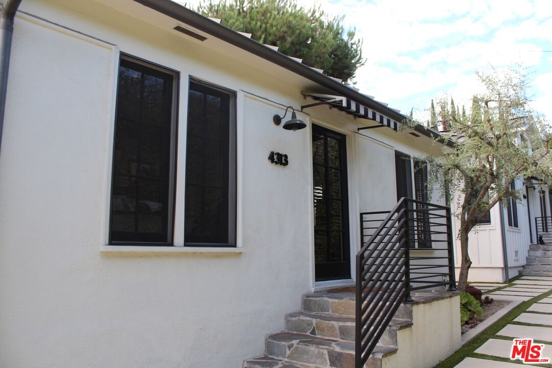
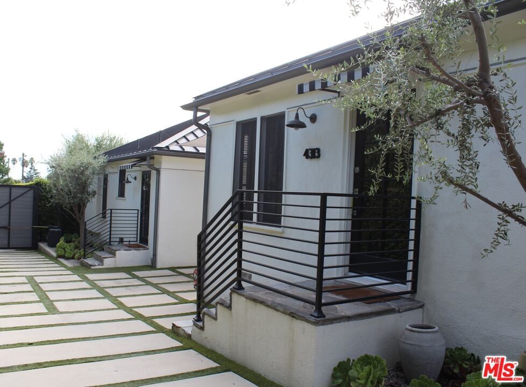
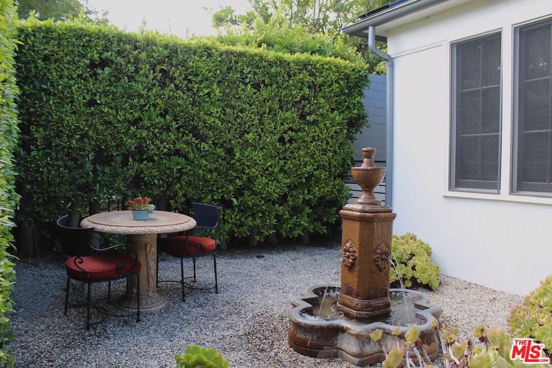
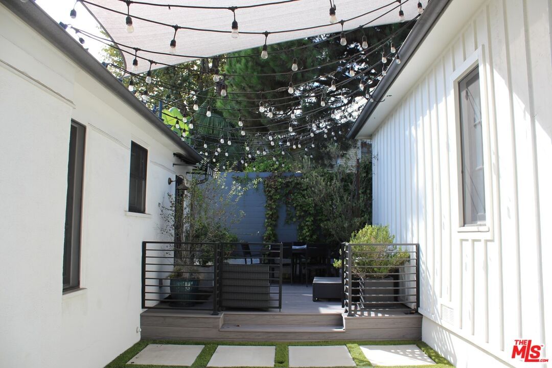
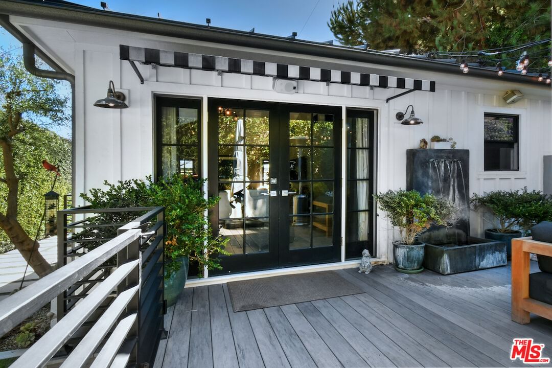
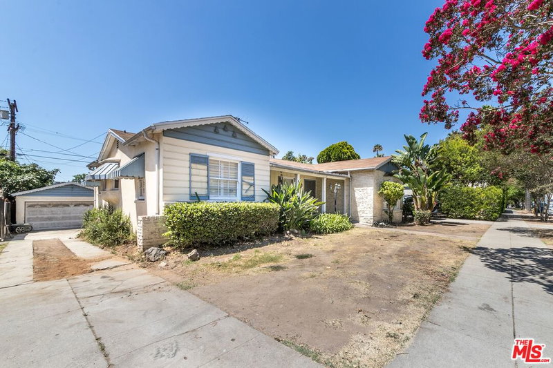
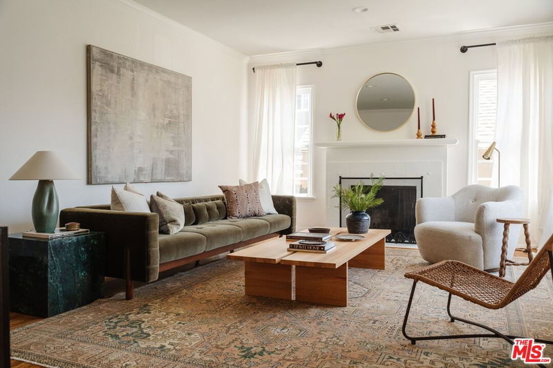
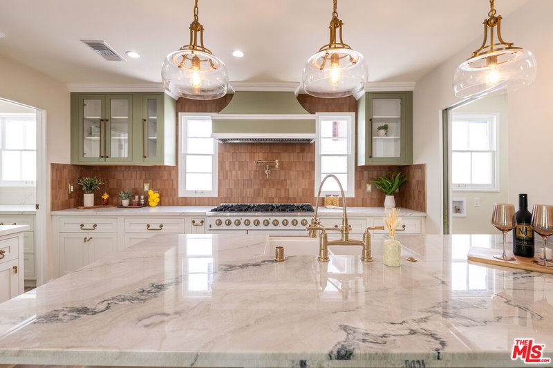
Very special three stand-alone bungalow homes with modern farmhouse feel all on one lot in prime Los Feliz neighborhood. Located just two blocks from Hillhurst Avenue's popular shops and restaurants, each bungalow was extensively renovated with high-end finishes and fixtures and features its own kitchen, living area, dining area, bedroom, bathroom, and laundry, with direct access to private outdoor space. The rear "owner's unit" boasts an open floor plan, vaulted ceilings, top-of-the-line kitchen with Carrara marble countertops, reclaimed wood shelving, custom cabinetry, Miele microwave & coffee machine, SubZero refrigerator & beverage center, and Wolf Range. Lutron lighting, interior and exterior Sonos music, security and camera system. Each unit has a designated parking spot, as well as ample off-street parking within the gated compound. Updated plumbing, electrical, HVAC, newer metal roofs, and sewer line. All are separately metered for electricity and gas. All units delivered vacant. There is truly nothing like this on the market in Los Feliz or anywhere in Los Angeles! Also listed as a Single Family Residence mls#25603077.
Days On Market: 73
Listing updated: February 5, 2026 at 02:50 PM
Listed by: Bryan Abrams DRE #01238720, Sotheby's International Realty
Phoebe Abrams DRE #02226954, Sotheby's International Realty

Features & Facts
Interior
- Bedrooms: 3
- Bathrooms: 3
- Square Feet: 2184
- Year Built: 1935
- Flooring: Mixed, Wood

Contact a Buyer's Agent
Connect with Tony O'Brien — REALTOR, The Sher Group & LOCALLA
Consent not required to use LOCALLA. See our Privacy Policy.
The Sher Group and Tony O'Brien are not mortgage brokers or lenders and do not provide financing. If you opt in, we may refer you to a third-party licensed mortgage professional. We do not guarantee loan approval, rates, or terms.
Nearby Homes For Sale




© 2026 The MLS™ - Combined L.A. Westside MLS (CLAW). All rights reserved. Based on information from The MLS™ - Combined L.A. Westside MLS (CLAW) as of 9/23/2026, 1:57:01 AM. All data, including all measurements and calculations of area, is obtained from various sources and has not been, and will not be, verified by broker or MLS. All information should be independently reviewed and verified for accuracy. Properties may or may not be listed by the office/agent presenting the information. IDX information is provided exclusively for personal, non-commercial use, and may not be used for any purpose other than to identify prospective properties consumers may be interested in purchasing. Information is deemed reliable but not guaranteed.
Tony O'Brien DRE #02200838 | The Sher Group DRE #02022464
Equal Housing Opportunity
Nearby Homes For Sale
Contact a Buyer's Agent
Connect with Tony O'Brien — REALTOR, The Sher Group & LOCALLA
Consent not required to use LOCALLA. See our Privacy Policy.
The Sher Group and Tony O'Brien are not mortgage brokers or lenders and do not provide financing. If you opt in, we may refer you to a third-party licensed mortgage professional. We do not guarantee loan approval, rates, or terms.
© 2026 The MLS™ - Combined L.A. Westside MLS (CLAW). All rights reserved. Based on information from The MLS™ - Combined L.A. Westside MLS (CLAW) as of 9/23/2026, 1:57:01 AM. All data, including all measurements and calculations of area, is obtained from various sources and has not been, and will not be, verified by broker or MLS. All information should be independently reviewed and verified for accuracy. Properties may or may not be listed by the office/agent presenting the information. IDX information is provided exclusively for personal, non-commercial use, and may not be used for any purpose other than to identify prospective properties consumers may be interested in purchasing. Information is deemed reliable but not guaranteed.
Tony O'Brien DRE #02200838 | The Sher Group DRE #02022464
Equal Housing Opportunity