LOCALLA

$8,345,000
365 Comstock Ave Los Angeles CA 90024
Residential
Built 1931
N/A
$1,503/sqft
No HOA
N/A
What's Special
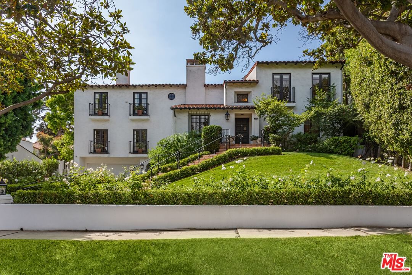
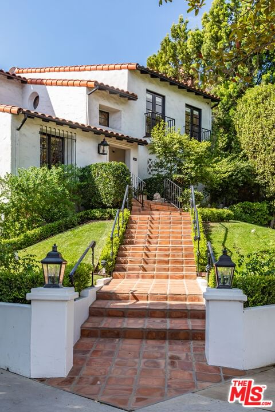
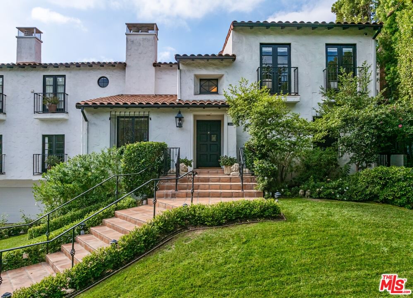
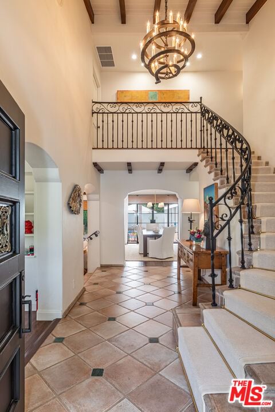
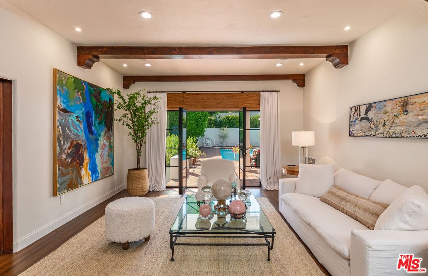
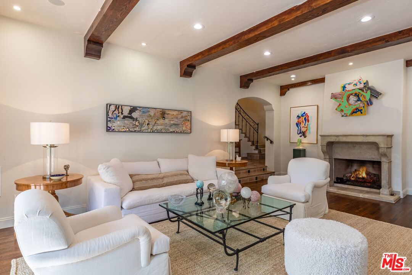
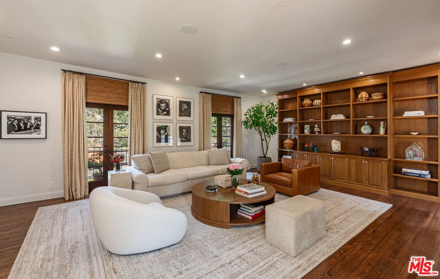
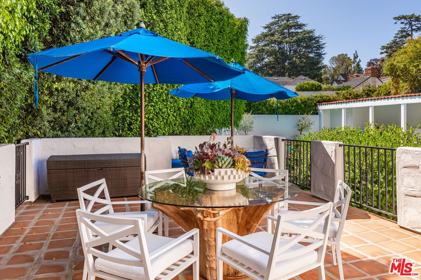
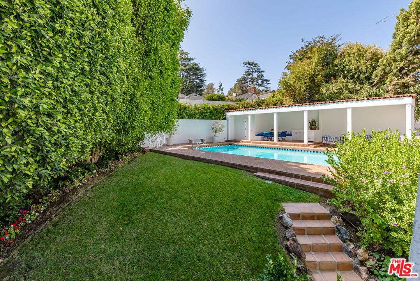
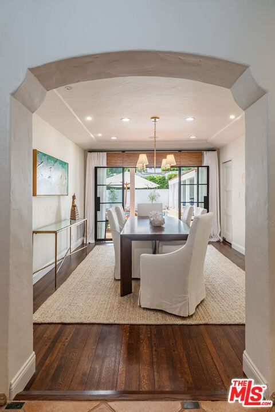
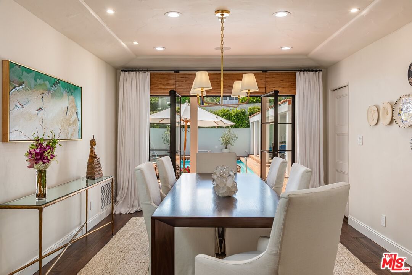
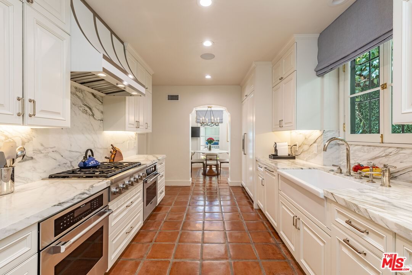
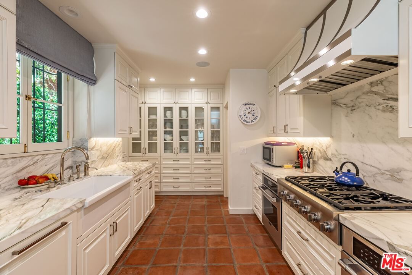
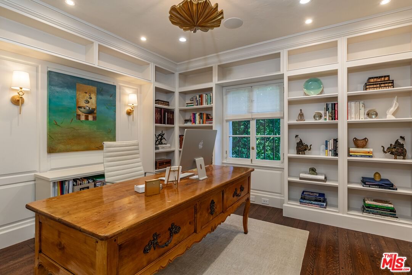
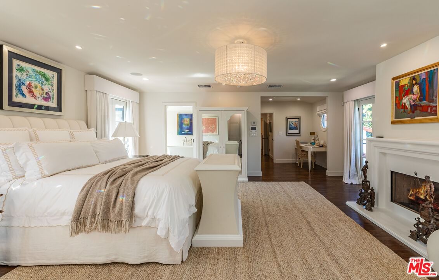
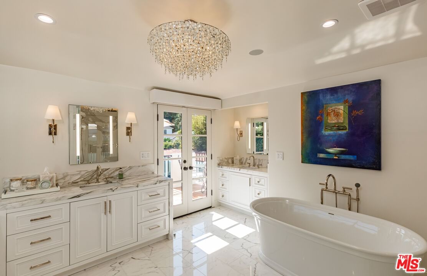
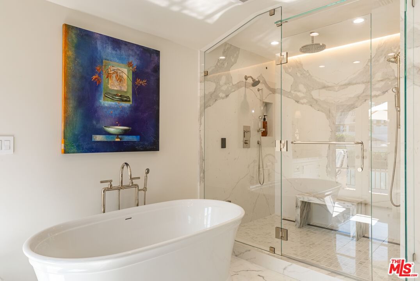
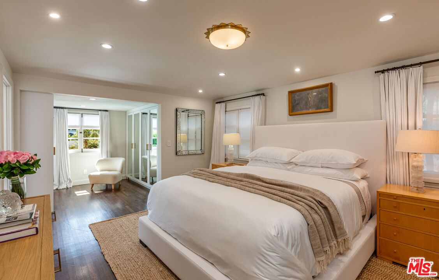
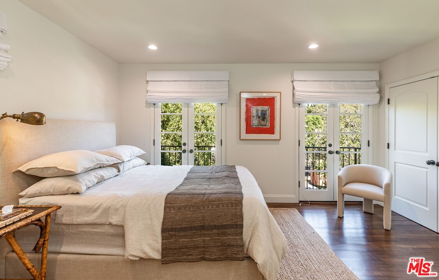
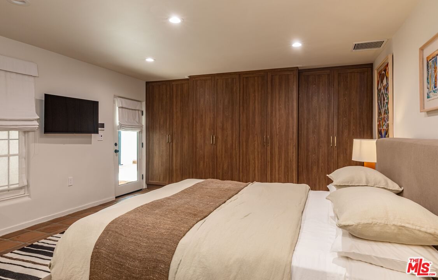
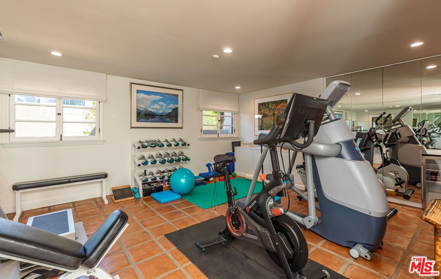
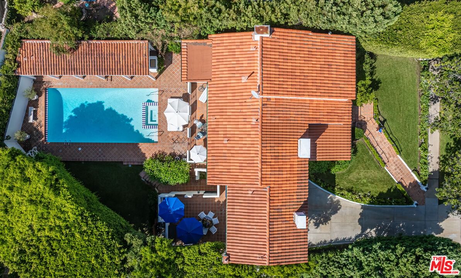
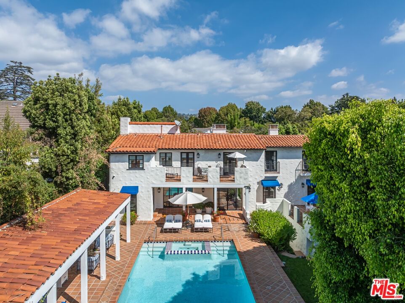
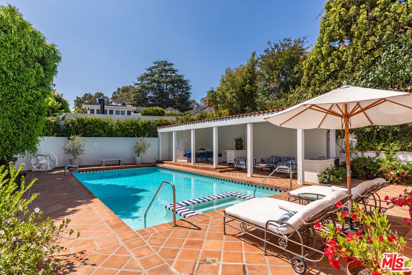
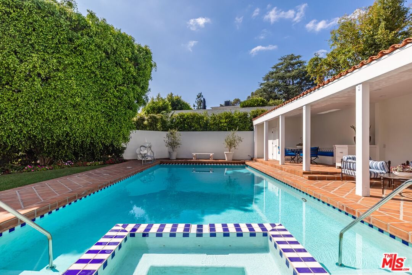
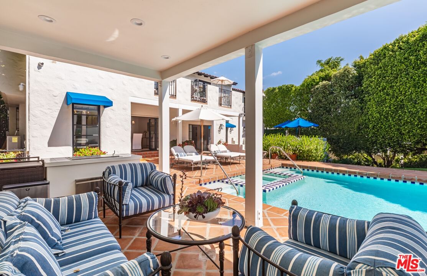
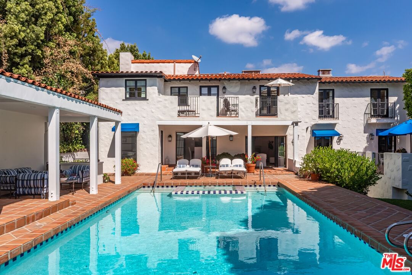
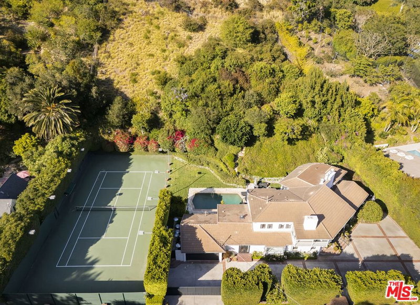
Located on prestigious Comstock Avenue in exclusive Little Holmby, this exquisite Spanish estate offers 4 bedrooms, 4 bathrooms and 2 powder rooms. Thoughtfully reimagined for modern living while preserving its architectural character, the residence celebrates timeless details with exposed wood-beamed ceilings, soft arches, wrought-iron accents and the warmth of natural materials like Saltillo tiling, wood and stone. A soaring two-story foyer with a dramatic staircase and artisan ironwork set the stage. Throughout, original elements meet elevated updates: hand-hewn beams, marble finishes and sunlit rooms. The main level features a versatile office with custom built-ins and a charming den/study with a corner fireplace. The pristine eat-in kitchen is anchored by terracotta tile floors, Calacatta marble countertops, generous storage and an adjoining breakfast room. The well-appointed, generous formal dining room, designed for entertaining, connects seamlessly to the terrace and pool through French doors, while the formal living room, framed by a grand fireplace and exposed wood beams exude sophistication. The spacious family room with soaring ceilings, Juliet balconies and dual sets of French doors creates effortless indoor-outdoor flow to expansive terraces for dining, lounging and entertaining. Upstairs, the ambient light-filled primary suite serves as a sanctuary with Juliet balconies, a fireplace, a secure custom walk-in closet with additional custom built-ins and a marble-clad bathroom featuring a soaking tub, standing shower and dual vanities. French doors open to an expansive terrace overlooking the lushly landscaped grounds. Two additional bedrooms complete the upper level, one with Juliet balconies, the other a junior suite with terrace access and bespoke storage.The lower level reveals a private guest bedroom suite with its own entrance, along with a laundry room, abundant storage, a two-car garage and a private gym with separate exterior entrance.Outdoors, towering hedges and mature trees, envelope the verdant grounds in privacy. Blooming flowers frame the sparkling swimming pool and spa, while a covered cabana with powder room, built-in barbecue and multiple alfresco dining and lounge spaces create a resort-like setting. With thoughtful modern amenities and effortless proximity to UCLA, Westwood Village, Beverly Hills, and Century City, this residence presents a rare opportunity to experience the beauty, privacy and prestige of Little Holmby living.
Days On Market: 311
Listing updated: August 20, 2026 at 06:03 PM
Listed by: Linda May DRE #00475038, Carolwood Estates
Jade Mills DRE #00526877, Coldwell Banker Realty

Features & Facts
Interior
- Bedrooms: 4
- Bathrooms: 6 full, 2 half
- Square Feet: 5554
- Year Built: 1931
- Flooring: Hardwood, Tile, Porcelain, Marble, Stone Tile
- Fireplaces: 3
- Family Room: Yes
Recently Sold Nearby



Similar Homes for Sale

$7,950,000
11742 Chenault St, Los Angeles

$6,999,999
541 Westgate Ave, Los Angeles

$7,348,000
926 Gretna Green, Los Angeles

$7,698,000
120 Anita Ave, Los Angeles

$9,975,000
324 Medio Dr, Los Angeles

$9,500,000
159 Cliffwood Ave, Los Angeles
Tour with Localla
LOCALLA was built by Tony O'Brien, a REALTOR with The Sher Group, to give buyers a direct and transparent way to search and tour homes. No selling your data. No partner agents. Just Tony.
Select a date and time
Contact a Buyer's Agent
Connect with Tony O'Brien — REALTOR, The Sher Group & LOCALLA
Consent not required to use LOCALLA. See our Privacy Policy.
The Sher Group and Tony O'Brien are not mortgage brokers or lenders and do not provide financing. If you opt in, we may refer you to a third-party licensed mortgage professional. We do not guarantee loan approval, rates, or terms.
Nearby Homes For Sale


© 2026 The MLS™ - Combined L.A. Westside MLS (CLAW). All rights reserved. Based on information from The MLS™ - Combined L.A. Westside MLS (CLAW) as of 10/12/2026, 10:49:03 AM. All data, including all measurements and calculations of area, is obtained from various sources and has not been, and will not be, verified by broker or MLS. All information should be independently reviewed and verified for accuracy. Properties may or may not be listed by the office/agent presenting the information. IDX information is provided exclusively for personal, non-commercial use, and may not be used for any purpose other than to identify prospective properties consumers may be interested in purchasing. Information is deemed reliable but not guaranteed.
Tony O'Brien DRE #02200838 | The Sher Group DRE #02022464
Equal Housing Opportunity
Tour with Localla
LOCALLA was built by Tony O'Brien, a REALTOR with The Sher Group, to give buyers a direct and transparent way to search and tour homes. No selling your data. No partner agents. Just Tony.
Select a date and time
Nearby Homes For Sale
Contact a Buyer's Agent
Connect with Tony O'Brien — REALTOR, The Sher Group & LOCALLA
Consent not required to use LOCALLA. See our Privacy Policy.
The Sher Group and Tony O'Brien are not mortgage brokers or lenders and do not provide financing. If you opt in, we may refer you to a third-party licensed mortgage professional. We do not guarantee loan approval, rates, or terms.
© 2026 The MLS™ - Combined L.A. Westside MLS (CLAW). All rights reserved. Based on information from The MLS™ - Combined L.A. Westside MLS (CLAW) as of 10/12/2026, 10:49:03 AM. All data, including all measurements and calculations of area, is obtained from various sources and has not been, and will not be, verified by broker or MLS. All information should be independently reviewed and verified for accuracy. Properties may or may not be listed by the office/agent presenting the information. IDX information is provided exclusively for personal, non-commercial use, and may not be used for any purpose other than to identify prospective properties consumers may be interested in purchasing. Information is deemed reliable but not guaranteed.
Tony O'Brien DRE #02200838 | The Sher Group DRE #02022464
Equal Housing Opportunity