LOCALLA








$7,150,000
851 Devon Ave Los Angeles CA 90024
Residential
Built 1993
N/A
$1,016/sqft
No HOA
N/A
What's Special
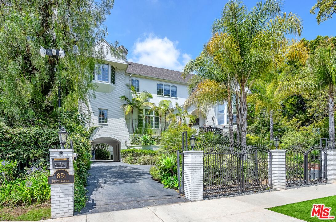
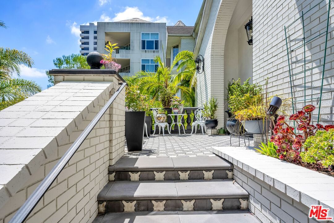
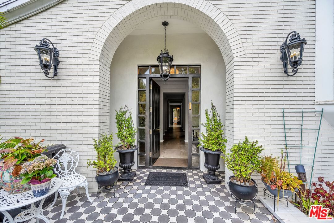
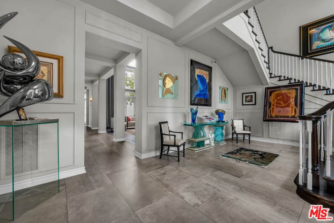
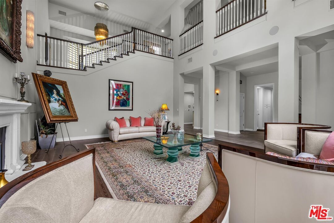
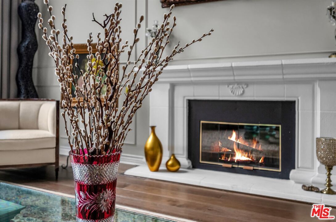
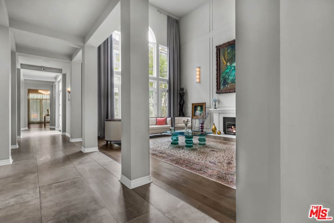
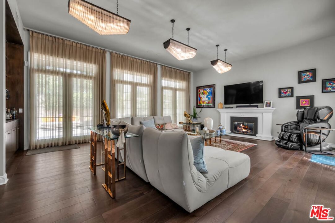
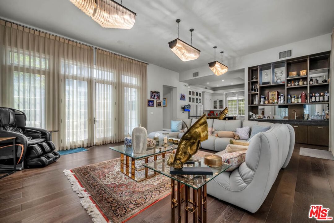
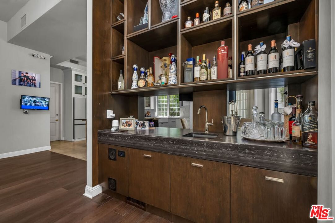
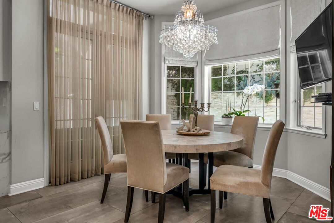
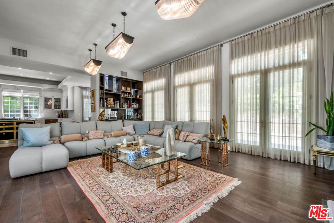
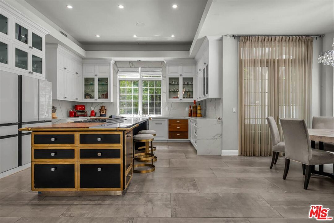
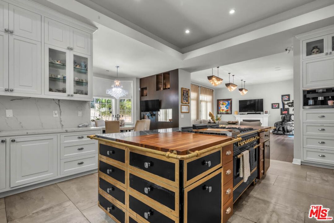
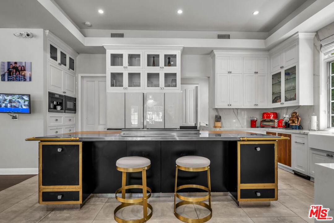
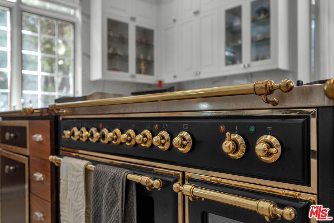
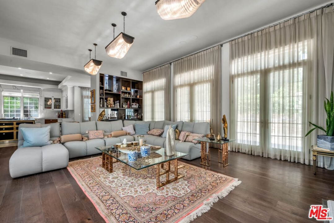
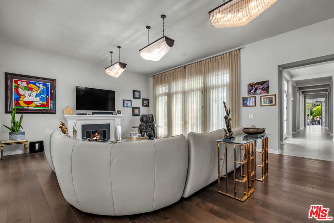
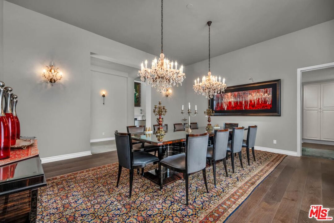
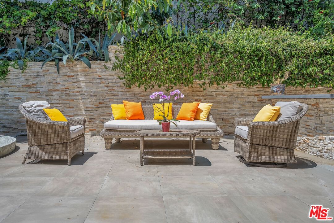
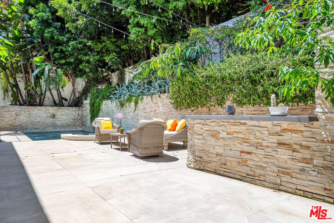
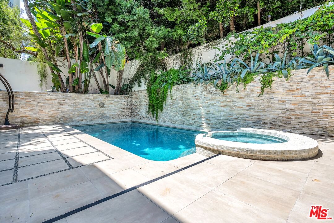
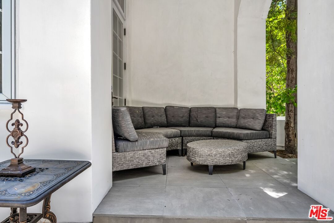
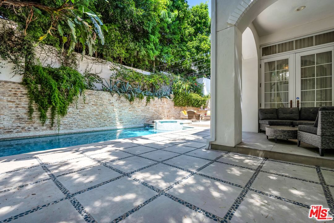
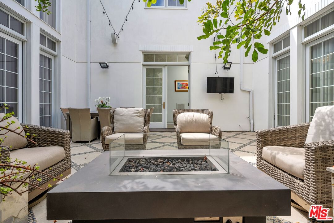
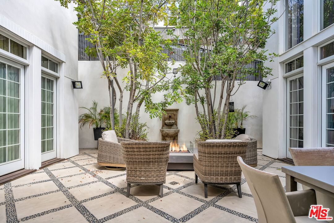
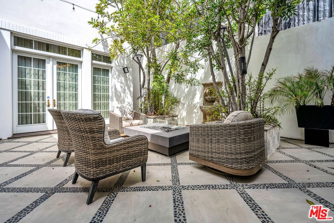
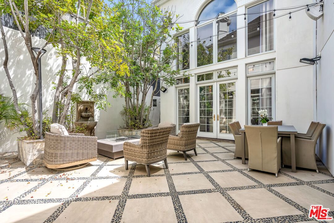
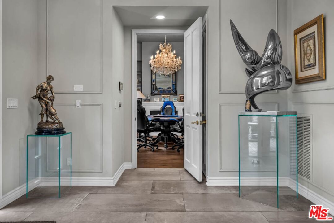
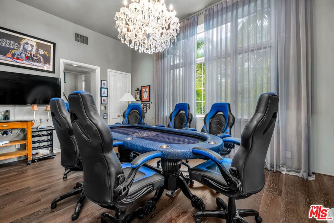
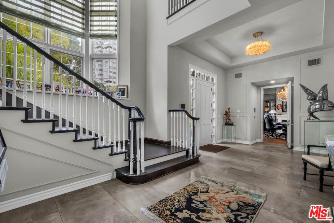
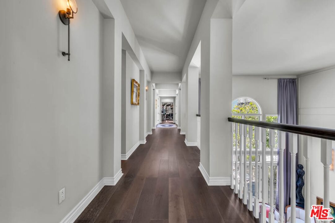
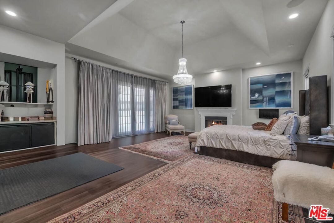
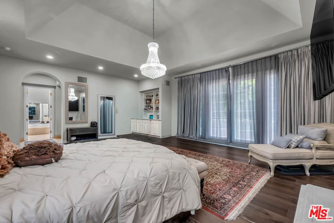
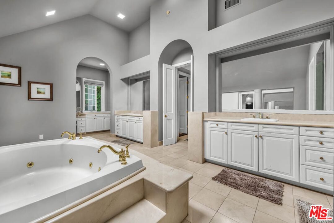
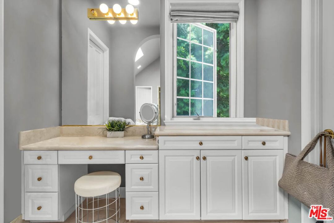
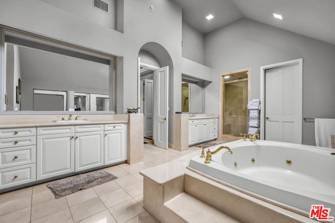
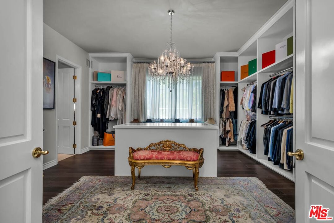
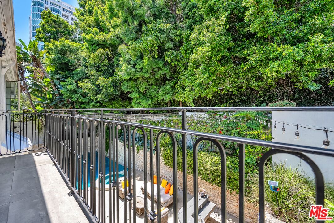
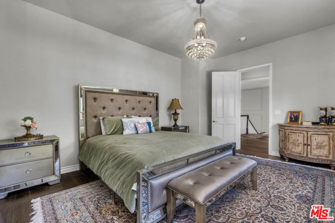
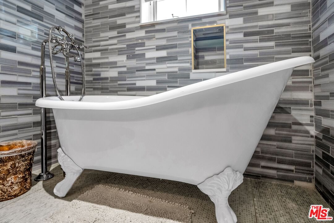
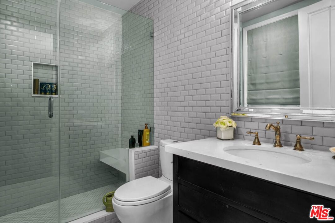
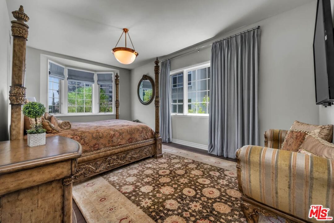
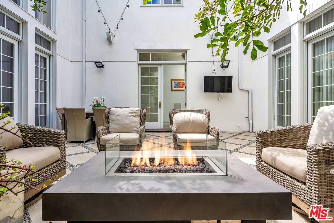
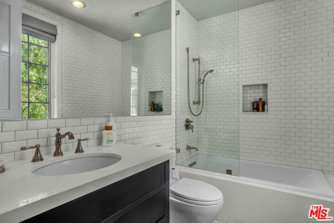
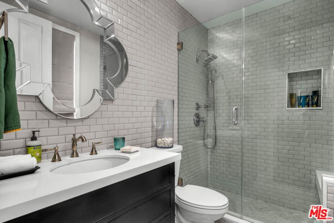
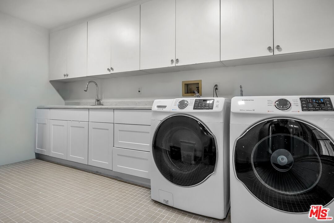
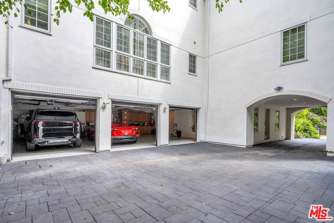
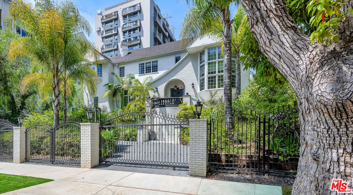
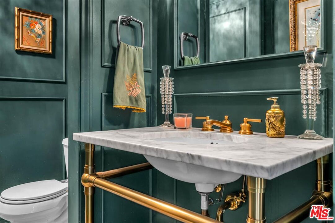
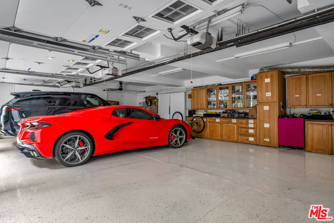
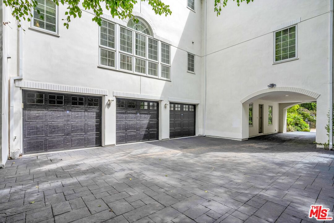
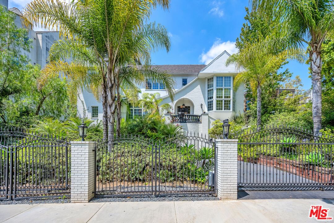
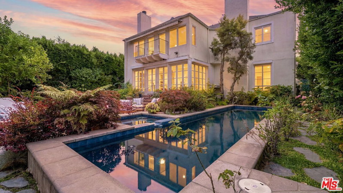
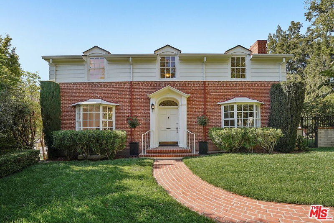
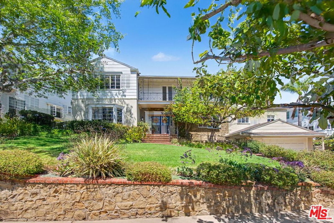
Motivated Seller!!! Bring your offer!! Tucked behind private gates in the esteemed Little Holmby neighborhood, this extraordinary estate mostly remodeled and transformed in 2019, boasting the finest luxury finishes and meticulous design at every turn. A grand two-story entry bathes the formal living room in natural light, with 14- feet-high ceiling, French doors leading to a serene courtyard, ideal for al fresco dining. Designed for seamless flow and grand entertaining, the home effortlessly transitions from intimate gatherings to lavish events. On the first floor, discover a distinguished office, a guest suite with an en-suite bath, a designer powder room, and a formal dining room. The family room, complete with a fireplace and custom bar, opens to a gourmet chef's kitchen, outfitted with top-of-the-line appliances and two massive, built-in refrigerators everything a culinary enthusiast dreams of. Upstairs, additional guest bedrooms accompany a lavish primary suite with a spa-like bath and a vast walk-in closet. Notably, from the garage to the top floor, a spacious closet is designed specifically for a future elevator installation, allowing for effortless vertical access. Fully equipped with a state-of-the-art security camera system, both inside and out, this home offers ultimate peace of mind. A large three-car garage plus gated parking for four more completes this once-in-a-lifetime dream home, where every detail is curated for elegance, comfort, and convenience.
Days On Market: 115
Listing updated: October 3, 2026 at 11:19 PM
Listed by: Mahsa Arasteh DRE #01708805, Keller Williams Beverly Hills

Features & Facts
Interior
- Bedrooms: 5
- Bathrooms: 6 full, 1 half
- Square Feet: 7035
- Year Built: 1993
- Flooring: Mixed, Granite, Stone Tile, Engineered Hardwood, Hardwood
- Family Room: Yes



Similar Homes for Sale

$5,950,000
2408 Castle Heights Ave, Los Angeles

$7,348,000
926 Gretna Green, Los Angeles

$6,850,000
1111 Berkeley St, Santa Monica

$6,980,000
962 Franklin St, Santa Monica

$6,195,000
1029 Yale St, Santa Monica

$7,900,000
2515 Marguerita Ave, Santa Monica
Tour with Localla
LOCALLA was built by Tony O'Brien, a REALTOR with The Sher Group, to give buyers a direct and transparent way to search and tour homes. No selling your data. No partner agents. Just Tony.
Select a date and time
Contact a Buyer's Agent
Connect with Tony O'Brien — REALTOR, The Sher Group & LOCALLA
Consent not required to use LOCALLA. See our Privacy Policy.
The Sher Group and Tony O'Brien are not mortgage brokers or lenders and do not provide financing. If you opt in, we may refer you to a third-party licensed mortgage professional. We do not guarantee loan approval, rates, or terms.
Nearby Homes For Sale


© 2026 The MLS™ - Combined L.A. Westside MLS (CLAW). All rights reserved. Based on information from The MLS™ - Combined L.A. Westside MLS (CLAW) as of 10/12/2026, 10:59:49 AM. All data, including all measurements and calculations of area, is obtained from various sources and has not been, and will not be, verified by broker or MLS. All information should be independently reviewed and verified for accuracy. Properties may or may not be listed by the office/agent presenting the information. IDX information is provided exclusively for personal, non-commercial use, and may not be used for any purpose other than to identify prospective properties consumers may be interested in purchasing. Information is deemed reliable but not guaranteed.
Tony O'Brien DRE #02200838 | The Sher Group DRE #02022464
Equal Housing Opportunity
Tour with Localla
LOCALLA was built by Tony O'Brien, a REALTOR with The Sher Group, to give buyers a direct and transparent way to search and tour homes. No selling your data. No partner agents. Just Tony.
Select a date and time
Nearby Homes For Sale
Contact a Buyer's Agent
Connect with Tony O'Brien — REALTOR, The Sher Group & LOCALLA
Consent not required to use LOCALLA. See our Privacy Policy.
The Sher Group and Tony O'Brien are not mortgage brokers or lenders and do not provide financing. If you opt in, we may refer you to a third-party licensed mortgage professional. We do not guarantee loan approval, rates, or terms.
© 2026 The MLS™ - Combined L.A. Westside MLS (CLAW). All rights reserved. Based on information from The MLS™ - Combined L.A. Westside MLS (CLAW) as of 10/12/2026, 10:59:49 AM. All data, including all measurements and calculations of area, is obtained from various sources and has not been, and will not be, verified by broker or MLS. All information should be independently reviewed and verified for accuracy. Properties may or may not be listed by the office/agent presenting the information. IDX information is provided exclusively for personal, non-commercial use, and may not be used for any purpose other than to identify prospective properties consumers may be interested in purchasing. Information is deemed reliable but not guaranteed.
Tony O'Brien DRE #02200838 | The Sher Group DRE #02022464
Equal Housing Opportunity